
Skip To Content

256 Skylar Lanes Way

WINCHESTER, VA 22603
  • $646,000
  • STATUS: Active
  • ON SITE: 115 Days
  • ID#: VAFV2042728
Price Reduced
UPDATED: 26 min ago
$646,000
  • 7
    BEDS
  • 2
    ACRES
  • 3
    BATHS
  • 1
    1/2 BATHS
  • 4,116
    SQFT
  • $157
    $/SQFT
Neighborhood:
Type:
Single-Family Home
Built:
2015
County:

School Information

Elementary School:
Middle School:
High School:

Description

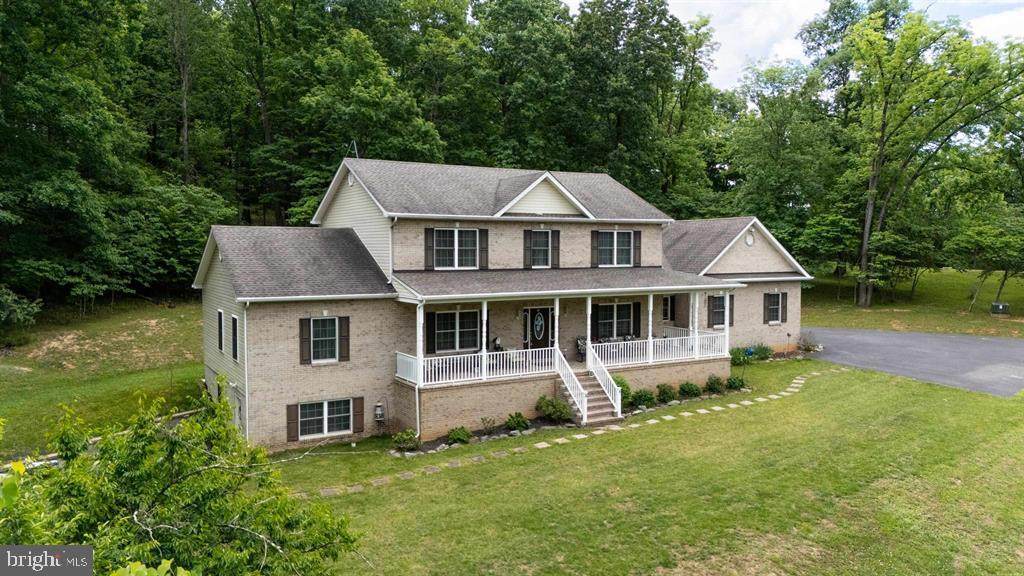
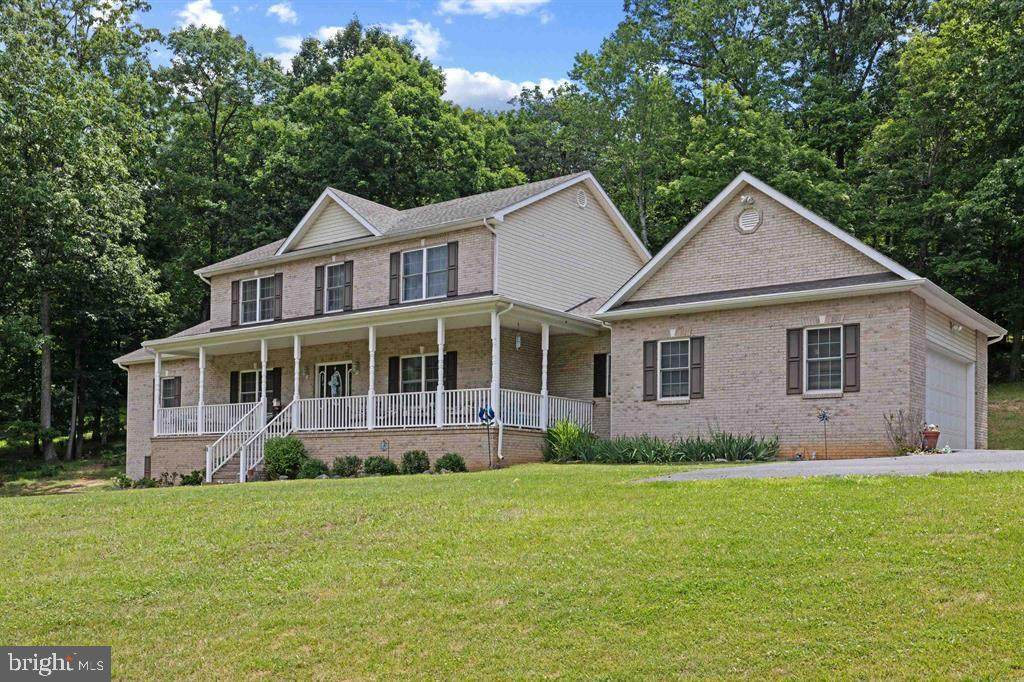
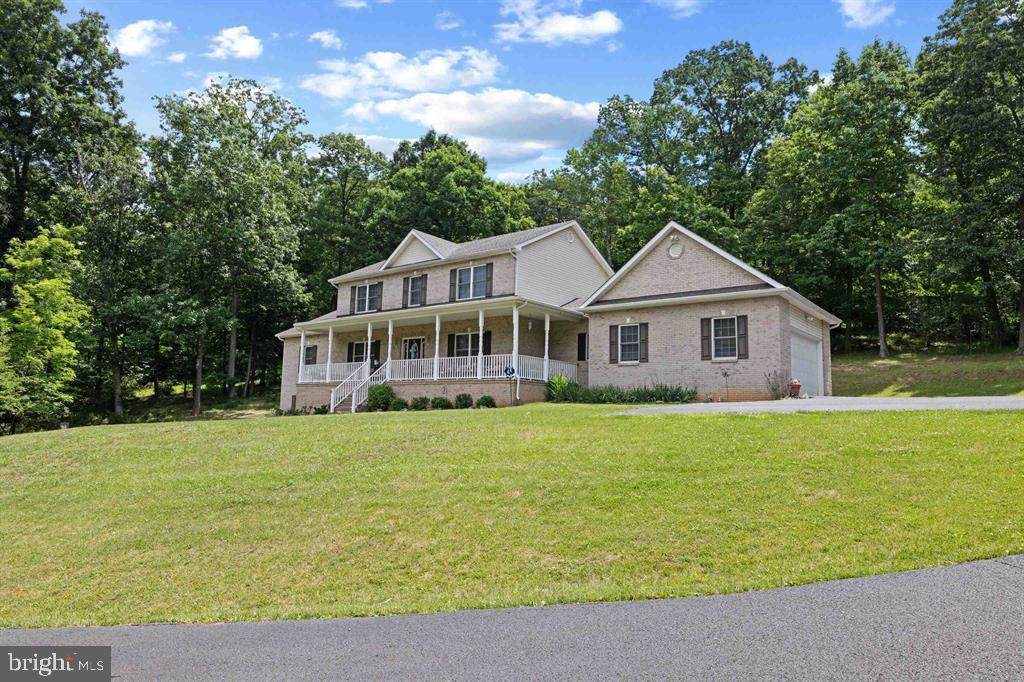
Welcome to this beautifully maintained home in the highly sought-after Walnut Springs Estates subdivision, offering exceptional space,comfort, and versatility on a private 2-acre lot. With up to 7 bedrooms and 3.5 bathrooms, this property is ideal for growing families, multi-generationalliving, or those who simply desire room to spread out. The inviting living room features a cozy electric fireplace, creating a warm and welcomingatmosphere for gatherings and everyday living. The thoughtfully designed floor plan provides generous living spaces throughout, while the basementapartment offers excellent flexibility for guests, extended family, rental income, or a private home office. Enjoy the outdoors year-round from thescreened-in back porch overlooking the expansive property. Additional highlights include a large attached garage, abundant attic storage, and plenty ofroom both inside and out for all your needs.

Monthly Payment Calculator


©2026 Bright MLS, All Rights Reserved. IDX information is provided exclusively for consumers' personal, non-commercial use and may not be used for any purpose other than to identify prospective properties consumers may be interested in purchasing. Some properties which appear for sale may no longer be available because they are for instance, under contract, sold, or are no longer being offered for sale. Information is deemed reliable but is not guaranteed accurate by the MLS or The Schiff Home Team | eXp Realty LLC. Some real estate firms do not participate in IDX and their listings do not appear on this website. Some properties listed with participating firms do not appear on this website at the request of the seller. Data last updated: 2026-10-11T22:51:48.337.
www.baltimorehousehunters.com/homes/177795734
Print Image

256 Skylar Lanes Way WINCHESTER, VA 22603

  • Price: $646,000
  • Status: Active
  • On Site: 115 Days
  • Updated: 26 min ago
  • ID#: VAFV2042728
7
Beds
3
Baths
1
½ Baths
2
Acres
4,116
SQFT
$157
$/SQFT
2015
Built
Neighborhood:
Walnut Springs Estates
County:
Frederick
Elementary School:
Gainesboro
Middle School:
Frederick County
High School:
James Wood
School District:
Frederick County Public Schools
Property Description
Welcome to this beautifully maintained home in the highly sought-after Walnut Springs Estates subdivision, offering exceptional space,comfort, and versatility on a private 2-acre lot. With up to 7 bedrooms and 3.5 bathrooms, this property is ideal for growing families, multi-generationalliving, or those who simply desire room to spread out. The inviting living room features a cozy electric fireplace, creating a warm and welcomingatmosphere for gatherings and everyday living. The thoughtfully designed floor plan provides generous living spaces throughout, while the basementapartment offers excellent flexibility for guests, extended family, rental income, or a private home office. Enjoy the outdoors year-round from thescreened-in back porch overlooking the expansive property. Additional highlights include a large attached garage, abundant attic storage, and plenty ofroom both inside and out for all your needs.
Exterior Features

Architectural Style Contemporary Construction Materials Vinyl Siding Garage Spaces 2.00 Garage Type Garage - Side EntryInside Access Garage YN Yes Parking Types Attached Garage Pool No Pool Roof Shingle Water Access YN No Water View YN No Waterfront YN No

Interior Features

Above Grade Fin SQFT 2848 Appliances DishwasherMicrowaveRefrigeratorOven/Range - Electric Basement Interior Access Basement YN Yes Below Grade Finished Area 1268 Below Grade Unfinished Area 300 Cooling Central A/CHeat Pump(s) Exclusions Owner will be changing out the light fixture in the master bedroom closet. Fireplace YN Yes Fireplaces Total 1 Heating Heat Pump(s) Heating YN Yes Inclusions All appliances and TV's except the one in the office and the one in the TV room downstairs. Levels 2 Main Level Bedrooms 7

Property Features

Accessibility Features None Association YN No Central Air YN Yes Condo YN No Cooling Fuel Electric Foundation Details Block Heating Fuel Electric Hot Water Electric Navigable Water YN N New Construction YN No Original MLSNumber 805055834880 Ownership Interest Fee Simple Sale Type Standard Senior Community YN No Sewer On Site Septic Structure Design Type Detached Tax Annual Amount 3252.00 Tax Lot 161 Vacation Rental YN No Water Source Well Zoning RA

Listing courtesy of Old Dominion Realty: .


©2026 Bright MLS, All Rights Reserved. IDX information is provided exclusively for consumers' personal, non-commercial use and may not be used for any purpose other than to identify prospective properties consumers may be interested in purchasing. Some properties which appear for sale may no longer be available because they are for instance, under contract, sold, or are no longer being offered for sale. Information is deemed reliable but is not guaranteed accurate by the MLS or The Schiff Home Team | eXp Realty LLC. Some real estate firms do not participate in IDX and their listings do not appear on this website. Some properties listed with participating firms do not appear on this website at the request of the seller. Data last updated: 2026-10-11T22:51:48.337.
 
https://bt-photos.global.ssl.fastly.net/brightmls/orig_boomver_1_805055834880-2.jpg https://bt-photos.global.ssl.fastly.net/brightmls/orig_boomver_1_805055834880-2.jpg https://bt-photos.global.ssl.fastly.net/brightmls/orig_boomver_1_805055834880-2.jpg
Logo
The Schiff Home Team | eXp Realty LLC
9505 Reisterstown Rd Ste 1S
Owings Mills MD, 21117