











Description
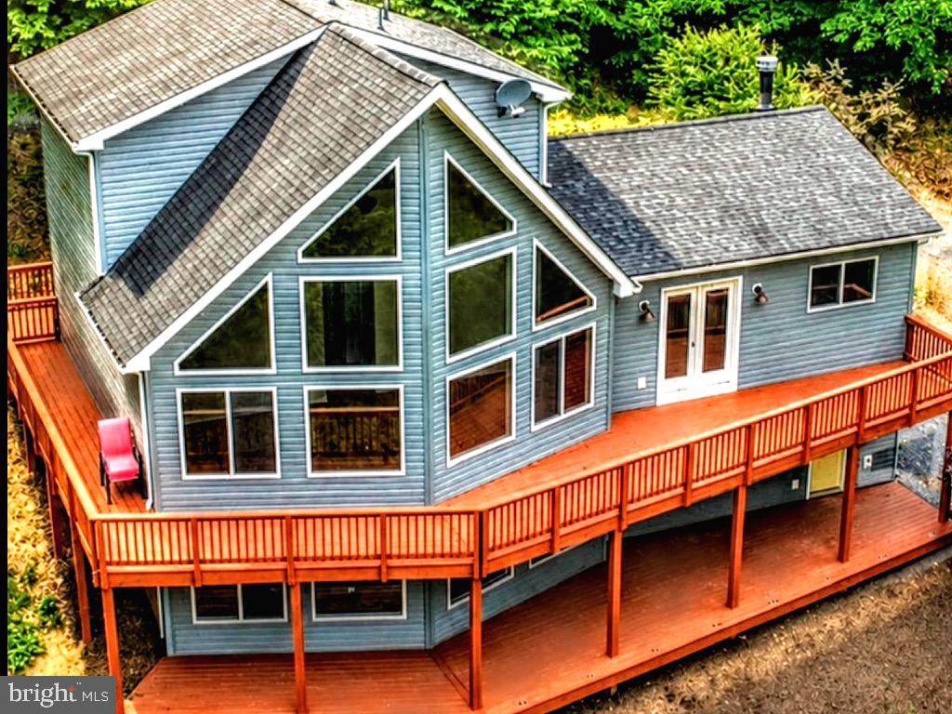
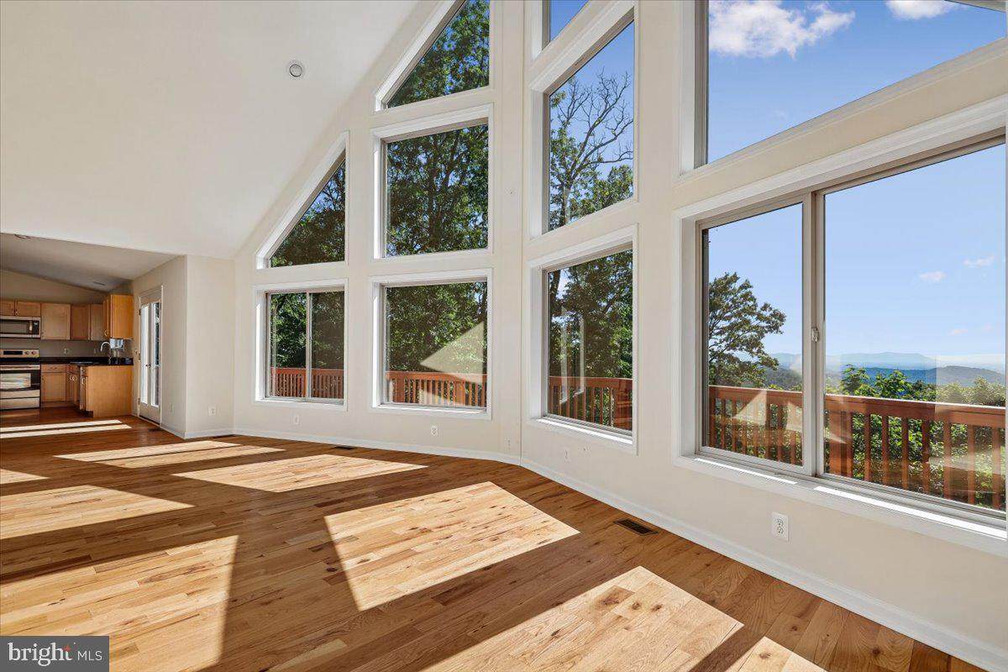
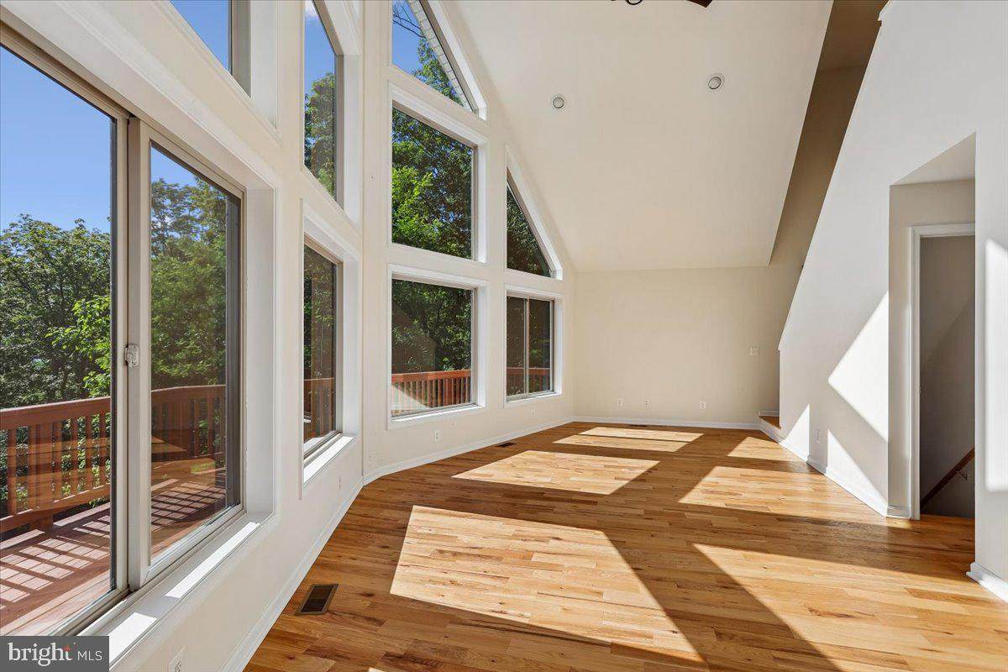
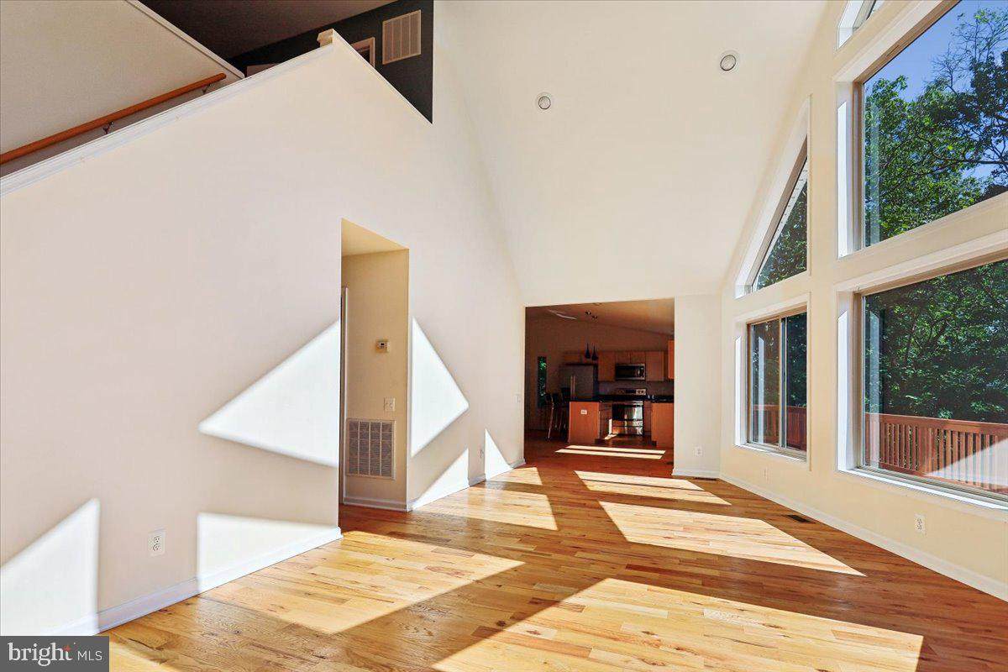
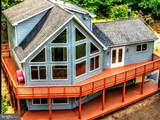
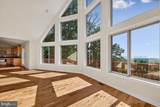
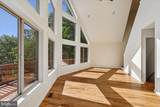
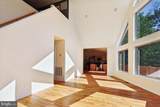
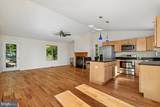
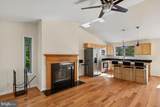
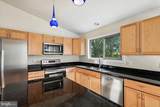
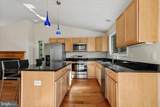
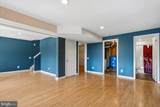
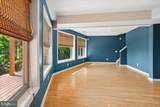
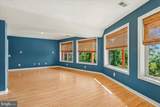
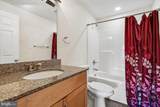
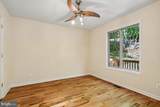
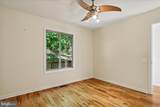
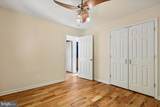
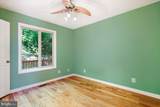
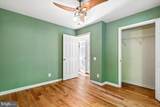
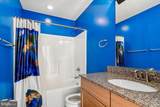
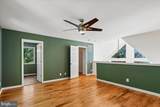
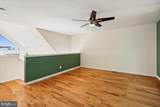
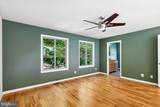
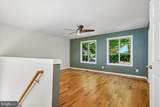
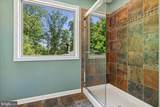
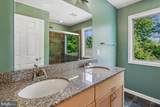
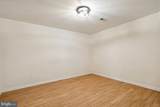
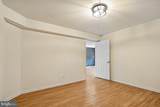
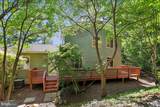
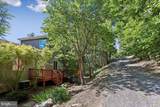
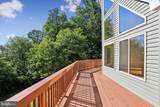
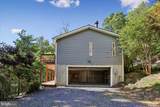
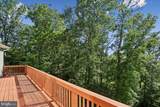
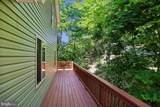
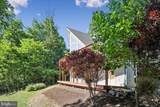
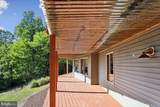
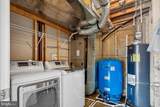
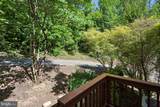
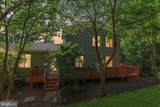
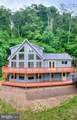
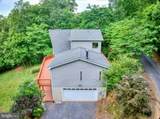
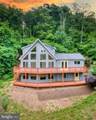
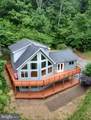
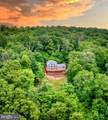
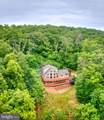
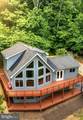
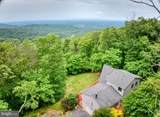
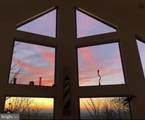
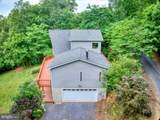
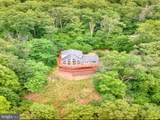
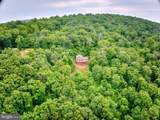
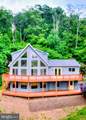
Price Improvement!! This breathtaking, custom-built, Chalet-style home is now for sale at this greatly reduced price! Located in beautiful Paris, Va, this home with its incredible views can be yours for this great new price. This home technically has 2 bedrooms, but in reality, the loft, with full bath, was used by the owners as the primary bedroom. The lower level has a spacious recreation room with a bonus room that could be used as yet another bedroom, office, or children's play area. This custom-built home has been totally renovated with close to $85,000 in upgrades, including new 3/4-inch oak flooring, all new, high-end appliances, new kitchen cabinets, new granite countertops in the kitchen and bathrooms, ceramic tiling in all bathrooms, new toilets, and fresh paint in certain areas, with two car garage. The home also has high end, remote operated ceiling fans throughout. This lovely home includes a beautiful newly power-washed, and freshly stained deck both top and bottom. The top tier, wrap-around deck has the most amazing 360-degree views of the incredible landscapes that surround this wonderful home. Let's not forget the high-end 54-inch windows, slightly tinted on the home's west side, and large windows letting in natural light on all one and a half levels. The home is also very structurally sound with laminated 2 by 6-inch slabs and poured concrete foundation. And let's not forget the wood-burning fireplace! Perfect for those snowy, cozy, winter days, and nights. Your home, private in nature, is ideally located in the heart of Virginia's wine country and presents wonderful opportunities for short-term rentals. It is also conveniently located just 1 mile off of Rt 50, 64 miles from Washington DC, and 19 miles from Winchester. This beautiful home will not last at this new price. The home, the breathtaking views, the serenity, and all that comes with it can soon be yours.Virtual walkthrough link: https://youtu.be/d29fqB78Qek?feature=shared
-
2BEDS
-
1.53ACRES
-
3BATHS
-
01/2 BATHS
-
1,967SQFT
-
$356$/SQFT
Description
Price Improvement!! This breathtaking, custom-built, Chalet-style home is now for sale at this greatly reduced price! Located in beautiful Paris, Va, this home with its incredible views can be yours for this great new price. This home technically has 2 bedrooms, but in reality, the loft, with full bath, was used by the owners as the primary bedroom. The lower level has a spacious recreation room with a bonus room that could be used as yet another bedroom, office, or children's play area. This custom-built home has been totally renovated with close to $85,000 in upgrades, including new 3/4-inch oak flooring, all new, high-end appliances, new kitchen cabinets, new granite countertops in the kitchen and bathrooms, ceramic tiling in all bathrooms, new toilets, and fresh paint in certain areas, with two car garage. The home also has high end, remote operated ceiling fans throughout. This lovely home includes a beautiful newly power-washed, and freshly stained deck both top and bottom. The top tier, wrap-around deck has the most amazing 360-degree views of the incredible landscapes that surround this wonderful home. Let's not forget the high-end 54-inch windows, slightly tinted on the home's west side, and large windows letting in natural light on all one and a half levels. The home is also very structurally sound with laminated 2 by 6-inch slabs and poured concrete foundation. And let's not forget the wood-burning fireplace! Perfect for those snowy, cozy, winter days, and nights. Your home, private in nature, is ideally located in the heart of Virginia's wine country and presents wonderful opportunities for short-term rentals. It is also conveniently located just 1 mile off of Rt 50, 64 miles from Washington DC, and 19 miles from Winchester. This beautiful home will not last at this new price. The home, the breathtaking views, the serenity, and all that comes with it can soon be yours.Virtual walkthrough link: https://youtu.be/d29fqB78Qek?feature=shared
©2026 Bright MLS, All Rights Reserved. IDX information is provided exclusively for consumers' personal, non-commercial use and may not be used for any purpose other than to identify prospective properties consumers may be interested in purchasing. Some properties which appear for sale may no longer be available because they are for instance, under contract, sold, or are no longer being offered for sale. Information is deemed reliable but is not guaranteed accurate by the MLS or The Schiff Home Team | eXp Realty LLC. Some real estate firms do not participate in IDX and their listings do not appear on this website. Some properties listed with participating firms do not appear on this website at the request of the seller. Data last updated: 2026-10-13T19:53:41.61.