


Description
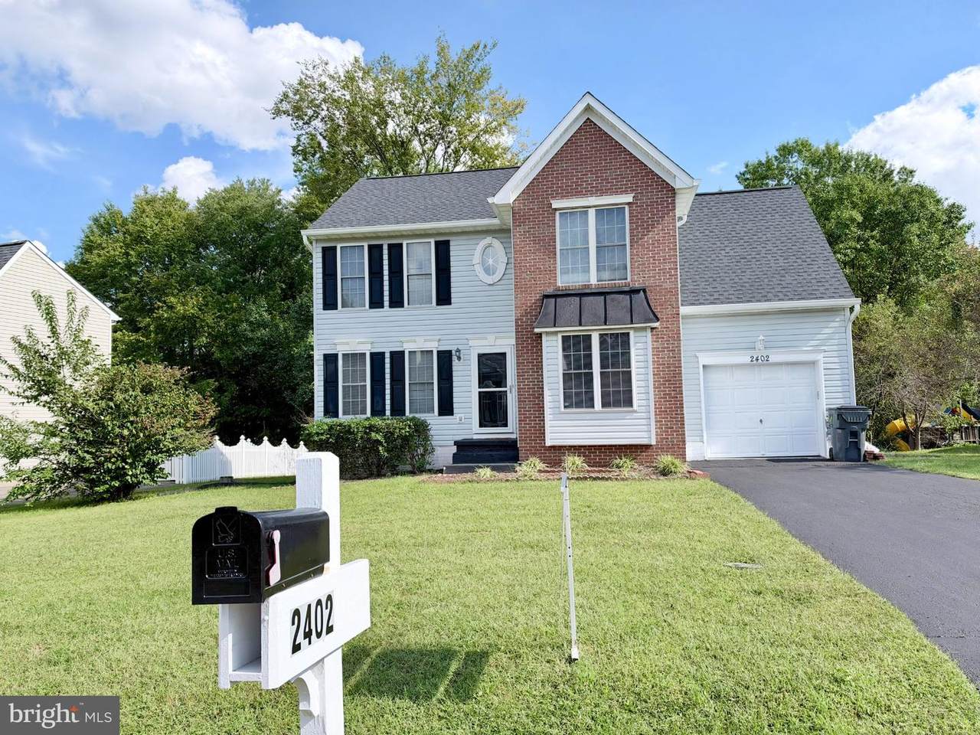
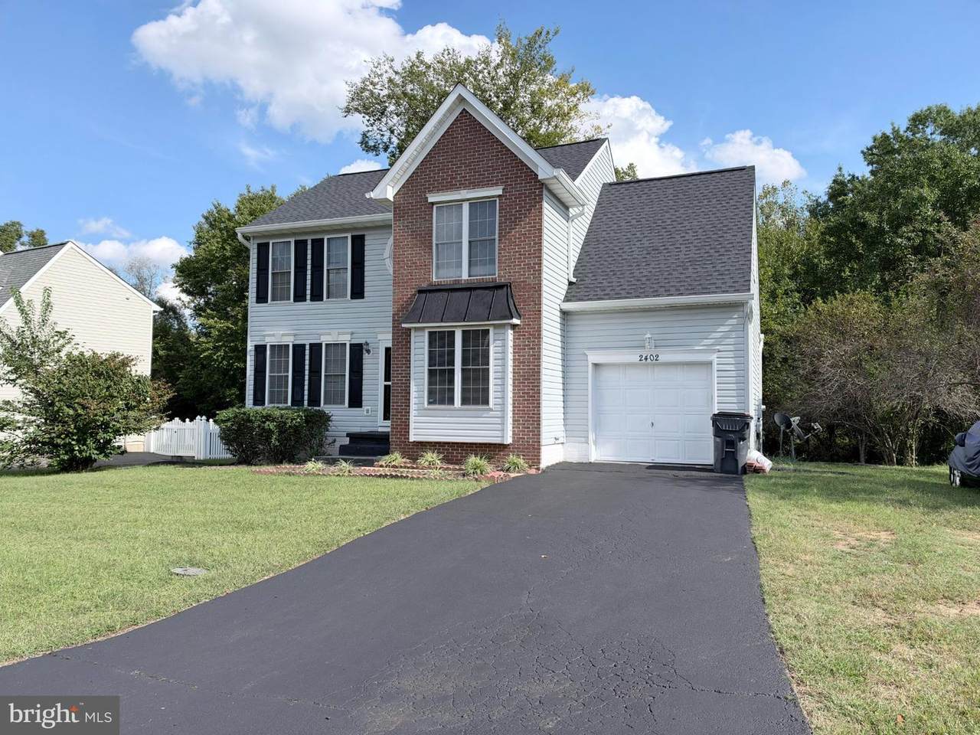
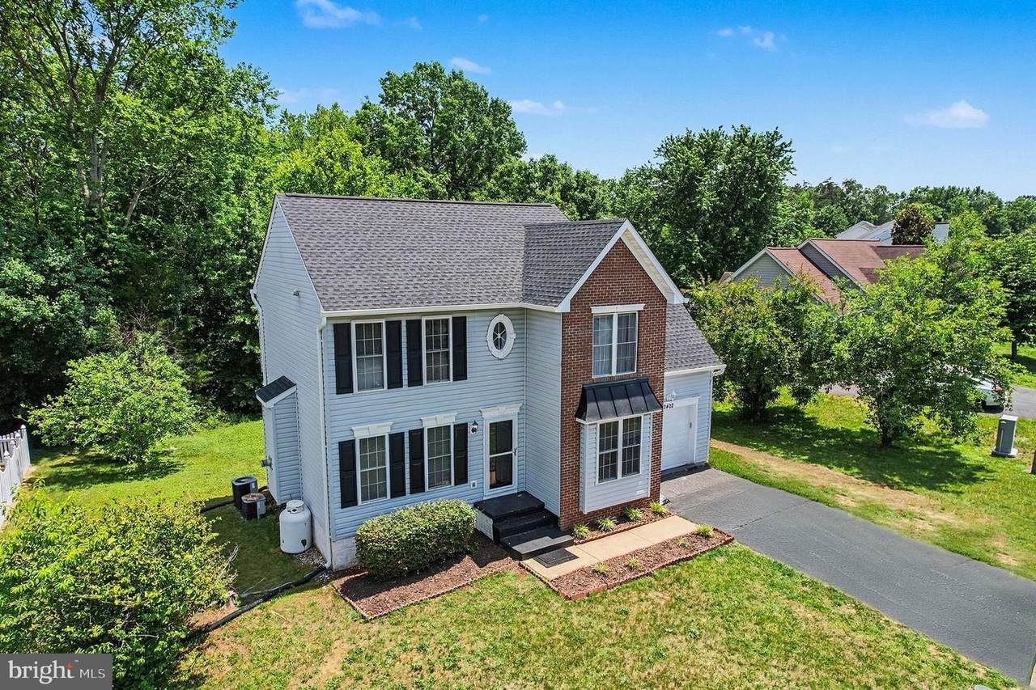
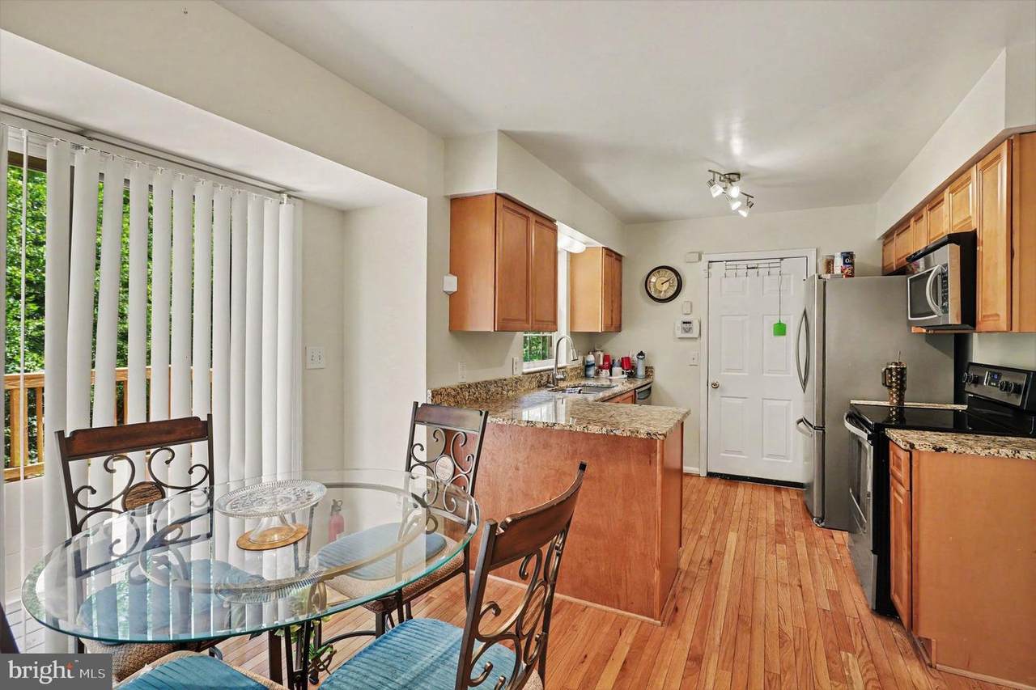
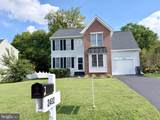
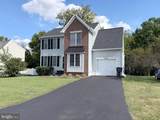
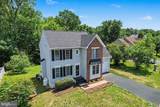
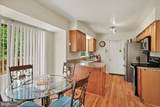
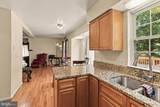
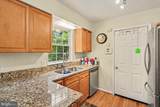
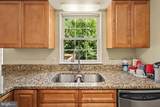
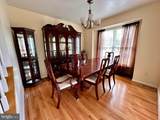
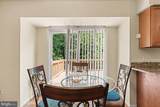
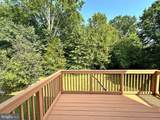
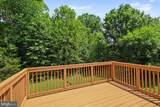
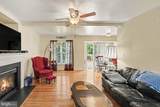
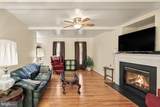
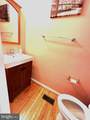
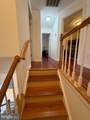
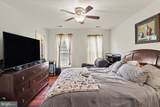
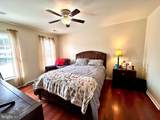
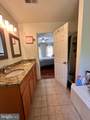
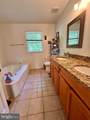
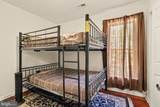
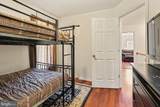
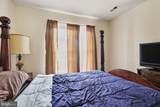
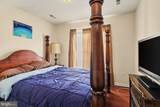
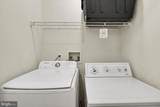
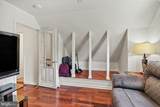
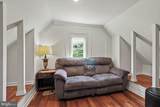
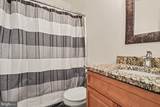
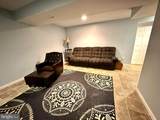
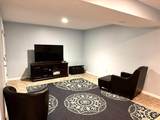
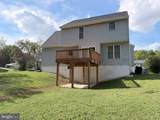
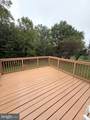
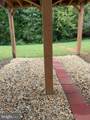
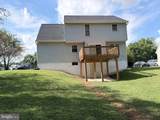
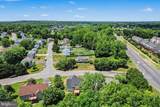
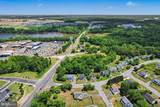
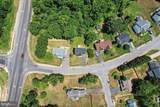
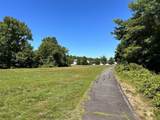
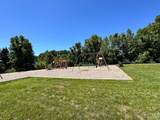
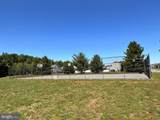
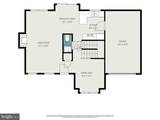
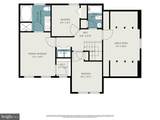
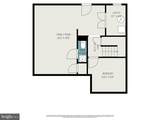
Motivated Sellers!! Move-in ready home, backing to woods, located just few minutes from Historic Downtown Fredericksburg. This property features 4 Bedrooms and 4 Bathrooms (2 full baths and 2 half baths) and a fully finished basement with an additional flex room perfect for a home office, storage or any other use that the new owner envisions. 2182 total square feet of finished living space. The main floor offers an open-concept kitchen with SS Appliances and Granite Countertops flowing into the breakfast nook, which open directly onto a recently renovated deck overlooking a spacious Backyard. The living room is warm and inviting with a propane fireplace, and beautiful hardwood floors throughout the main level, staircases and the entire second floor. The basement features tile flooring on a concrete slab, Spacious Family Room and half bathroom.Upstairs, the primary suite includes a full Bathroom with a soaking tub and a separated shower. Three additional bedrooms and another full bathroom complete the upper level, all with gorgeous hardwood floors. Laundry is conveniently located on upper floor. The location is ideal for commuters and families alike. This Community has a big recreation area with basketball courts, Tot lots and playgrounds. HOA Fee includes Trash Removal, snow removal and common areas maintenance. This home is 2.8 miles from the Spotsylvania VRE station, 4.8 miles from Downtown Fredericksburg VRE train station, 6.2 miles from Spotsylvania Regional Medical Center, 5.9 miles from nation's largest VA Health Care Center located in Fredericksburg. Restaurants, Shopping Centers and Supermarkets are all just a short drive away. Recent updates a fully renovated deck in June 2026, New Water Heater in August 2026, full roof replacement in June 2025.Bring your offers!!
-
4BEDS
-
0.27ACRES
-
2BATHS
-
21/2 BATHS
-
2,182SQFT
-
$199$/SQFT
School Information
Description
Motivated Sellers!! Move-in ready home, backing to woods, located just few minutes from Historic Downtown Fredericksburg. This property features 4 Bedrooms and 4 Bathrooms (2 full baths and 2 half baths) and a fully finished basement with an additional flex room perfect for a home office, storage or any other use that the new owner envisions. 2182 total square feet of finished living space. The main floor offers an open-concept kitchen with SS Appliances and Granite Countertops flowing into the breakfast nook, which open directly onto a recently renovated deck overlooking a spacious Backyard. The living room is warm and inviting with a propane fireplace, and beautiful hardwood floors throughout the main level, staircases and the entire second floor. The basement features tile flooring on a concrete slab, Spacious Family Room and half bathroom.Upstairs, the primary suite includes a full Bathroom with a soaking tub and a separated shower. Three additional bedrooms and another full bathroom complete the upper level, all with gorgeous hardwood floors. Laundry is conveniently located on upper floor. The location is ideal for commuters and families alike. This Community has a big recreation area with basketball courts, Tot lots and playgrounds. HOA Fee includes Trash Removal, snow removal and common areas maintenance. This home is 2.8 miles from the Spotsylvania VRE station, 4.8 miles from Downtown Fredericksburg VRE train station, 6.2 miles from Spotsylvania Regional Medical Center, 5.9 miles from nation's largest VA Health Care Center located in Fredericksburg. Restaurants, Shopping Centers and Supermarkets are all just a short drive away. Recent updates a fully renovated deck in June 2026, New Water Heater in August 2026, full roof replacement in June 2025.Bring your offers!!
©2026 Bright MLS, All Rights Reserved. IDX information is provided exclusively for consumers' personal, non-commercial use and may not be used for any purpose other than to identify prospective properties consumers may be interested in purchasing. Some properties which appear for sale may no longer be available because they are for instance, under contract, sold, or are no longer being offered for sale. Information is deemed reliable but is not guaranteed accurate by the MLS or The Schiff Home Team | eXp Realty LLC. Some real estate firms do not participate in IDX and their listings do not appear on this website. Some properties listed with participating firms do not appear on this website at the request of the seller. Data last updated: 2026-10-11T22:51:48.337.