







Description
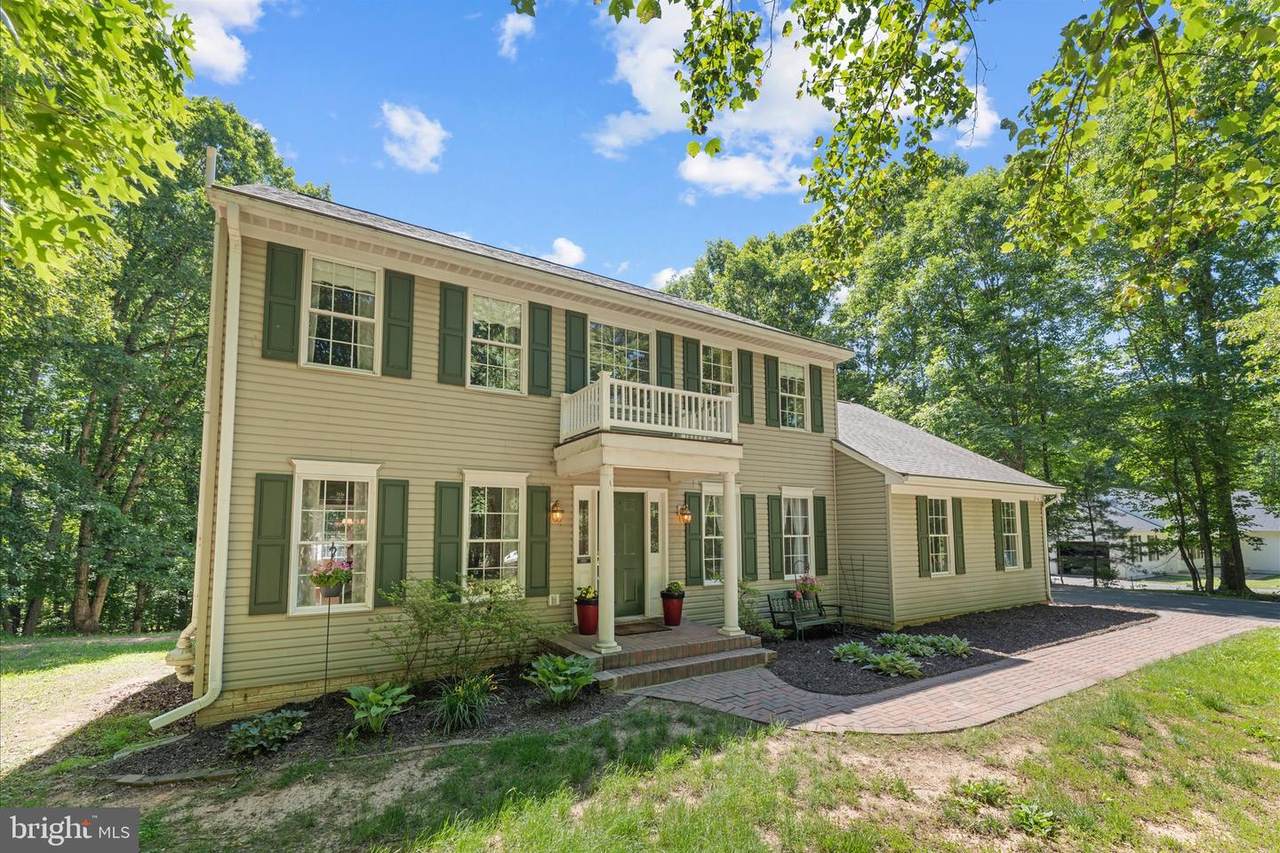
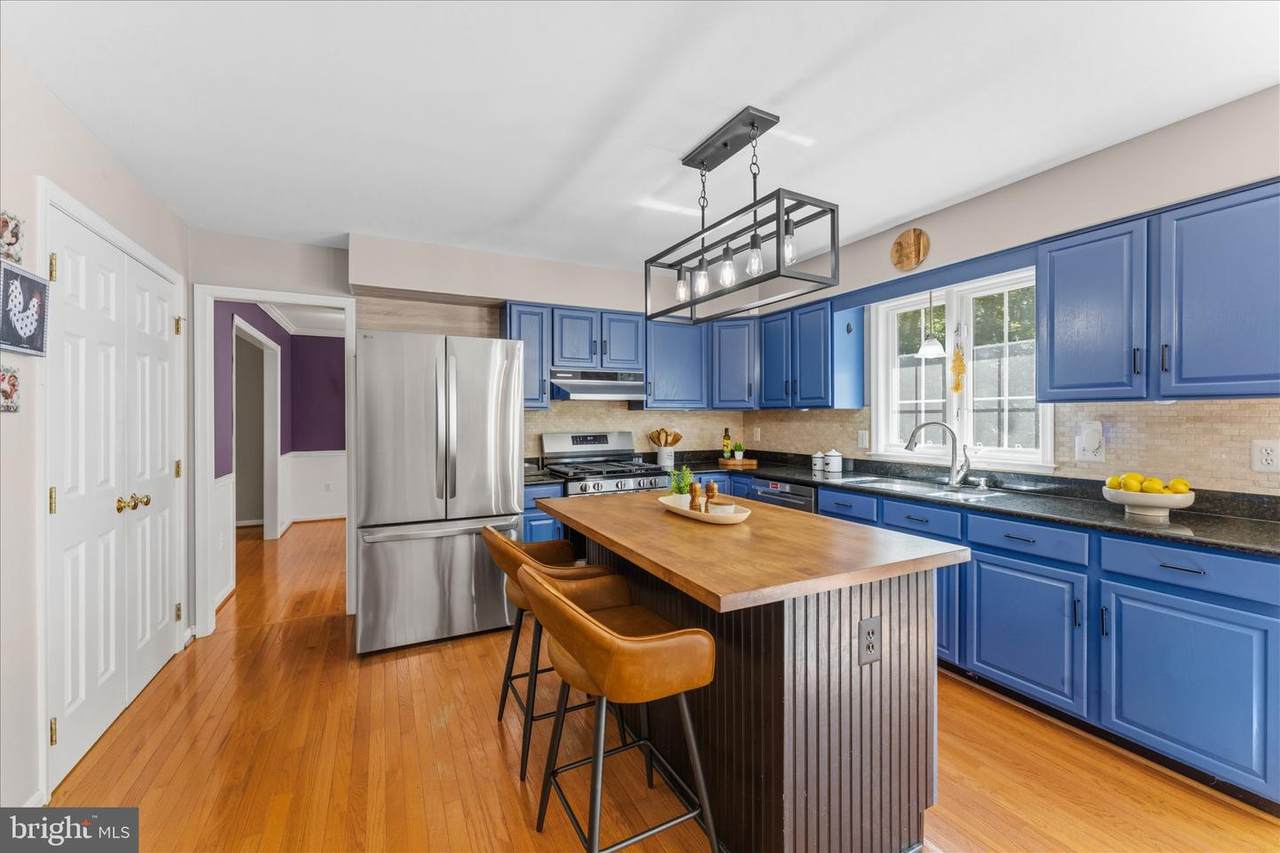
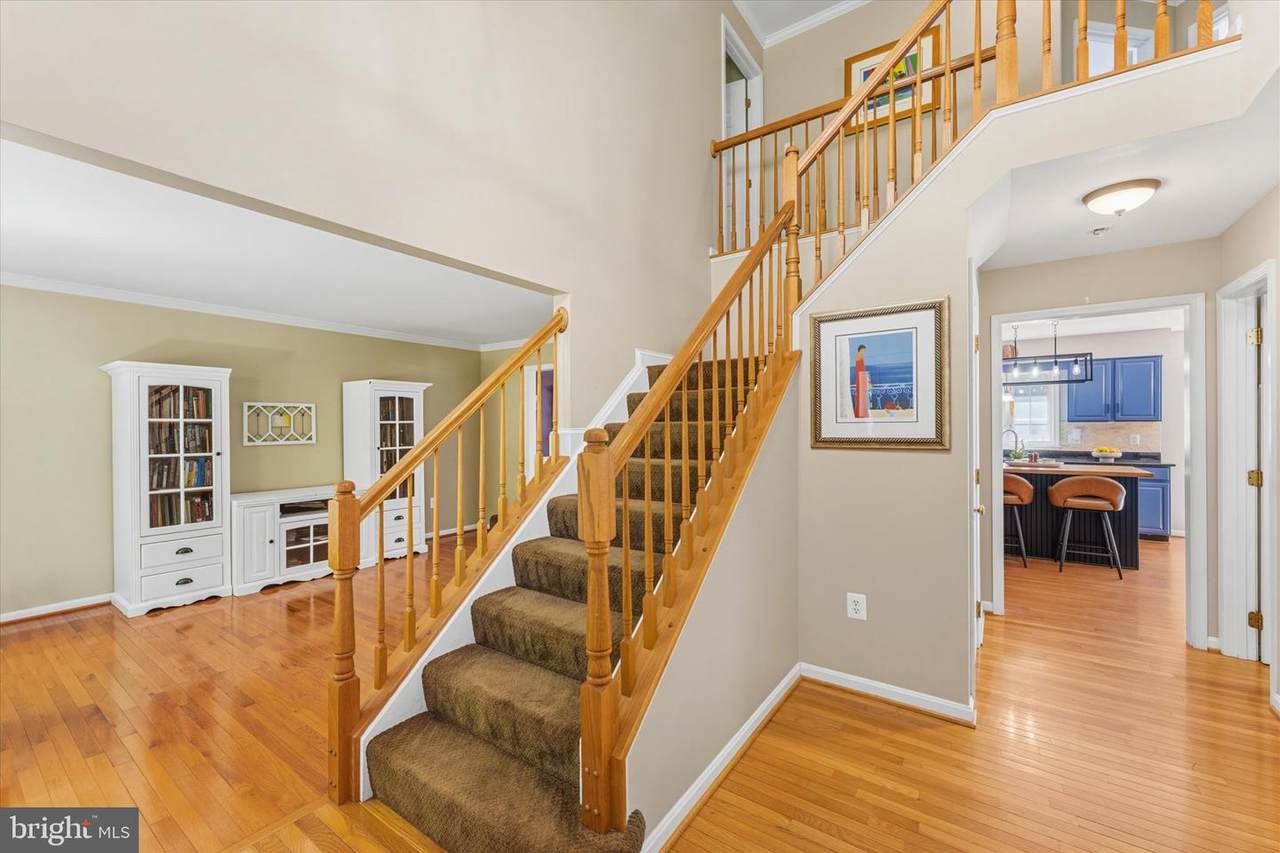
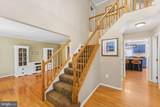
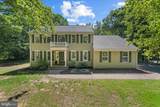
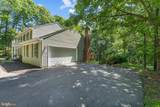
Welcome Home to 2319 Wildwood Circle - Classic Virginia CharmNestled in the peaceful Wildwood Forest community of Amissville, Virginia, this timeless colonial blends space, comfort, and natural beauty. Four bedrooms, two and a half baths, and a dedicated home office make it a floor plan designed for the way families truly live.From the moment you arrive, the classic colonial façade, framed by a portico entrance and majestic trees, sets a gracious, welcoming tone. The two-car, side-load garage adds clean curb appeal while offering ample parking and storage.Inside, main level hardwood floors lead through a grand two-story foyer into a layout that moves easily from room to room, with dedicated spaces for gathering, entertaining, and quiet retreat. The primary level offers formal living and dining rooms plus a private office, ideal for working from home or settling in with a good book. At the heart of the home, the kitchen impresses with granite countertops, stainless steel appliances, and a center island with a custom wood counter top. This lovely eat in kitchen connects seamlessly to a family room anchored by a cozy gas fireplace, perfect for cool Virginia evenings.Upstairs, a spacious primary suite with ensuite bath is joined by three additional bedrooms, ideal for family or guests, along with a second full bath to keep busy mornings running smoothly.The unfinished, walk-up basement is a blank canvas: envision a rec room, home gym, or additional living space, with a rough-in already in place for a future bathroom.Outside, a spacious rear deck invites you to relax, entertain, or simply enjoy the quiet surroundings - whether it's a summer gathering, morning coffee, or unwinding at day's end.Set in Culpeper County along the scenic Route 211 corridor, this home is just minutes from Warrenton and a short drive to Skyline Drive, Shenandoah National Park, and the charming village of Washington, VA thus, putting some of Virginia's most breathtaking landscapes right at your doorstep. Enjoy the freedom of no HOA in a well-established neighborhood where pride of ownership shows.This is more than a house - it's a place to put down roots, make memories, and call home for years to come. A one-year home warranty transfers to the new owner for added peace of mind.Don't miss your opportunity — schedule your tour today!
-
4BEDS
-
1.02ACRES
-
2BATHS
-
11/2 BATHS
-
2,310SQFT
-
$253$/SQFT
Description
Welcome Home to 2319 Wildwood Circle - Classic Virginia CharmNestled in the peaceful Wildwood Forest community of Amissville, Virginia, this timeless colonial blends space, comfort, and natural beauty. Four bedrooms, two and a half baths, and a dedicated home office make it a floor plan designed for the way families truly live.From the moment you arrive, the classic colonial façade, framed by a portico entrance and majestic trees, sets a gracious, welcoming tone. The two-car, side-load garage adds clean curb appeal while offering ample parking and storage.Inside, main level hardwood floors lead through a grand two-story foyer into a layout that moves easily from room to room, with dedicated spaces for gathering, entertaining, and quiet retreat. The primary level offers formal living and dining rooms plus a private office, ideal for working from home or settling in with a good book. At the heart of the home, the kitchen impresses with granite countertops, stainless steel appliances, and a center island with a custom wood counter top. This lovely eat in kitchen connects seamlessly to a family room anchored by a cozy gas fireplace, perfect for cool Virginia evenings.Upstairs, a spacious primary suite with ensuite bath is joined by three additional bedrooms, ideal for family or guests, along with a second full bath to keep busy mornings running smoothly.The unfinished, walk-up basement is a blank canvas: envision a rec room, home gym, or additional living space, with a rough-in already in place for a future bathroom.Outside, a spacious rear deck invites you to relax, entertain, or simply enjoy the quiet surroundings - whether it's a summer gathering, morning coffee, or unwinding at day's end.Set in Culpeper County along the scenic Route 211 corridor, this home is just minutes from Warrenton and a short drive to Skyline Drive, Shenandoah National Park, and the charming village of Washington, VA thus, putting some of Virginia's most breathtaking landscapes right at your doorstep. Enjoy the freedom of no HOA in a well-established neighborhood where pride of ownership shows.This is more than a house - it's a place to put down roots, make memories, and call home for years to come. A one-year home warranty transfers to the new owner for added peace of mind.Don't miss your opportunity — schedule your tour today!
©2026 Bright MLS, All Rights Reserved. IDX information is provided exclusively for consumers' personal, non-commercial use and may not be used for any purpose other than to identify prospective properties consumers may be interested in purchasing. Some properties which appear for sale may no longer be available because they are for instance, under contract, sold, or are no longer being offered for sale. Information is deemed reliable but is not guaranteed accurate by the MLS or The Schiff Home Team | eXp Realty LLC. Some real estate firms do not participate in IDX and their listings do not appear on this website. Some properties listed with participating firms do not appear on this website at the request of the seller. Data last updated: 2026-10-12T10:55:10.353.