














Skip To Content

2310 Putnam Road

FOREST HILL, MD 21050
  • $1,800,000
  • STATUS: Active
  • ON SITE: 120 Days
  • ID#: MDHR2056370
$1,800,000
  • 3
    BEDS
  • 23.22
    ACRES
  • 4
    BATHS
  • 1
    1/2 BATHS
  • 3,495
    SQFT
  • $515
    $/SQFT
Neighborhood:
Type:
Single-Family Home
Built:
1910
County:

School Ratings & Info

Description

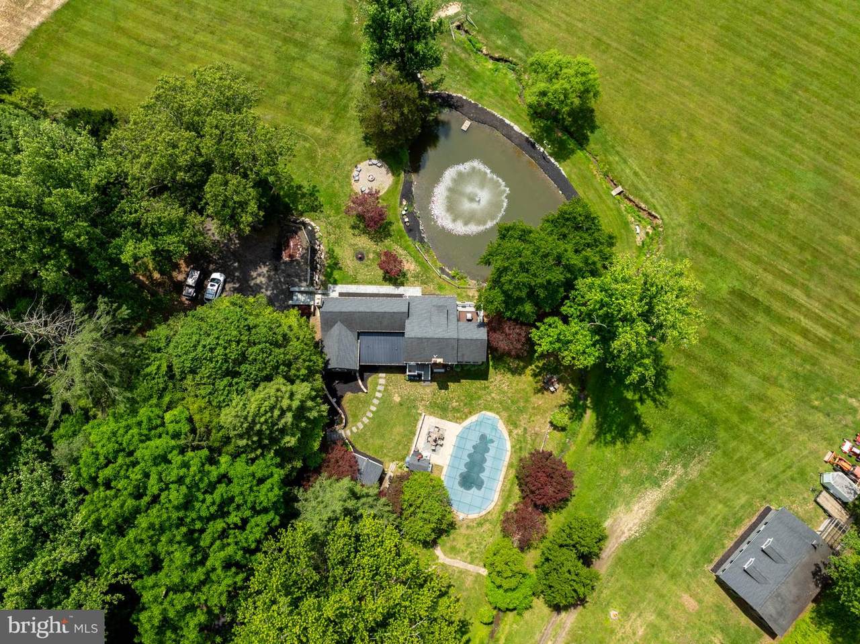
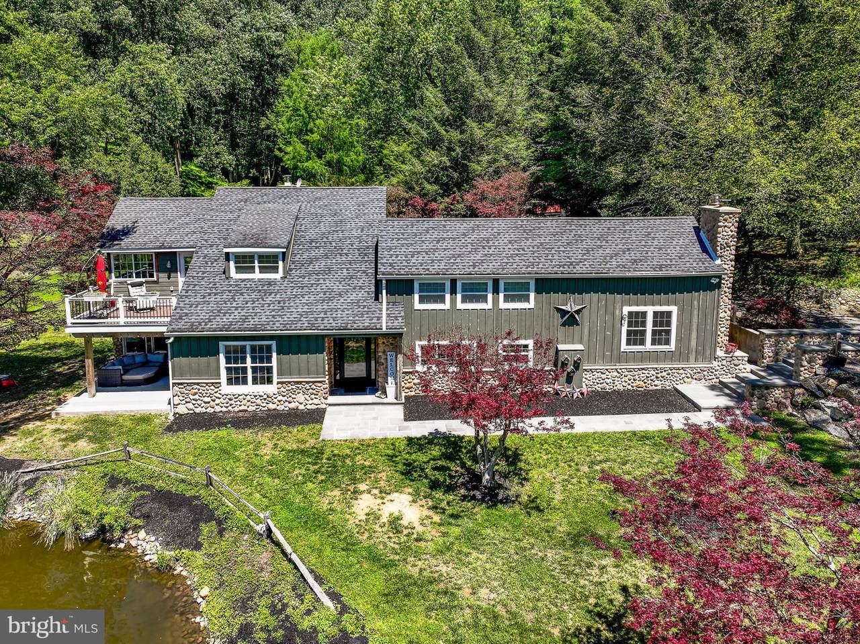
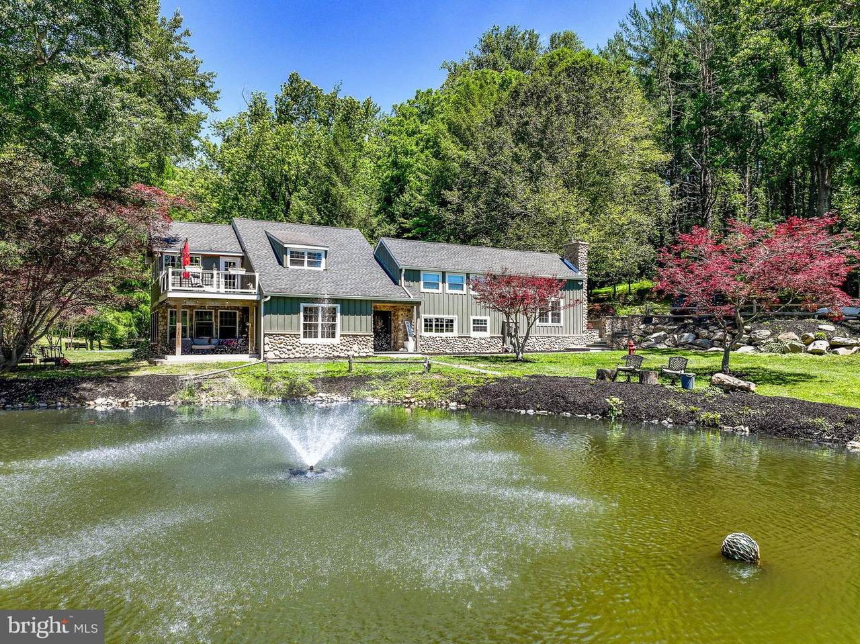
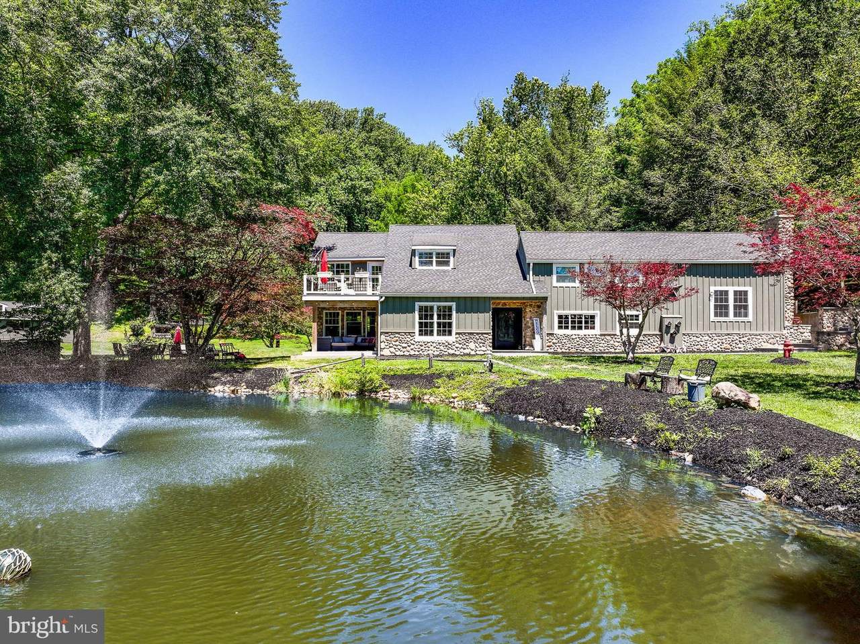
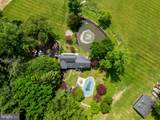
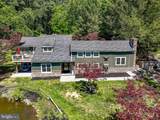
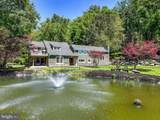
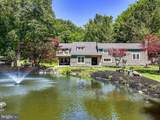
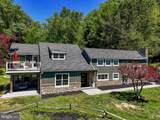
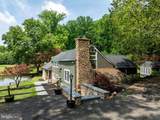
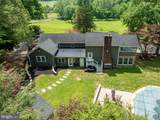
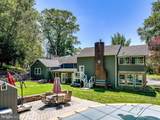
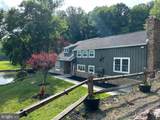
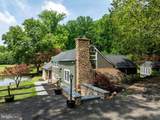
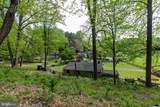
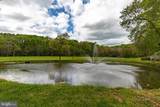
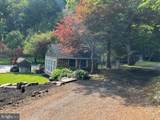
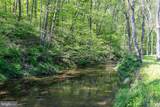
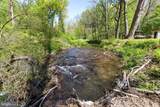
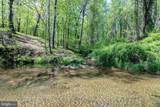
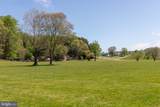
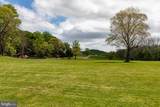
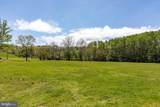
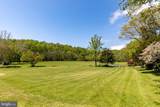
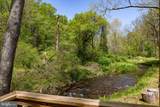
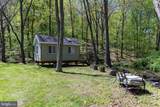
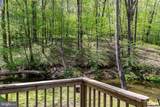
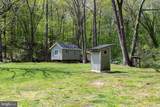
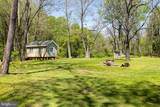
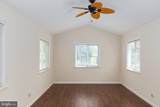
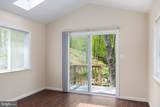
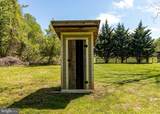
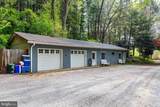
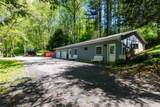
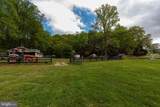
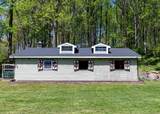
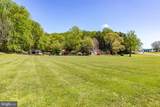
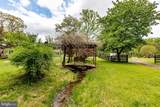
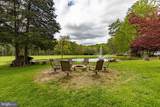
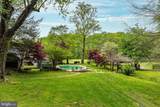
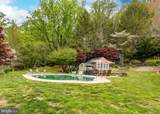
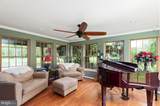
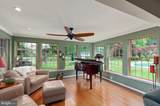
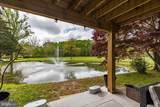
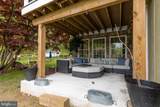
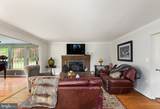
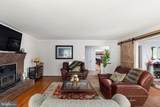
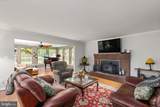
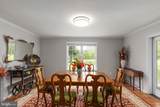
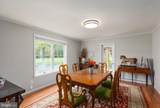
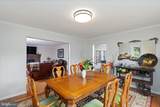
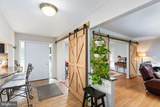
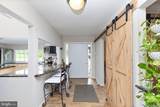
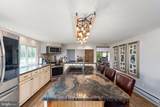
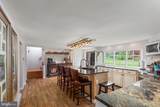
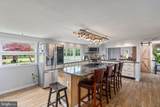
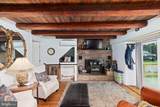
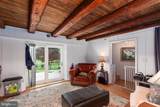
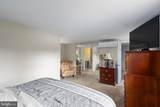
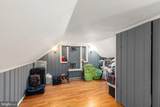
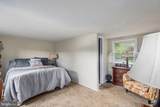
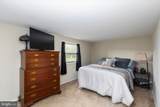
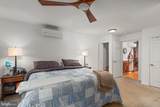
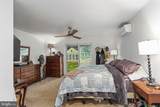
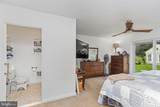
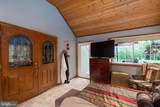
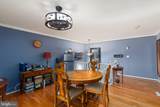
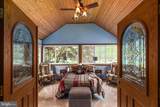
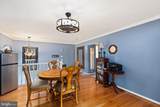
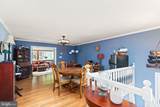
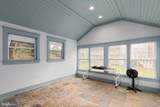
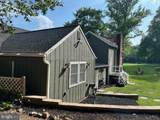
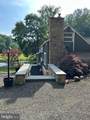
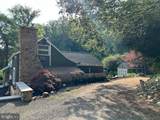
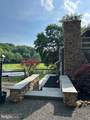
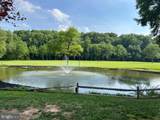
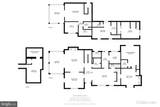
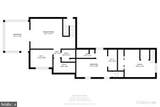
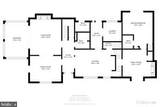
Can you hear the calm?? 23 Acres of nature, tranquility and peace in Forest Hill/Fallston area in Harford County. Updated 1910 Farmhouse with additions totaling 3500 sq ft+- of living area. Contractors, Fishermen, Hunters, Equestrians, Nature Lovers Delight! Extended family? This one can certainly accommodate. Main Level Boasts Gorgeous cooks Kitchen, Pantry, Formal Dining Room, Formal Living Room with exposed beams and Fireplace, Family Room which opens to a Bright Sunroom and walk out patio/deck overlooking pond with fountain, Main level Primary Bedroom and Bath, and a powder room opening to the exterior for pool lovers use. Second floor offers room for extended family to have own space 2 Bedrooms with their own full baths, a sitting room and a bonus room. Exterior features include Inground pool with pool house/extra Bedroom, 2+ car garage with separate office/living space, Machinery shed, 4 stall Horse barn with tack and feed room plus a loft, Hunting shed down by Winters Run creek with own outhouse (potential vacation rental income?), Pond and more++++ Property is bordered by Winters Run Creek, and 500+ Acres of Hunting Farm/Equestrian. Hip Camp opportunity? Shiloh Valley Campground. Potential for another building site?? Sellers upgraded septic and drain fields to potential accommodate? Buyers to verify with county. Schedule your private showing.

Monthly Payment Calculator


©2026 Bright MLS, All Rights Reserved. IDX information is provided exclusively for consumers' personal, non-commercial use and may not be used for any purpose other than to identify prospective properties consumers may be interested in purchasing. Some properties which appear for sale may no longer be available because they are for instance, under contract, sold, or are no longer being offered for sale. Information is deemed reliable but is not guaranteed accurate by the MLS or The Schiff Home Team | eXp Realty LLC. Some real estate firms do not participate in IDX and their listings do not appear on this website. Some properties listed with participating firms do not appear on this website at the request of the seller. Data last updated: 2026-10-10T23:52:46.493.
www.baltimorehousehunters.com/homes/177677360
Print Image

2310 Putnam Road FOREST HILL, MD 21050

  • Price: $1,800,000
  • Status: Active
  • On Site: 120 Days
  • ID#: MDHR2056370
3
Beds
4
Baths
1
½ Baths
23.22
Acres
3,495
SQFT
$515
$/SQFT
1910
Built
Neighborhood:
None Available
County:
Harford
School District:
Harford County Public Schools
Property Description
Can you hear the calm?? 23 Acres of nature, tranquility and peace in Forest Hill/Fallston area in Harford County. Updated 1910 Farmhouse with additions totaling 3500 sq ft+- of living area. Contractors, Fishermen, Hunters, Equestrians, Nature Lovers Delight! Extended family? This one can certainly accommodate. Main Level Boasts Gorgeous cooks Kitchen, Pantry, Formal Dining Room, Formal Living Room with exposed beams and Fireplace, Family Room which opens to a Bright Sunroom and walk out patio/deck overlooking pond with fountain, Main level Primary Bedroom and Bath, and a powder room opening to the exterior for pool lovers use. Second floor offers room for extended family to have own space 2 Bedrooms with their own full baths, a sitting room and a bonus room. Exterior features include Inground pool with pool house/extra Bedroom, 2+ car garage with separate office/living space, Machinery shed, 4 stall Horse barn with tack and feed room plus a loft, Hunting shed down by Winters Run creek with own outhouse (potential vacation rental income?), Pond and more++++ Property is bordered by Winters Run Creek, and 500+ Acres of Hunting Farm/Equestrian. Hip Camp opportunity? Shiloh Valley Campground. Potential for another building site?? Sellers upgraded septic and drain fields to potential accommodate? Buyers to verify with county. Schedule your private showing.
Exterior Features

Architectural Style ColonialFarmhouse/National Folk Construction Materials Frame Exterior Features Extensive HardscapeGutter SystemHot TubOutbuilding(s)Stone Retaining WallsWater Fountains Garage Spaces 2.00 Garage Type Additional Storage AreaGarage - Front EntryGarage Door OpenerOversized Garage YN Yes Horse Amenities Horse Trails Location Type Rural Lot Features Backs to TreesClearedFishing AvailableHunting AvailableLandscapingNot In DevelopmentPartly WoodedPondStream/Creek Other Structures BarnBarn/StableCabana/Pool HouseGarage(s)Machine ShedOffice/StudioShed ShopRun-in ShedStorage Barn/ShedUtility Building Parking Types Detached GarageDrivewayOff Street Patio And Porch Features Deck(s)Patio(s)Porch(es) Pool Yes - Personal Pool Features In GroundSaltwaterVinyl Property Condition Good Roof Shingle View Creek/StreamPasturePondScenic VistaTrees/Woods Water Access YN No Water Body Name Winters Run Creek Water Body Type Creek Water View YN Yes Waterfront YN No

Interior Features

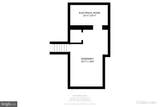
Above Grade Fin SQFT 3495 Appliances Built-In MicrowaveDishwasherDryerFreezerIcemakerOven/Range - ElectricRefrigeratorStainless Steel AppliancesWasherWater Heater Basement Partial Basement YN Yes Below Grade Finished Area 0 Cooling Ceiling Fan(s)Attic FanCentral A/CDuctless/Mini-SplitHeat Pump(s) Fireplace YN Yes Fireplaces Total 2 Flooring Ceramic TileCarpetHardwood Heating Baseboard - ElectricHeat Pump - Electric BackUpWood Burn Stove Heating YN Yes Interior Features Additional StairwayAtticBuilt-InsCarpetCeiling Fan(s)Dining AreaFamily Room Off KitchenExposed BeamsFloor Plan - TraditionalFormal/Separate Dining RoomKitchen - Eat-InKitchen - IslandPantryPrimary Bath(s)Recessed LightingUpgraded CountertopsWalk-in Closet(s)WhirlPool/HotTubWood Floors Laundry Type Main Floor Levels 3 Main Level Bedrooms 0 Pets Allowed No Pet Restrictions Room List Living RoomDining RoomSitting RoomKitchenFamily RoomSun/Florida RoomLaundryStorage RoomBonus Room Upper Level1 Bedrooms 1 Walls Ceilings Dry Wall

Property Features

Accessibility Features Other Association YN No Central Air YN Yes Condo YN No Cooling Fuel Electric Federal Flood Zone YN No Foundation Details Block Heating Fuel Electric Horse YN Yes Hot Water Electric Lease Considered YN No Navigable Water YN N New Construction YN No Original MLSNumber 805041321672 Ownership Interest Fee Simple Pets Allowed YN Yes Sale Type Standard Senior Community YN No Sewer Private Septic Tank Structure Design Type Detached Tax Annual Amount 3948.00 Vacation Rental YN No Water Source Well Year Built Effective 2023 Zoning AG

Listing courtesy of American Premier Realty, LLC: .


©2026 Bright MLS, All Rights Reserved. IDX information is provided exclusively for consumers' personal, non-commercial use and may not be used for any purpose other than to identify prospective properties consumers may be interested in purchasing. Some properties which appear for sale may no longer be available because they are for instance, under contract, sold, or are no longer being offered for sale. Information is deemed reliable but is not guaranteed accurate by the MLS or The Schiff Home Team | eXp Realty LLC. Some real estate firms do not participate in IDX and their listings do not appear on this website. Some properties listed with participating firms do not appear on this website at the request of the seller. Data last updated: 2026-10-10T23:52:46.493.
 
https://bt-photos.global.ssl.fastly.net/brightmls/1280_boomver_3_805041321672-2.jpg https://bt-photos.global.ssl.fastly.net/brightmls/1280_boomver_3_805041321672-2.jpg https://bt-photos.global.ssl.fastly.net/brightmls/1280_boomver_3_805041321672-2.jpg
Logo
The Schiff Home Team | eXp Realty LLC
9505 Reisterstown Rd Ste 1S
Owings Mills MD, 21117