



Description
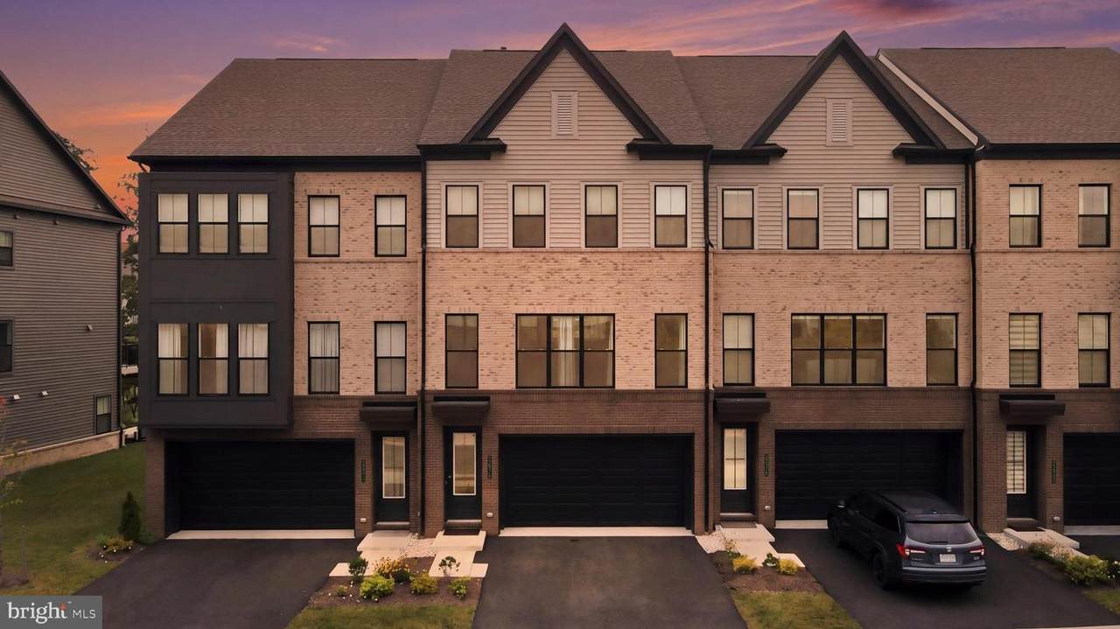
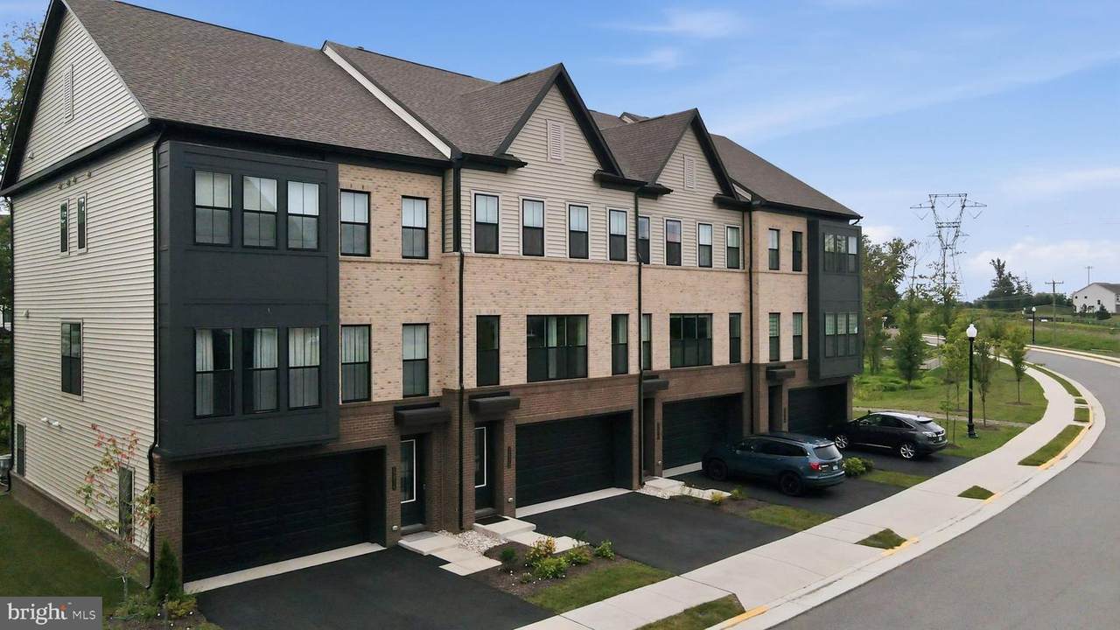
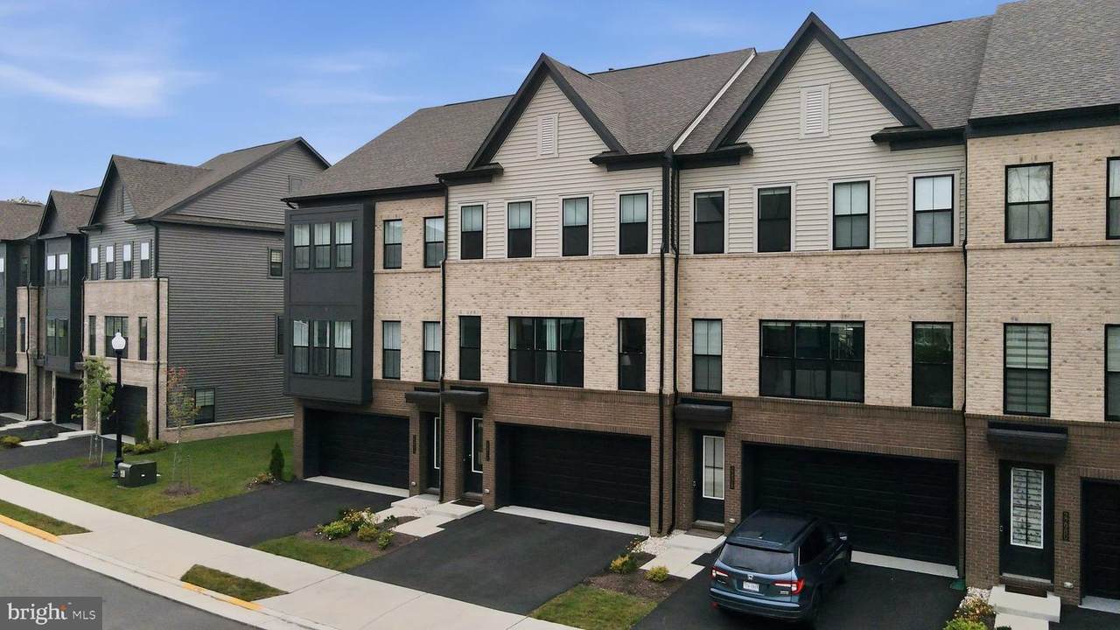
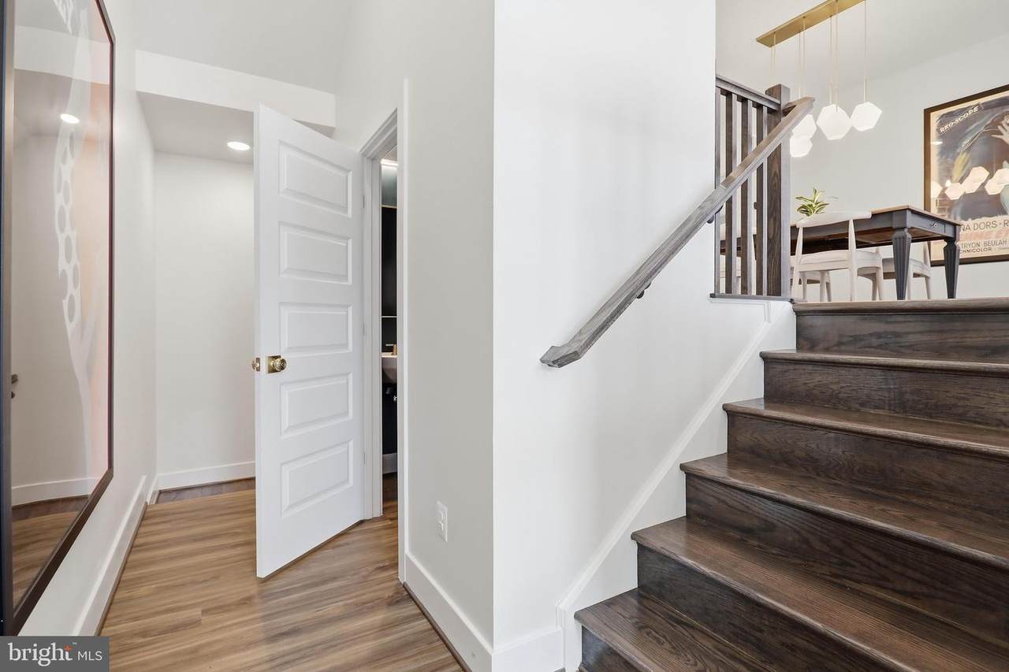
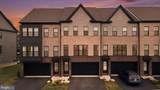
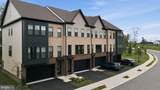
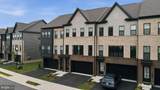
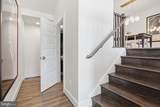
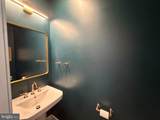
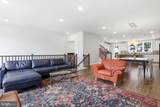
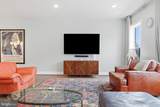
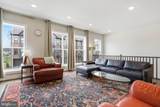
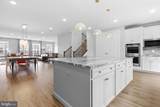
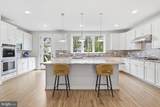
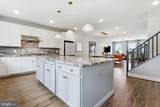
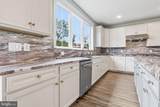
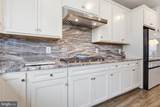
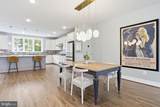
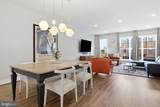
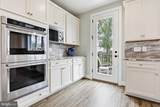
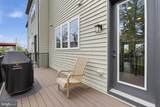
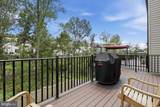
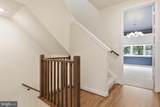
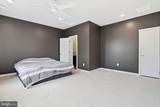
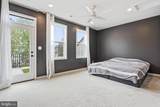
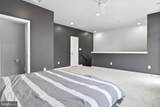
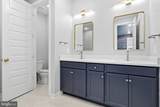
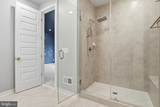
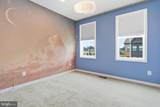
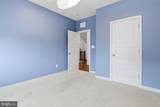
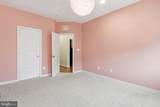
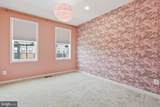
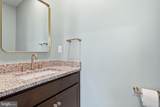
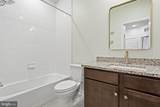
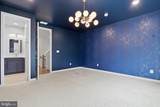
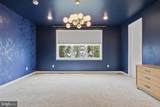
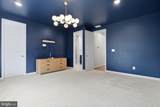
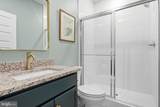
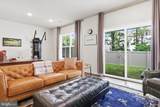
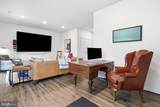
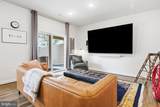
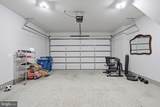
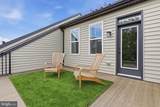
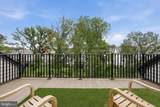
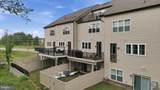
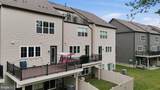
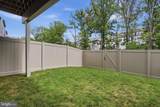
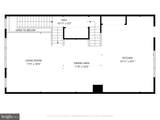
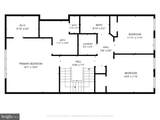
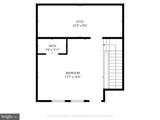
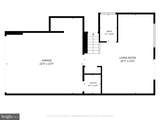
**FREE 1% RATE REDUCTION for 1 year WITH PURCHASE!!** New price UNDER appraised value!!** Discover exceptional Brambleton living in this beautifully upgraded townhome offering over 3,250 sq. ft. of light-filled living space, thoughtfully designed for comfortable everyday living and effortless entertaining. Just constructed in 2024, this home provides the look and feel of new construction without the wait. Highlights include 4 spacious bedrooms, including a versatile loft, 3 full baths, 2 half baths, and multiple flexible living spaces, this home offers an ideal blend of style, functionality, and privacy. The gourmet kitchen is the heart of the home, featuring a large center island, quartzite countertops, stainless steel appliances, double wall ovens, a 5-burner gas cooktop, and abundant cabinetry. The open-concept design flows naturally into the dining and family rooms, creating a welcoming space for gatherings and daily life. The spacious owner’s suite provides a relaxing retreat with a spa-inspired bath featuring dual vanities and a frameless glass shower. Secondary bedrooms offer plenty of flexibility for guests, a home office, hobbies, or additional living needs. One of the home’s most distinctive features is the impressive fourth-level loft with its own half bath and access to a private rooftop terrace—an ideal setting for a home office, media room, fitness space, or entertaining. The home also enjoys a desirable setting backing to mature trees, providing peaceful wooded views and added privacy. The lower level includes a recreation room, full bath, and convenient access to the two-car garage. Outdoor spaces include a private deck, patio, and fenced backyard, giving you multiple options for relaxing or entertaining. Located in the heart of Brambleton, this home puts an exceptional array of amenities close at hand, including pools, parks, sports courts, trails, shopping, dining, and highly regarded schools. With its generous living spaces, extensive upgrades, flexible floor plan, and tranquil wooded setting, this is a home designed to be enjoyed for years to come. Don’t miss the opportunity to experience this exceptional Brambleton home. Contact the listing agent today to schedule your private showing.**Buyer must use seller preferred lender to receive the rate reduction. Ask the listing agent for details. Offer expires 3/31/2027
-
4BEDS
-
0.05ACRES
-
3BATHS
-
21/2 BATHS
-
3,255SQFT
-
$284$/SQFT
Description
**FREE 1% RATE REDUCTION for 1 year WITH PURCHASE!!** New price UNDER appraised value!!** Discover exceptional Brambleton living in this beautifully upgraded townhome offering over 3,250 sq. ft. of light-filled living space, thoughtfully designed for comfortable everyday living and effortless entertaining. Just constructed in 2024, this home provides the look and feel of new construction without the wait. Highlights include 4 spacious bedrooms, including a versatile loft, 3 full baths, 2 half baths, and multiple flexible living spaces, this home offers an ideal blend of style, functionality, and privacy. The gourmet kitchen is the heart of the home, featuring a large center island, quartzite countertops, stainless steel appliances, double wall ovens, a 5-burner gas cooktop, and abundant cabinetry. The open-concept design flows naturally into the dining and family rooms, creating a welcoming space for gatherings and daily life. The spacious owner’s suite provides a relaxing retreat with a spa-inspired bath featuring dual vanities and a frameless glass shower. Secondary bedrooms offer plenty of flexibility for guests, a home office, hobbies, or additional living needs. One of the home’s most distinctive features is the impressive fourth-level loft with its own half bath and access to a private rooftop terrace—an ideal setting for a home office, media room, fitness space, or entertaining. The home also enjoys a desirable setting backing to mature trees, providing peaceful wooded views and added privacy. The lower level includes a recreation room, full bath, and convenient access to the two-car garage. Outdoor spaces include a private deck, patio, and fenced backyard, giving you multiple options for relaxing or entertaining. Located in the heart of Brambleton, this home puts an exceptional array of amenities close at hand, including pools, parks, sports courts, trails, shopping, dining, and highly regarded schools. With its generous living spaces, extensive upgrades, flexible floor plan, and tranquil wooded setting, this is a home designed to be enjoyed for years to come. Don’t miss the opportunity to experience this exceptional Brambleton home. Contact the listing agent today to schedule your private showing.**Buyer must use seller preferred lender to receive the rate reduction. Ask the listing agent for details. Offer expires 3/31/2027
©2026 Bright MLS, All Rights Reserved. IDX information is provided exclusively for consumers' personal, non-commercial use and may not be used for any purpose other than to identify prospective properties consumers may be interested in purchasing. Some properties which appear for sale may no longer be available because they are for instance, under contract, sold, or are no longer being offered for sale. Information is deemed reliable but is not guaranteed accurate by the MLS or The Schiff Home Team | eXp Realty LLC. Some real estate firms do not participate in IDX and their listings do not appear on this website. Some properties listed with participating firms do not appear on this website at the request of the seller. Data last updated: 2026-11-15T12:52:28.75.