Skip To Content

224 S Chester Avenue

PLEASANTVILLE, NJ 08232
  • $323,000
  • STATUS: Active
  • ON SITE: 121 Days
  • ID#: NJAC2025062
UPDATED: 14 min ago
$323,000
  • 3
    BEDS
  • 0.07
    ACRES
  • 3
    BATHS
  • 0
    1/2 BATHS
  • 1,507
    SQFT
  • $214
    $/SQFT
Neighborhood:
Type:
Single-Family Home
Built:
1925
County:

School Ratings & Info

School District:

Description

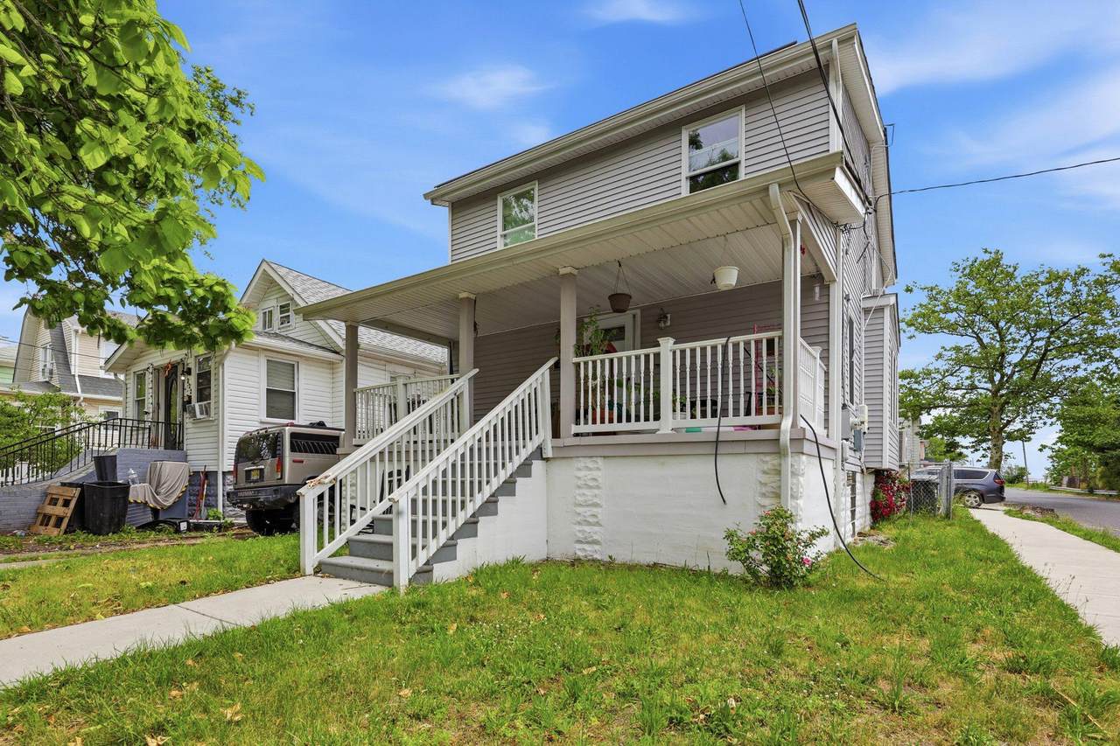
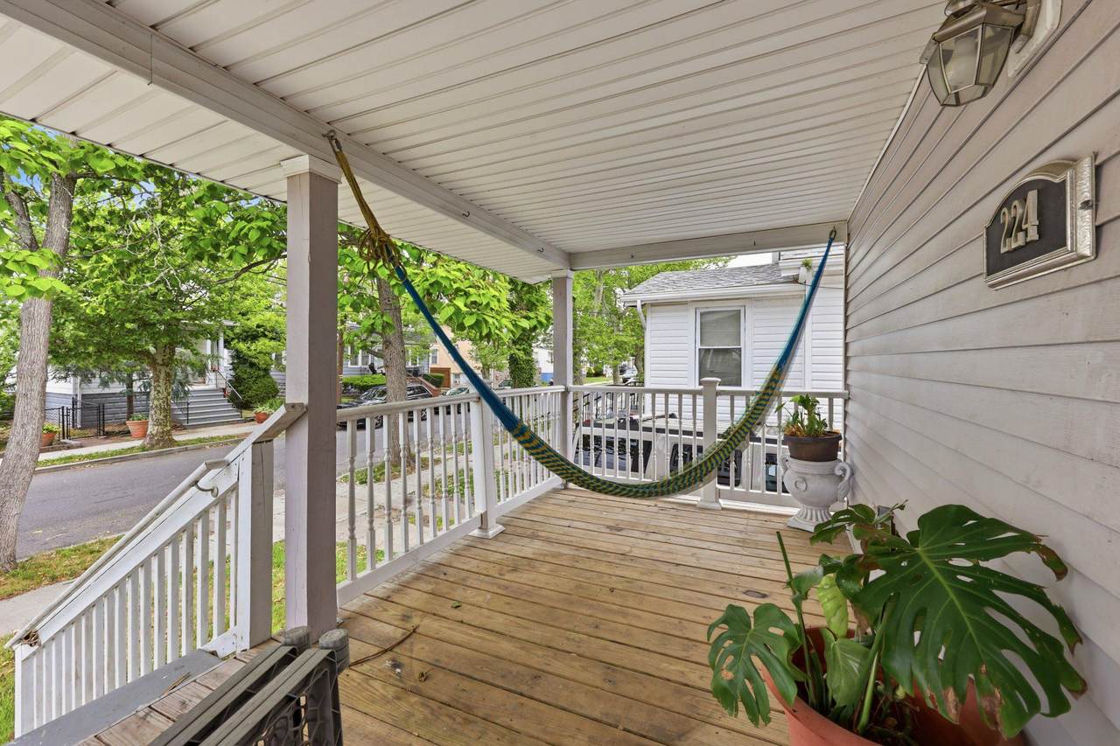
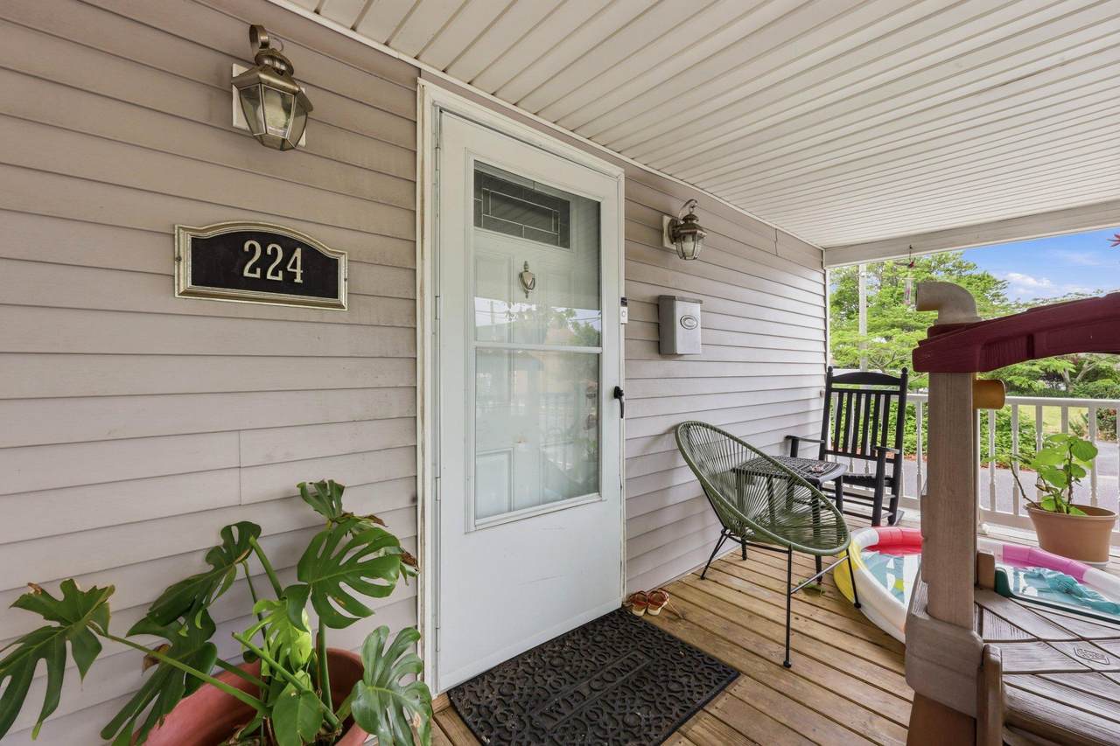
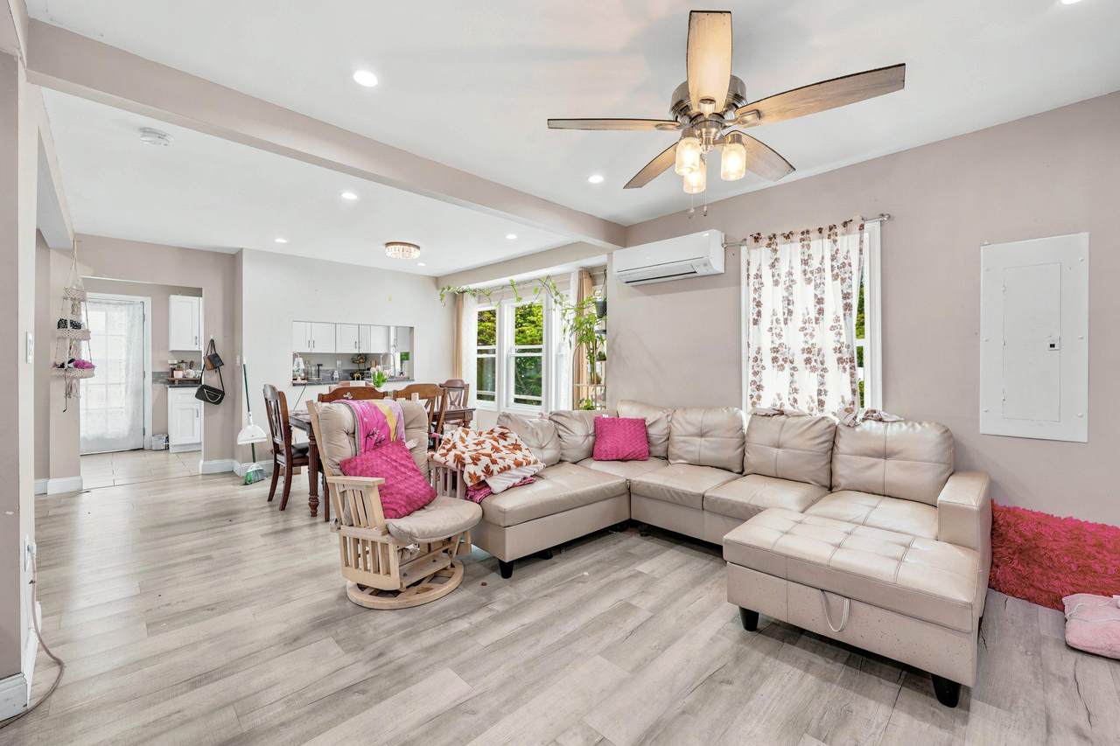
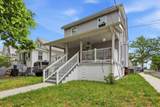
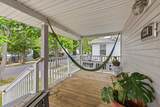
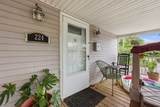
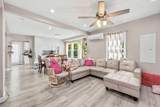
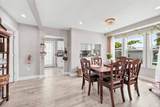
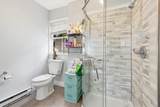
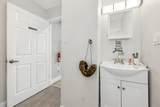
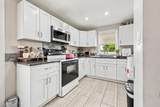
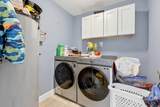
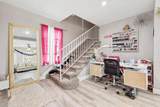
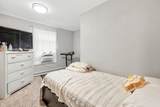
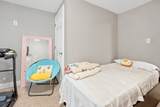
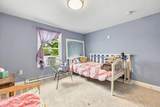
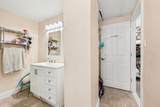
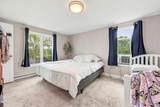
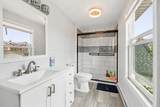
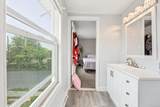
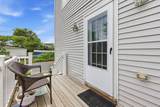
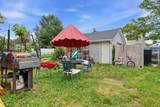
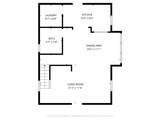
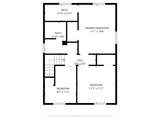
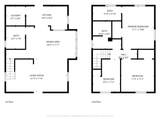
Welcome to 224 S Chester Ave, a fully updated property situated in Pleasantville, NJ. This single-family detached two-story home has been completely renovated.Enter from the sidewalk to an inviting front porch into a bright, spacious living area, open to the dining room. The renovated kitchen includes a passthrough to the dining area, and utility room including laundry. The open dining room includes a full bathroom. For optimal comfort and energy efficiency, the home features a mini-split cooling system on the open first floor. Access the full-fenced back yard through the kitchen entrance. Enjoy Lake Bay views from the private back porch. Upstairs, you will find three bedrooms and two full bathrooms. The primary bedroom suite serves as a scenic retreat, including views of the Atlantic City skyline and the bay. Plenty of street parking is available, in addition to the private driveway and detached garage.This turn-key opportunity will be delivered tenant-occupied, making it an excellent opportunity for immediate cash-flow.Easy access to public transit - bus stops are within .25 miles.

Monthly Payment Calculator


©2026 Bright MLS, All Rights Reserved. IDX information is provided exclusively for consumers' personal, non-commercial use and may not be used for any purpose other than to identify prospective properties consumers may be interested in purchasing. Some properties which appear for sale may no longer be available because they are for instance, under contract, sold, or are no longer being offered for sale. Information is deemed reliable but is not guaranteed accurate by the MLS or The Schiff Home Team | eXp Realty LLC. Some real estate firms do not participate in IDX and their listings do not appear on this website. Some properties listed with participating firms do not appear on this website at the request of the seller. Data last updated: 2026-10-12T10:55:10.353.
www.baltimorehousehunters.com/homes/177647127
Print Image

224 S Chester Avenue PLEASANTVILLE, NJ 08232

  • Price: $323,000
  • Status: Active
  • On Site: 121 Days
  • Updated: 14 min ago
  • ID#: NJAC2025062
3
Beds
3
Baths
0
½ Baths
0.07
Acres
1,507
SQFT
$214
$/SQFT
1925
Built
Neighborhood:
Pleasantville City
County:
Atlantic
Area:
Pleasantville City (20119)
School District:
Pleasantville Public Schools
Property Description
Welcome to 224 S Chester Ave, a fully updated property situated in Pleasantville, NJ. This single-family detached two-story home has been completely renovated.Enter from the sidewalk to an inviting front porch into a bright, spacious living area, open to the dining room. The renovated kitchen includes a passthrough to the dining area, and utility room including laundry. The open dining room includes a full bathroom. For optimal comfort and energy efficiency, the home features a mini-split cooling system on the open first floor. Access the full-fenced back yard through the kitchen entrance. Enjoy Lake Bay views from the private back porch. Upstairs, you will find three bedrooms and two full bathrooms. The primary bedroom suite serves as a scenic retreat, including views of the Atlantic City skyline and the bay. Plenty of street parking is available, in addition to the private driveway and detached garage.This turn-key opportunity will be delivered tenant-occupied, making it an excellent opportunity for immediate cash-flow.Easy access to public transit - bus stops are within .25 miles.
Exterior Features

Architectural Style Coastal Construction Materials Frame Distance To Body Of Water 1 Exterior Features Outbuilding(s) Fencing Chain LinkRear Garage Spaces 1.00 Garage Type Additional Storage AreaCovered Parking Garage YN Yes Location Type Bayblock Lot Features CornerFlood PlainFront YardLevel Other Equipment None Other Structures Garage(s) Parking Features Concrete DrivewayFreePrivate Parking Types Detached GarageDrivewayOn Street Patio And Porch Features Porch(es) Pool No Pool Property Condition Good Roof Asphalt View Bay Water Access YN No Water Body Name Lakes Bay Water Body Type Bay Water View YN Yes Waterfront YN No

Interior Features

Above Grade Fin SQFT 1507 Appliances Built-In MicrowaveDryer - Front LoadingOven/Range - ElectricRefrigeratorWasher - Front LoadingWater Heater Basement YN No Below Grade Finished Area 0 Cooling Ductless/Mini-SplitWindow Unit(s) Exclusions Tenant personal property Fireplace YN No Furnished No Heating Baseboard - Electric Heating YN Yes Inclusions RangeWasher & DryerFridgeSolar panels Interior Features Bathroom - Walk-In ShowerBathroom - Tub ShowerBathroom - Stall ShowerCeiling Fan(s)Combination Dining/LivingDining AreaFloor Plan - OpenPrimary Bath(s) Laundry Type Main FloorHas Laundry Levels 2 Main Level Bedrooms 0 Room List Living RoomDining RoomBedroom 2Bedroom 3KitchenBedroom 1LaundryBathroom 1Bathroom 2Bathroom 3 Rooms Total 10 Upper Level1 Bedrooms 3

Property Features

Accessibility Features None Association YN No Central Air YN No Condo YN No Cooling Fuel Electric Cross Street Tunis Ave Electric 100 Amp Service Federal Flood Zone A5 Federal Flood Zone YN Yes Foundation Details Permanent Green Energy Generation Grid-TiedPV Solar Array(s) Leased Heating Fuel SolarElectric Historic YN No Hot Water Electric Lease Considered YN No Municipality PLEASANTVILLE CITY Navigable Water YN N New Construction YN No Original MLSNumber 805037756792 Ownership Interest Fee Simple Sale Type Standard Senior Community YN No Sewer Public Sewer Structure Design Type Detached Tax Annual Amount 1409.00 Tax Lot 00025 Total Actual Rent 33000.00 Transportation Bus Stop less than 1 mile Vacation Rental YN No Water Source Public Year Built Effective 2023 Zoning UEZR

Listing courtesy of EXP Realty, LLC: .


©2026 Bright MLS, All Rights Reserved. IDX information is provided exclusively for consumers' personal, non-commercial use and may not be used for any purpose other than to identify prospective properties consumers may be interested in purchasing. Some properties which appear for sale may no longer be available because they are for instance, under contract, sold, or are no longer being offered for sale. Information is deemed reliable but is not guaranteed accurate by the MLS or The Schiff Home Team | eXp Realty LLC. Some real estate firms do not participate in IDX and their listings do not appear on this website. Some properties listed with participating firms do not appear on this website at the request of the seller. Data last updated: 2026-10-12T10:55:10.353.
 
https://bt-photos.global.ssl.fastly.net/brightmls/1280_boomver_1_805037756792-2.jpg https://bt-photos.global.ssl.fastly.net/brightmls/1280_boomver_1_805037756792-2.jpg https://bt-photos.global.ssl.fastly.net/brightmls/1280_boomver_1_805037756792-2.jpg
Logo
The Schiff Home Team | eXp Realty LLC
9505 Reisterstown Rd Ste 1S
Owings Mills MD, 21117