Skip To Content

223 Serpent Lane

MANAHAWKIN, NJ 08050
  • $599,999
  • STATUS: Active
  • ON SITE: 134 Days
  • ID#: NJOC2042572
UPDATED: 53 min ago
$599,999
  • 3
    BEDS
  • 0.21
    ACRES
  • 2
    BATHS
  • 1
    1/2 BATHS
  • 1,548
    SQFT
  • $388
    $/SQFT
Neighborhood:
Type:
Single-Family Home
Built:
1995
County:

School Ratings & Info

Description

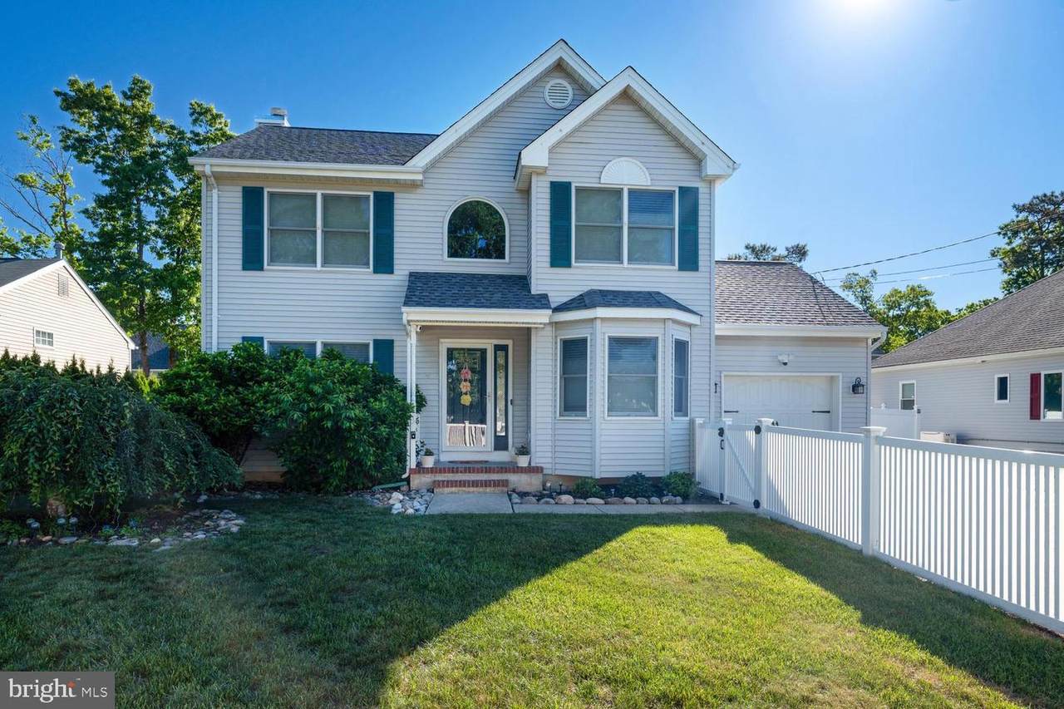
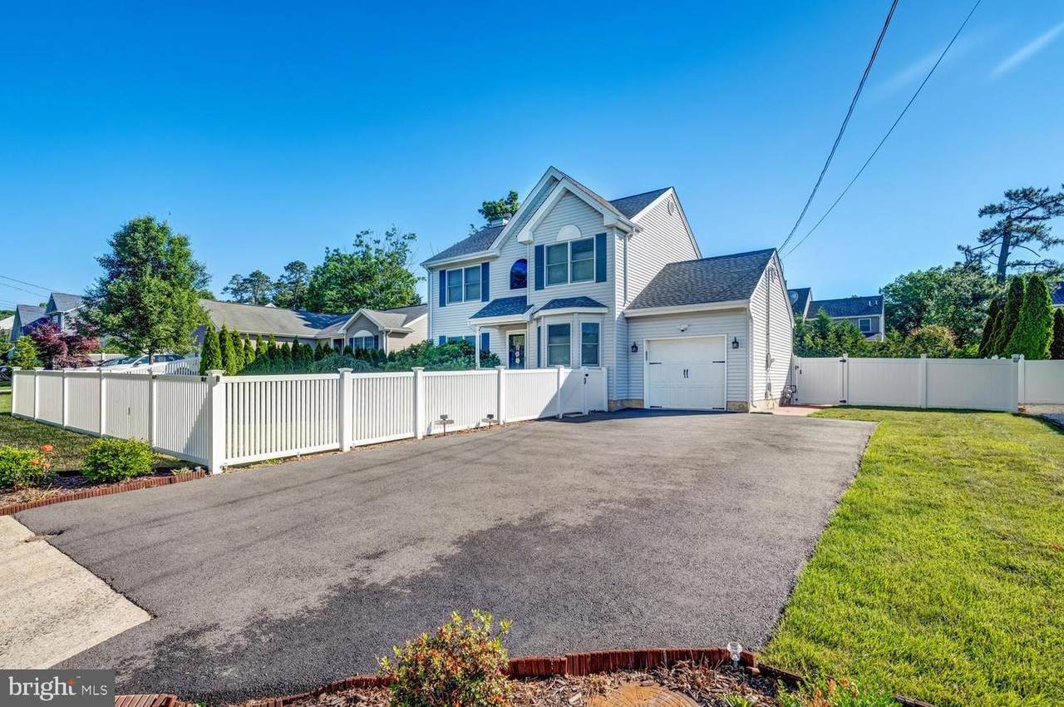
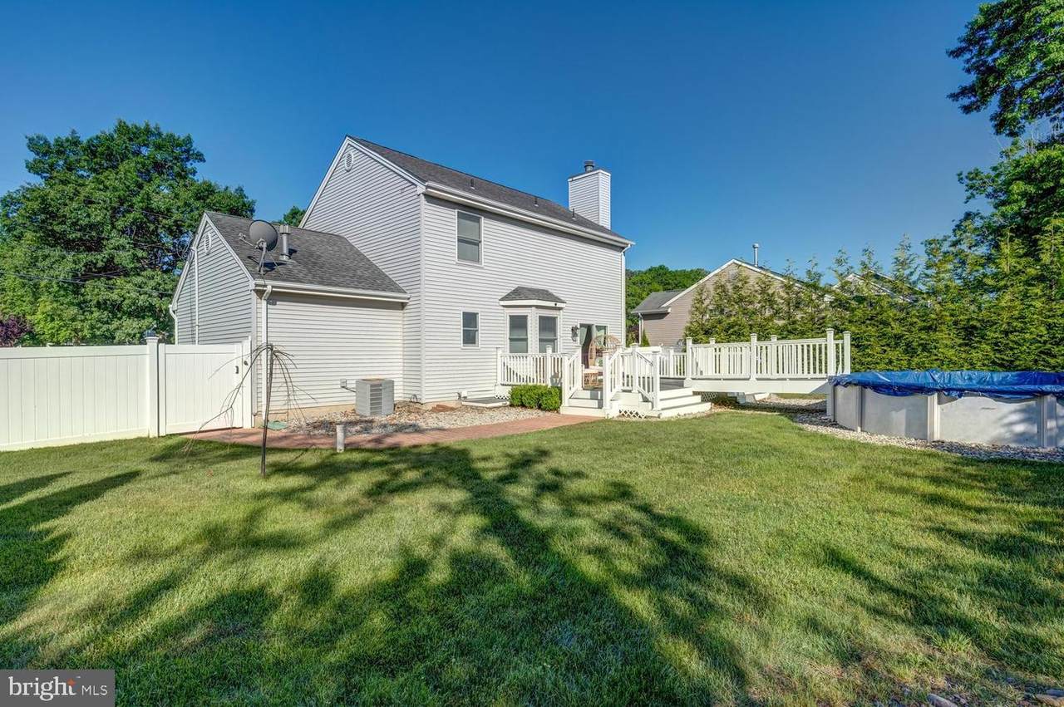
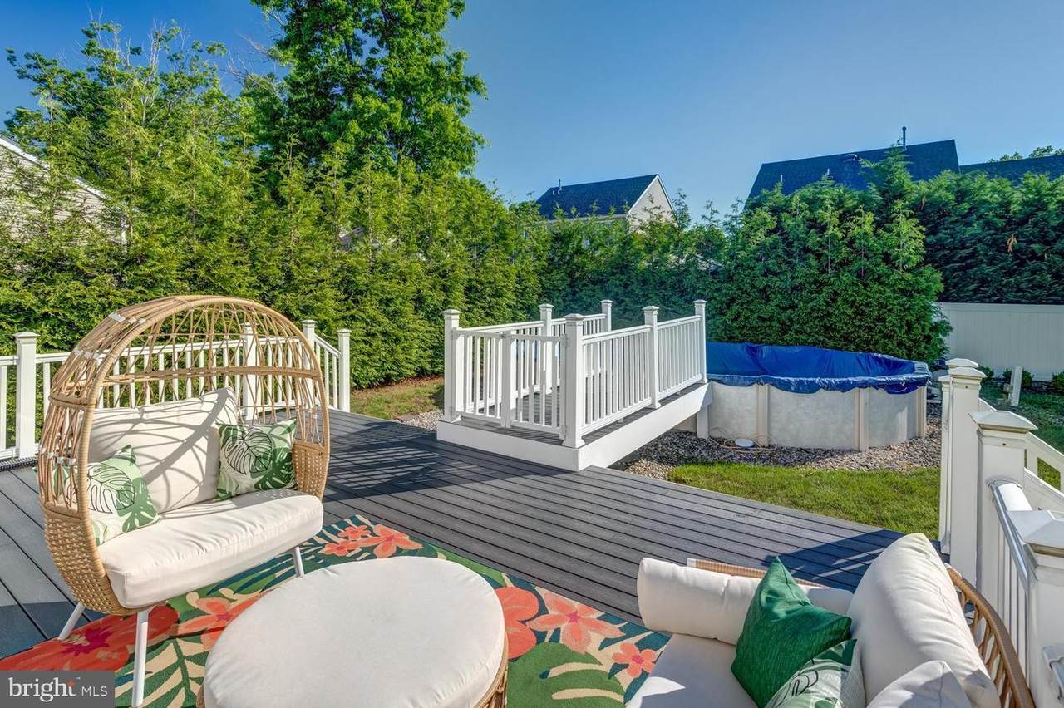
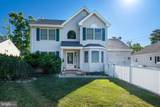
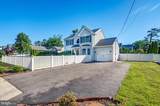
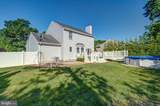
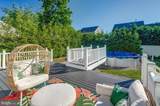
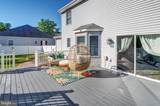
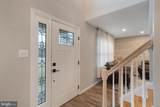
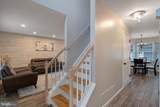
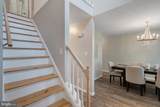
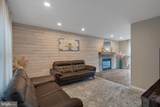
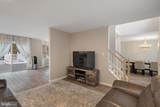
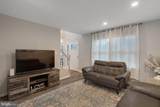
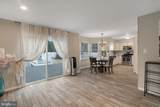
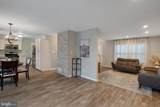
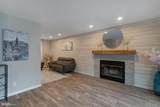
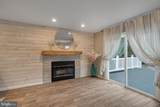
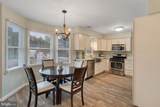
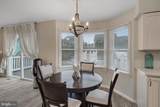
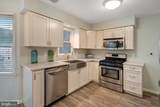
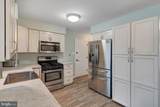
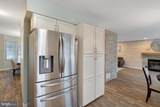
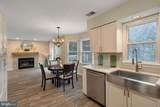
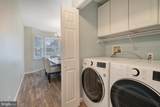
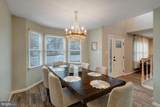
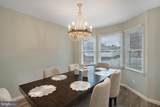
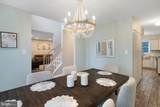
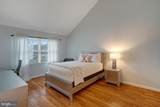
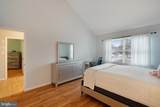
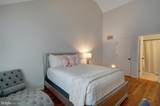
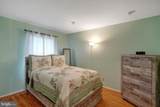
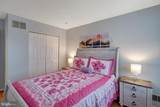
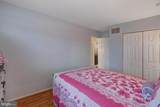
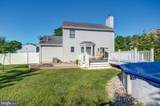
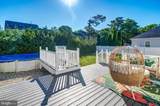
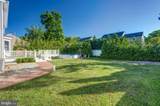
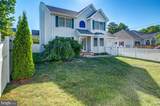
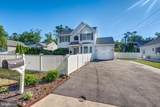
Welcome to this beautifully updated 3-bedroom, 2.5-bath Center Hall Colonial, where classic charm meets modern upgrades and everyday comfort. Arrive to the White picket fenced front yard and walk into This meticulously maintained home featuring a newer, stylish kitchen complete with quartz countertops, stainless steel appliances, and a cozy eat-in breakfast nook overlooking the private backyard. The sun-filled living room showcases a striking shiplap accent wall and a warm fireplace, creating the perfect space to relax or entertain. Formal dining room is versatile flex space, along with a half bath and laundry area and 1 car garage. Upstairs, you’ll find three spacious bedrooms with high ceilings in the main bedroom and abundant natural light throughout 2 full baths & lots of closet space. Step outside to enjoy the fully fenced backyard, surrounded by mature trees for privacy, featuring a large Trex deck and an above-ground pool (sold as is) —ideal for summer gatherings and outdoor enjoyment.Conveniently located close to Long Beach Island, parks, schools, restaurants, and local marinas, with regional shopping just minutes away. Easy access to the Garden State Parkway makes commuting a breeze.This home offers the perfect blend of location, lifestyle, and move-in-ready comfort—an opportunity not to be missed.

Monthly Payment Calculator


©2026 Bright MLS, All Rights Reserved. IDX information is provided exclusively for consumers' personal, non-commercial use and may not be used for any purpose other than to identify prospective properties consumers may be interested in purchasing. Some properties which appear for sale may no longer be available because they are for instance, under contract, sold, or are no longer being offered for sale. Information is deemed reliable but is not guaranteed accurate by the MLS or The Schiff Home Team | eXp Realty LLC. Some real estate firms do not participate in IDX and their listings do not appear on this website. Some properties listed with participating firms do not appear on this website at the request of the seller. Data last updated: 2026-10-13T20:54:17.397.
www.baltimorehousehunters.com/homes/177048377
Print Image

223 Serpent Lane MANAHAWKIN, NJ 08050

  • Price: $599,999
  • Status: Active
  • On Site: 134 Days
  • Updated: 53 min ago
  • ID#: NJOC2042572
3
Beds
2
Baths
1
½ Baths
0.21
Acres
1,548
SQFT
$388
$/SQFT
1995
Built
Neighborhood:
Ocean Acres
County:
Ocean
Area:
Stafford Twp (21531)
School District:
Stafford Township Public Schools
Property Description
Welcome to this beautifully updated 3-bedroom, 2.5-bath Center Hall Colonial, where classic charm meets modern upgrades and everyday comfort. Arrive to the White picket fenced front yard and walk into This meticulously maintained home featuring a newer, stylish kitchen complete with quartz countertops, stainless steel appliances, and a cozy eat-in breakfast nook overlooking the private backyard. The sun-filled living room showcases a striking shiplap accent wall and a warm fireplace, creating the perfect space to relax or entertain. Formal dining room is versatile flex space, along with a half bath and laundry area and 1 car garage. Upstairs, you’ll find three spacious bedrooms with high ceilings in the main bedroom and abundant natural light throughout 2 full baths & lots of closet space. Step outside to enjoy the fully fenced backyard, surrounded by mature trees for privacy, featuring a large Trex deck and an above-ground pool (sold as is) —ideal for summer gatherings and outdoor enjoyment.Conveniently located close to Long Beach Island, parks, schools, restaurants, and local marinas, with regional shopping just minutes away. Easy access to the Garden State Parkway makes commuting a breeze.This home offers the perfect blend of location, lifestyle, and move-in-ready comfort—an opportunity not to be missed.
Exterior Features

Architectural Style Colonial Construction Materials Frame Exterior Features Boat StorageExterior LightingLawn SprinklerStreet Lights Fencing Vinyl Garage Spaces 1.00 Garage Type Garage - Front Entry Garage YN Yes Location Type Suburban Lot Features Level Parking Features Asphalt Driveway Parking Types Attached GarageDriveway Patio And Porch Features Deck(s) Pool Yes - Personal Pool Features Above Ground Property Condition Very Good Roof Shingle Water Access YN No Water View YN No Waterfront YN No

Interior Features

Above Grade Fin SQFT 1548 Appliances WasherStoveStainless Steel AppliancesRefrigeratorMicrowaveDryerDishwasher Basement YN No Below Grade Finished Area 0 Below Grade Unfinished Area 0 Cooling Central A/CCeiling Fan(s) Fireplace YN Yes Fireplaces Total 1 Flooring Ceramic TileEngineered Wood Heating Forced Air Heating YN Yes Interior Features Bathroom - Tub ShowerAtticWalk-in Closet(s)Upgraded CountertopsSprinkler SystemRecessed LightingPrimary Bath(s)PantryKitchen - Eat-InFormal/Separate Dining RoomFamily Room Off KitchenDining Area Laundry Type Lower Floor Levels 2 Main Level Bedrooms 3 Rooms Total 7 Security Features Smoke DetectorCarbon Monoxide Detector(s) Spa YN No

Property Features

Accessibility Features None Association YN No Central Air YN Yes Condo YN No Cooling Fuel Electric Cross Street Beach Federal Flood Zone YN No Foundation Details Crawl Space Heating Fuel Natural Gas Historic YN No Hot Water Natural Gas Lease Considered YN No Municipality STAFFORD TWP Navigable Water YN N New Construction YN No Original MLSNumber 804988230666 Ownership Interest Fee Simple Sale Type Standard Senior Community YN No Sewer Public Sewer Structure Design Type Detached Tax Annual Amount 5799.00 Tax Lot 00016 Vacation Rental YN No Water Source Public Year Built Effective 2024 Zoning R90

Listing courtesy of Keller Williams Realty - Atlantic Shore: .


©2026 Bright MLS, All Rights Reserved. IDX information is provided exclusively for consumers' personal, non-commercial use and may not be used for any purpose other than to identify prospective properties consumers may be interested in purchasing. Some properties which appear for sale may no longer be available because they are for instance, under contract, sold, or are no longer being offered for sale. Information is deemed reliable but is not guaranteed accurate by the MLS or The Schiff Home Team | eXp Realty LLC. Some real estate firms do not participate in IDX and their listings do not appear on this website. Some properties listed with participating firms do not appear on this website at the request of the seller. Data last updated: 2026-10-13T20:54:17.397.
 
https://bt-photos.global.ssl.fastly.net/brightmls/1280_boomver_1_804988230666-2.jpg https://bt-photos.global.ssl.fastly.net/brightmls/1280_boomver_1_804988230666-2.jpg https://bt-photos.global.ssl.fastly.net/brightmls/1280_boomver_1_804988230666-2.jpg
Logo
The Schiff Home Team | eXp Realty LLC
9505 Reisterstown Rd Ste 1S
Owings Mills MD, 21117