
Skip To Content

21744 Leatherleaf Circle

STERLING, VA 20164
  • $520,000
  • STATUS: Active
  • ON SITE: 66 Days
  • ID#: VALO2135782
UPDATED: 67 min ago
$520,000
  • 3
    BEDS
  • 0.04
    ACRES
  • 2
    BATHS
  • 1
    1/2 BATHS
  • 1,972
    SQFT
  • $264
    $/SQFT
Neighborhood:
Type:
Townhouse
Built:
1988
County:

School Information

Elementary School:
Middle School:
High School:

Description

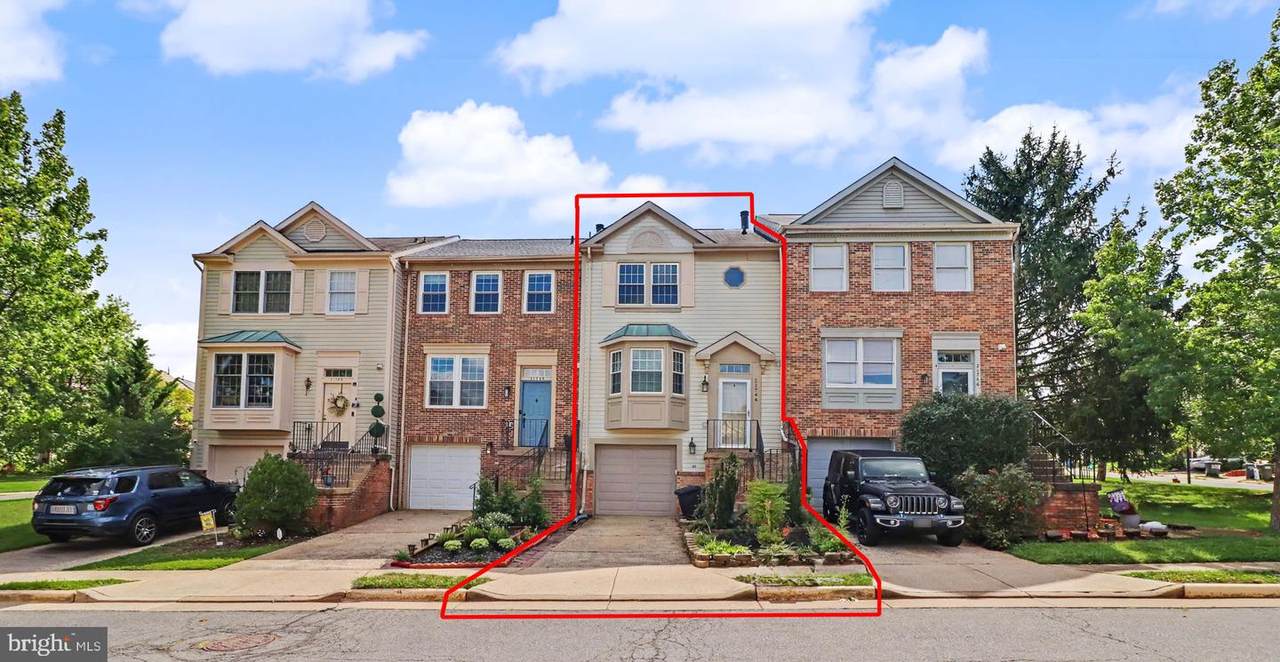
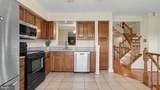
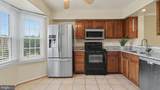
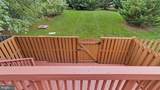
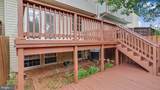
Last opportunity. Must sell. Price adjusted. Motivated Owner. Gorgeous, well maintained TH with 3 bedroom and 2.5 bath rooms. Open floor plan w/large eat-in kitchen & large bay window. Opens up to DR/LR w HW flooring and vinyl french door with in-pane blinds that open to wonderful deck overlooking common space. Large master with walk-in closet and ceiling fan. All bedrooms are bright and filled with nature light. Finished cozy basement with Wood burning FP and Samsung washer/dryer. Walk distance to the shopping centers. Easy access to Rte 7, Rte 28, Sterling Rd, Tysons corner and Dulles airport. Welcome Home!!

Monthly Payment Calculator


©2026 Bright MLS, All Rights Reserved. IDX information is provided exclusively for consumers' personal, non-commercial use and may not be used for any purpose other than to identify prospective properties consumers may be interested in purchasing. Some properties which appear for sale may no longer be available because they are for instance, under contract, sold, or are no longer being offered for sale. Information is deemed reliable but is not guaranteed accurate by the MLS or The Schiff Home Team | eXp Realty LLC. Some real estate firms do not participate in IDX and their listings do not appear on this website. Some properties listed with participating firms do not appear on this website at the request of the seller. Data last updated: 2026-11-16T16:54:50.017.
www.baltimorehousehunters.com/homes/181061430
Print Image

21744 Leatherleaf Circle STERLING, VA 20164

  • Price: $520,000
  • Status: Active
  • On Site: 66 Days
  • Updated: 67 min ago
  • ID#: VALO2135782
3
Beds
2
Baths
1
½ Baths
0.04
Acres
1,972
SQFT
$264
$/SQFT
1988
Built
Neighborhood:
Fox Creek
County:
Loudoun
Elementary School:
Rolling Ridge
Middle School:
Sterling
High School:
Park View
School District:
Loudoun County Public Schools
Property Description
Last opportunity. Must sell. Price adjusted. Motivated Owner. Gorgeous, well maintained TH with 3 bedroom and 2.5 bath rooms. Open floor plan w/large eat-in kitchen & large bay window. Opens up to DR/LR w HW flooring and vinyl french door with in-pane blinds that open to wonderful deck overlooking common space. Large master with walk-in closet and ceiling fan. All bedrooms are bright and filled with nature light. Finished cozy basement with Wood burning FP and Samsung washer/dryer. Walk distance to the shopping centers. Easy access to Rte 7, Rte 28, Sterling Rd, Tysons corner and Dulles airport. Welcome Home!!
Exterior Features

Architectural Style Colonial Construction Materials ConcreteAluminum Siding Exterior Features Exterior LightingSidewalksStreet Lights Fencing Wood Garage Spaces 1.00 Garage Type Basement GarageGarage - Front EntryGarage Door OpenerInside Access Garage YN Yes Lot Features Backs to Trees Other Equipment None Other Structures Garage(s) Parking Features Paved DrivewayConcrete Driveway Parking Types Attached GarageDriveway Patio And Porch Features Deck(s)Roof Pool Yes - Community Property Condition Excellent Road Responsibility HOA Road Surface Type Paved Roof Asphalt Water Access YN No Water View YN No Waterfront YN No

Interior Features

Above Grade Fin SQFT 1332 Appliances Built-In MicrowaveDishwasherDisposalDryer - Front LoadingOven/Range - ElectricRefrigeratorWasher - Front Loading Basement DaylightFullConnecting StairwayGarage AccessHeatedInterior AccessFully Finished Basement YN Yes Below Grade Finished Area 640 Cooling Central A/CHeat Pump(s) Fireplace Features WoodScreen Fireplace YN Yes Fireplaces Total 1 Flooring CarpetHardwood Furnished Yes Heating Heat Pump(s) Heating YN Yes Interior Features CarpetFloor Plan - TraditionalFormal/Separate Dining RoomKitchen - Eat-InRecessed LightingWood Floors Laundry Type HookupLower Floor Levels 2 Main Level Bedrooms 0 Rooms Total 3 Security Features Main Entrance LockSmoke Detector Spa YN No Upper Level1 Bedrooms 3 Walls Ceilings Dry Wall

Property Features

Acceptable Financing CashConventionalFHAVA Accessibility Features Level Entry - Main>84" Garage Door Association Amenities Pool - OutdoorTot Lots/Playground Association Fee 120.00 Association Fee Frequency Monthly Association Fee Includes Common Area MaintenanceRoad MaintenanceSnow RemovalSewerTrash Association Name FOX CREEK Association YN Yes Central Air YN Yes Condo YN No Cooling Fuel Electric Electric 110 Volts Federal Flood Zone YN No Foundation Details Concrete Perimeter Heating Fuel Electric Horse YN No Hot Water 60+ Gallon Tank Navigable Water YN N New Construction YN No Original MLSNumber 805340726590 Ownership Interest Fee Simple Sale Type Standard Senior Community YN No Sewer Public Sewer Structure Design Type Interior Row/Townhouse Tax Annual Amount 3835.00 Tax Lot 77 Utilities Above GroundPhone AvailableSewer AvailableElectric AvailableCable TV Vacation Rental YN No Water Source Public Window Features Screens Zoning R8

Listing courtesy of Happy House Hub LLC: .


©2026 Bright MLS, All Rights Reserved. IDX information is provided exclusively for consumers' personal, non-commercial use and may not be used for any purpose other than to identify prospective properties consumers may be interested in purchasing. Some properties which appear for sale may no longer be available because they are for instance, under contract, sold, or are no longer being offered for sale. Information is deemed reliable but is not guaranteed accurate by the MLS or The Schiff Home Team | eXp Realty LLC. Some real estate firms do not participate in IDX and their listings do not appear on this website. Some properties listed with participating firms do not appear on this website at the request of the seller. Data last updated: 2026-11-16T16:54:50.017.
 
https://bt-photos.global.ssl.fastly.net/brightmls/orig_boomver_1_805340726590-2.jpg https://bt-photos.global.ssl.fastly.net/brightmls/orig_boomver_1_805340726590-2.jpg https://bt-photos.global.ssl.fastly.net/brightmls/orig_boomver_1_805340726590-2.jpg
Logo
The Schiff Home Team | eXp Realty LLC
9505 Reisterstown Rd Ste 1S
Owings Mills MD, 21117