





Skip To Content

216 Saylers Creek Road

LOCUST GROVE, VA 22508
  • $449,900
  • STATUS: Active
  • ON SITE: 122 Days
  • ID#: VAOR2014440
Open House
UPDATED: 65 min ago
$449,900
  • 4
    BEDS
  • 0.46
    ACRES
  • 2
    BATHS
  • 1
    1/2 BATHS
  • 2,310
    SQFT
  • $195
    $/SQFT
Neighborhood:
Type:
Single-Family Home
Built:
2023
County:

School Information

Elementary School:
Middle School:
High School:
School District:

Description

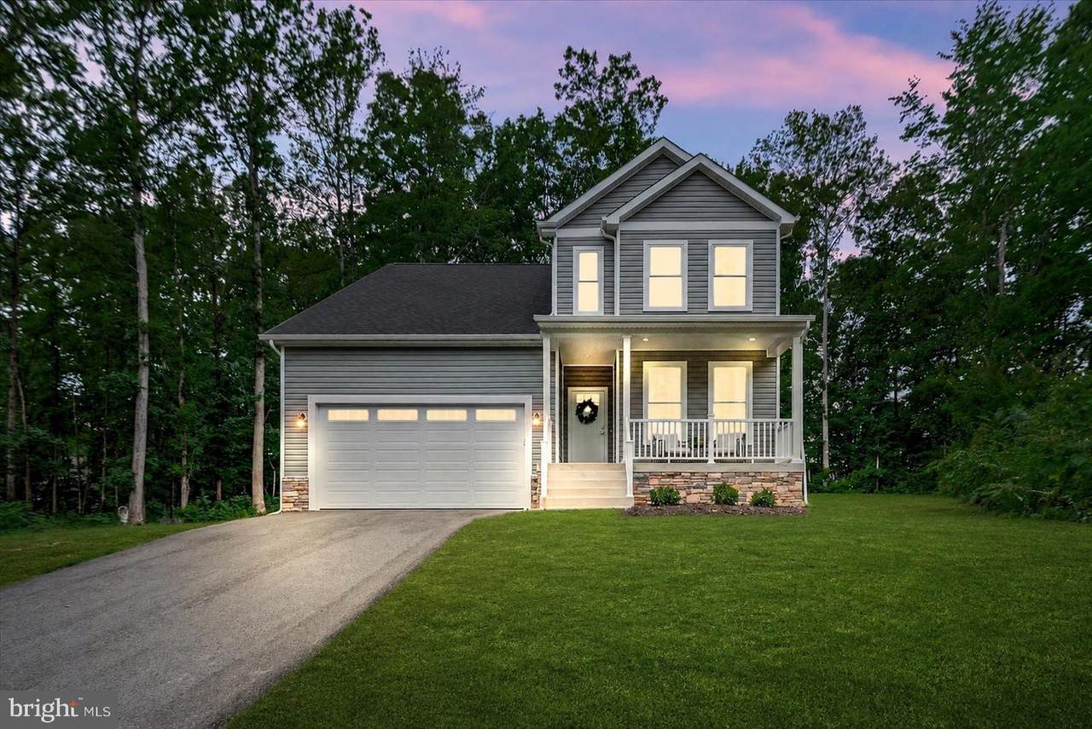
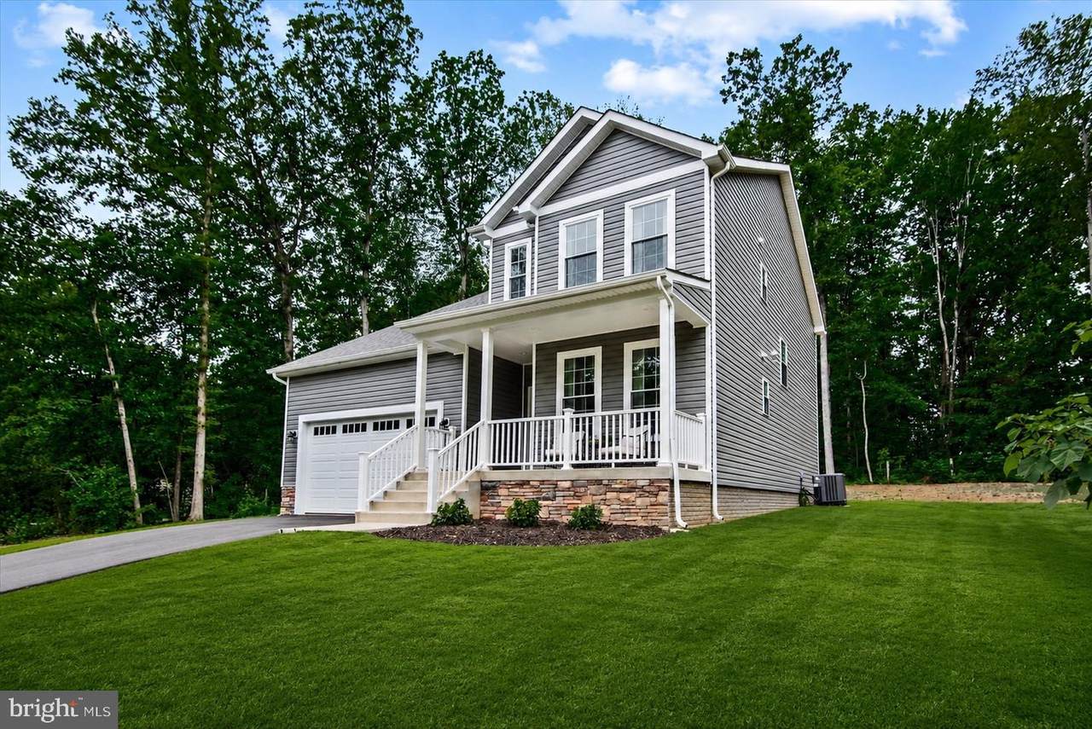
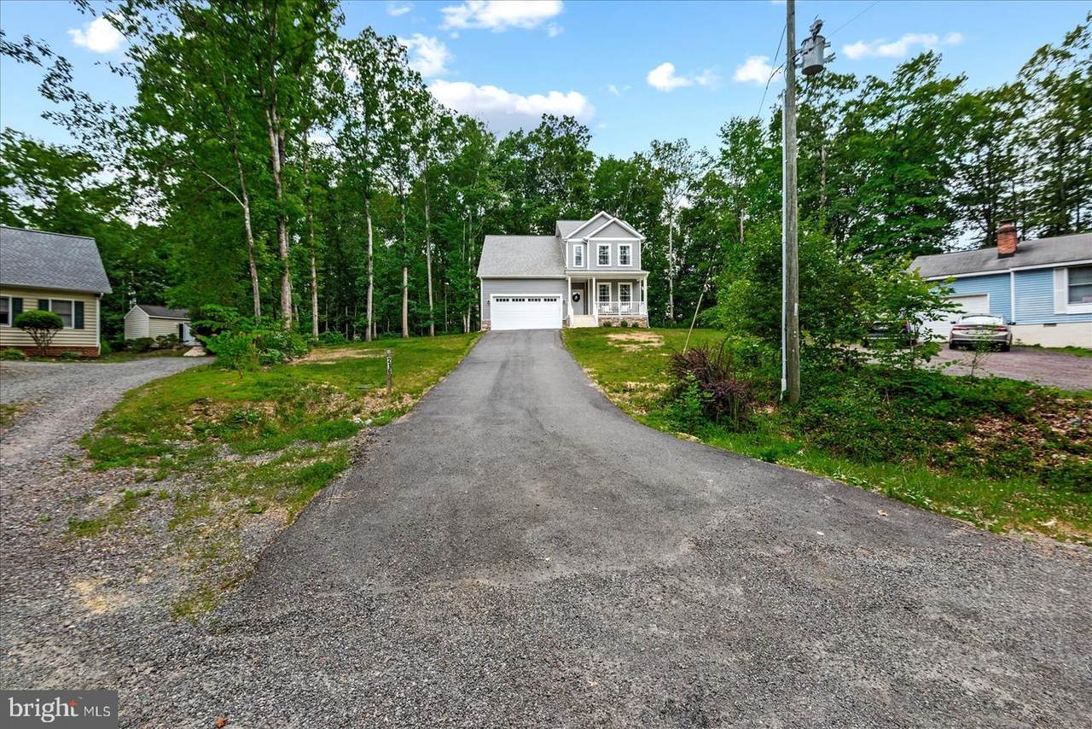
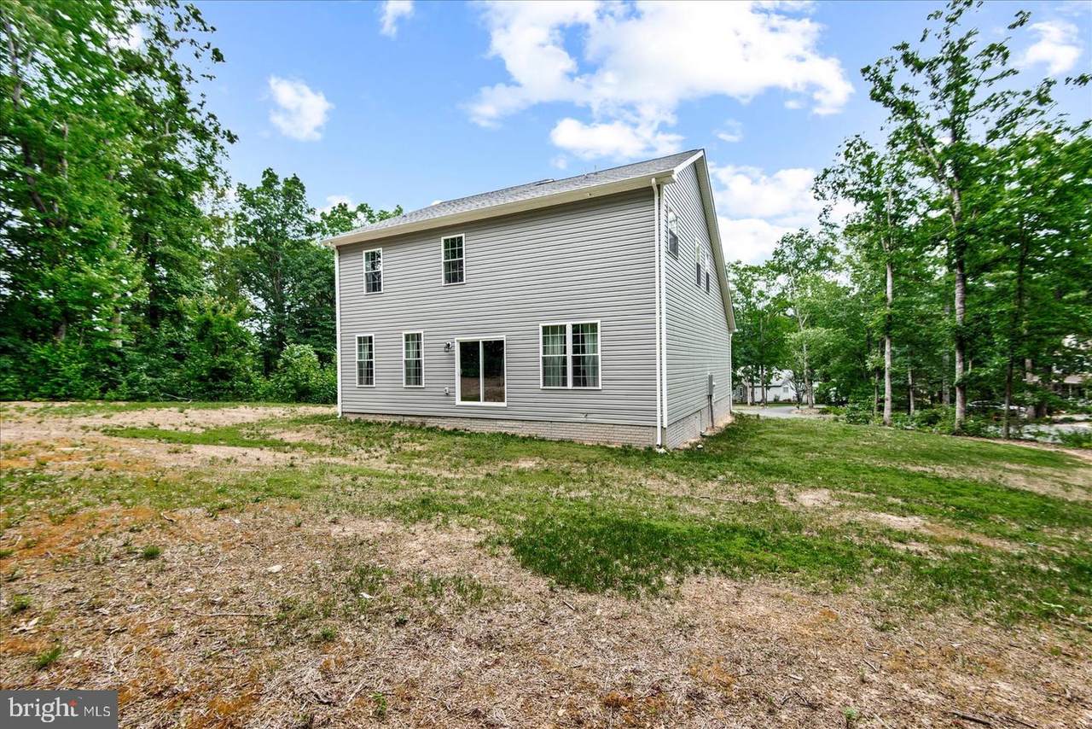
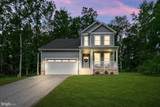
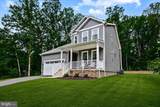
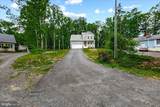
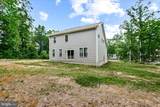
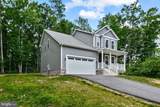
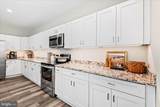
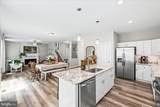
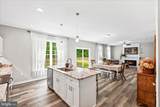
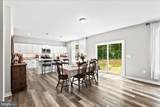
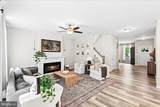
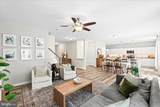
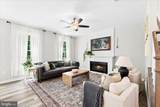
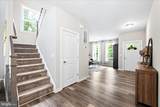
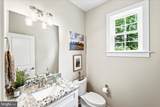
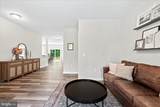
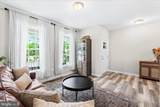
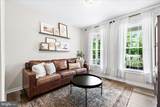
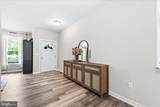
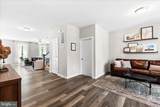
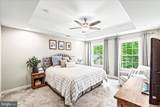
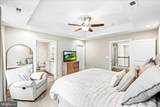
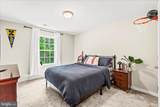
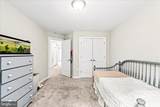
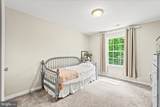
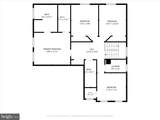
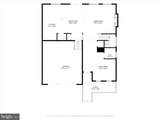
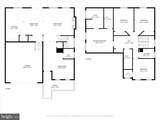
**HUGE Price Reduction** Seller needs to move!! NEARLY NEW + CUL-DE-SAC + WOODED PRIVACY! Why wait for new construction when this beautifully maintained home is only three years old and ready now? Tucked away on a quiet cul-de-sac in the sought-after Lake of the Woods community, this 4-bedroom, 2.5-bath home offers modern finishes, a functional floor plan, and a 2-car garage.One of the best features may be what you won't see—another house directly behind you. The backyard backs to a wooded buffer with the golf course beyond, offering added privacy and a peaceful setting that's hard to find. A newly asphalted driveway adds to the home's curb appeal and gives you one less thing to worry about after moving in.Inside, you'll find spacious living areas designed for both everyday life and entertaining, all in move-in-ready condition.And when you're ready to get out of the house, Lake of the Woods offers an incredible lineup of amenities, including lakes, beaches, pools, golf, dining, walking trails, equestrian facilities, and more.Only three years old. Cul-de-sac location. Wooded privacy. Resort-style amenities. Come see why 216 Saylers Creek Road deserves a second look.

Monthly Payment Calculator


©2026 Bright MLS, All Rights Reserved. IDX information is provided exclusively for consumers' personal, non-commercial use and may not be used for any purpose other than to identify prospective properties consumers may be interested in purchasing. Some properties which appear for sale may no longer be available because they are for instance, under contract, sold, or are no longer being offered for sale. Information is deemed reliable but is not guaranteed accurate by the MLS or The Schiff Home Team | eXp Realty LLC. Some real estate firms do not participate in IDX and their listings do not appear on this website. Some properties listed with participating firms do not appear on this website at the request of the seller. Data last updated: 2026-10-12T07:52:30.29.
www.baltimorehousehunters.com/homes/177599893
Print Image

216 Saylers Creek Road LOCUST GROVE, VA 22508

  • Price: $449,900
  • Status: Active
  • On Site: 122 Days
  • Updated: 65 min ago
  • ID#: VAOR2014440
4
Beds
2
Baths
1
½ Baths
0.46
Acres
2,310
SQFT
$195
$/SQFT
2023
Built
Neighborhood:
Lake Of The Woods
County:
Orange
Elementary School:
Locust Grove
Middle School:
Locust Grove
High School:
Orange County
School District:
Orange County Public Schools
Property Description
**HUGE Price Reduction** Seller needs to move!! NEARLY NEW + CUL-DE-SAC + WOODED PRIVACY! Why wait for new construction when this beautifully maintained home is only three years old and ready now? Tucked away on a quiet cul-de-sac in the sought-after Lake of the Woods community, this 4-bedroom, 2.5-bath home offers modern finishes, a functional floor plan, and a 2-car garage.One of the best features may be what you won't see—another house directly behind you. The backyard backs to a wooded buffer with the golf course beyond, offering added privacy and a peaceful setting that's hard to find. A newly asphalted driveway adds to the home's curb appeal and gives you one less thing to worry about after moving in.Inside, you'll find spacious living areas designed for both everyday life and entertaining, all in move-in-ready condition.And when you're ready to get out of the house, Lake of the Woods offers an incredible lineup of amenities, including lakes, beaches, pools, golf, dining, walking trails, equestrian facilities, and more.Only three years old. Cul-de-sac location. Wooded privacy. Resort-style amenities. Come see why 216 Saylers Creek Road deserves a second look.
Exterior Features

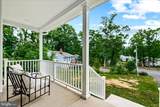
Architectural Style Craftsman Construction Materials FrameVinyl SidingBatts InsulationBlown-In InsulationStone Distance To Body Of Water 4752 Door Features Sliding Glass Exterior Features Exterior Lighting Garage Spaces 2.00 Garage Type Garage - Front EntryInside AccessGarage Door Opener Garage YN Yes Location Type Lake Lot Features Cul-de-sacFront YardLandscapingNo Thru StreetRear YardSideYard(s) Parking Features Asphalt Driveway Parking Types Attached GarageDriveway Patio And Porch Features Porch(es) Pool Yes - Community Roof Architectural Shingle Water Access YN No Water Body Name Lake of the Woods Water Body Type Lake Water View YN No Waterfront YN No

Interior Features

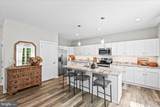
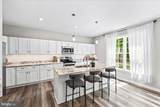
Above Grade Fin SQFT 2310 Above Grade Unfinished Area 520 Appliances Built-In MicrowaveDishwasherOven - Self CleaningRefrigeratorStainless Steel AppliancesWasher/Dryer Hookups OnlyExhaust Fan Basement YN No Below Grade Finished Area 0 Below Grade Unfinished Area 0 Cooling Central A/CCeiling Fan(s) Exclusions Washer/DryerFrame TV and mount Fireplace YN Yes Fireplaces Total 1 Flooring CarpetLuxury Vinyl Plank Heating Forced AirHeat Pump(s) Heating YN Yes Interior Features Breakfast AreaCarpetCeiling Fan(s)Dining AreaFamily Room Off KitchenFloor Plan - OpenFormal/Separate Dining RoomKitchen - Eat-InKitchen - GourmetKitchen - IslandKitchen - Table SpacePantryRecessed LightingWalk-in Closet(s)Upgraded Countertops Laundry Type HookupUpper Floor Levels 2 Main Level Bedrooms 0 Room List Dining RoomPrimary BedroomBedroom 2Bedroom 4KitchenFamily RoomFoyerStudyLaundryBathroom 3Primary BathroomHalf Bath Security Features Security GateCarbon Monoxide Detector(s)Smoke Detector Spa YN No Upper Level1 Bedrooms 4 Walls Ceilings Dry Wall9'+ CeilingsTray CeilingsHigh

Property Features

Acceptable Financing CashConventionalFHAVAVHDAOther Accessibility Features 2+ Access Exits32"+ wide Doors>84" Garage DoorDoors - Lever Handle(s) Association Amenities Common GroundsGated CommunityGolf CourseGolf Course Membership AvailableJog/Walk PathLakeParty RoomPicnic AreaPier/DockPool - OutdoorPutting GreenRecreational CenterRiding/StablesSecuritySwimming PoolTennis CourtsTot Lots/PlaygroundWater/Lake PrivilegesClub HouseBasketball CourtsBeachBoat Dock/SlipBoat RampCommunity CenterDining RoomsDog ParkExercise RoomFitness CenterGolf ClubMarina/Marina ClubMeeting Room Association Fee 1970.00 Association Fee Frequency Annually Association Fee Includes Common Area MaintenancePier/Dock MaintenancePool(s)Recreation FacilityRoad MaintenanceSecurity GateSnow Removal Association Name LAKE OF THE WOODS Association YN Yes Builder Model The Remington Central Air YN Yes Condo YN No Cooling Fuel Electric Federal Flood Zone YN No Foundation Details Crawl Space Heating Fuel Electric Historic YN No Hot Water Electric Lease Considered YN No Navigable Water YN N New Construction YN No Original MLSNumber 805031508502 Ownership Interest Fee Simple Sale Type Standard Senior Community YN No Sewer Public Sewer Structure Design Type Detached Tax Annual Amount 2067.00 Tax Lot 310 Vacation Rental YN No Water Source Public Window Features Double PaneScreens Zoning R3

Listing courtesy of King George Realty: .


©2026 Bright MLS, All Rights Reserved. IDX information is provided exclusively for consumers' personal, non-commercial use and may not be used for any purpose other than to identify prospective properties consumers may be interested in purchasing. Some properties which appear for sale may no longer be available because they are for instance, under contract, sold, or are no longer being offered for sale. Information is deemed reliable but is not guaranteed accurate by the MLS or The Schiff Home Team | eXp Realty LLC. Some real estate firms do not participate in IDX and their listings do not appear on this website. Some properties listed with participating firms do not appear on this website at the request of the seller. Data last updated: 2026-10-12T07:52:30.29.
 
https://bt-photos.global.ssl.fastly.net/brightmls/1280_boomver_2_805031508502-2.jpg https://bt-photos.global.ssl.fastly.net/brightmls/1280_boomver_2_805031508502-2.jpg https://bt-photos.global.ssl.fastly.net/brightmls/1280_boomver_2_805031508502-2.jpg
Logo
The Schiff Home Team | eXp Realty LLC
9505 Reisterstown Rd Ste 1S
Owings Mills MD, 21117