Skip To Content

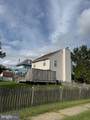
214 Chestnut Avenue

MAGNOLIA, NJ 08049
  • $399,990
  • STATUS: Active
  • ON SITE: 244 Days
  • ID#: NJCD2110758
UPDATED: 36 min ago
$399,990
  • 4
    BEDS
  • 0.16
    ACRES
  • 3
    BATHS
  • 1
    1/2 BATHS
  • 1,475
    SQFT
  • $271
    $/SQFT
Neighborhood:
Type:
Single-Family Home
Built:
1996
County:

School Information

High School:
School District:

Description

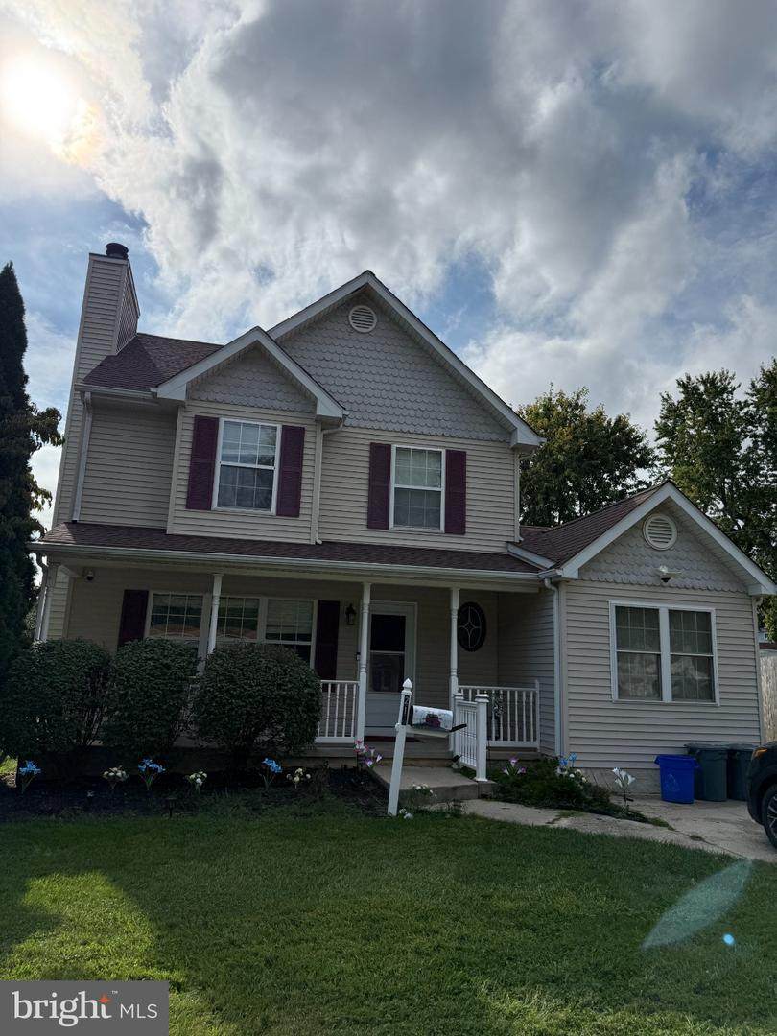
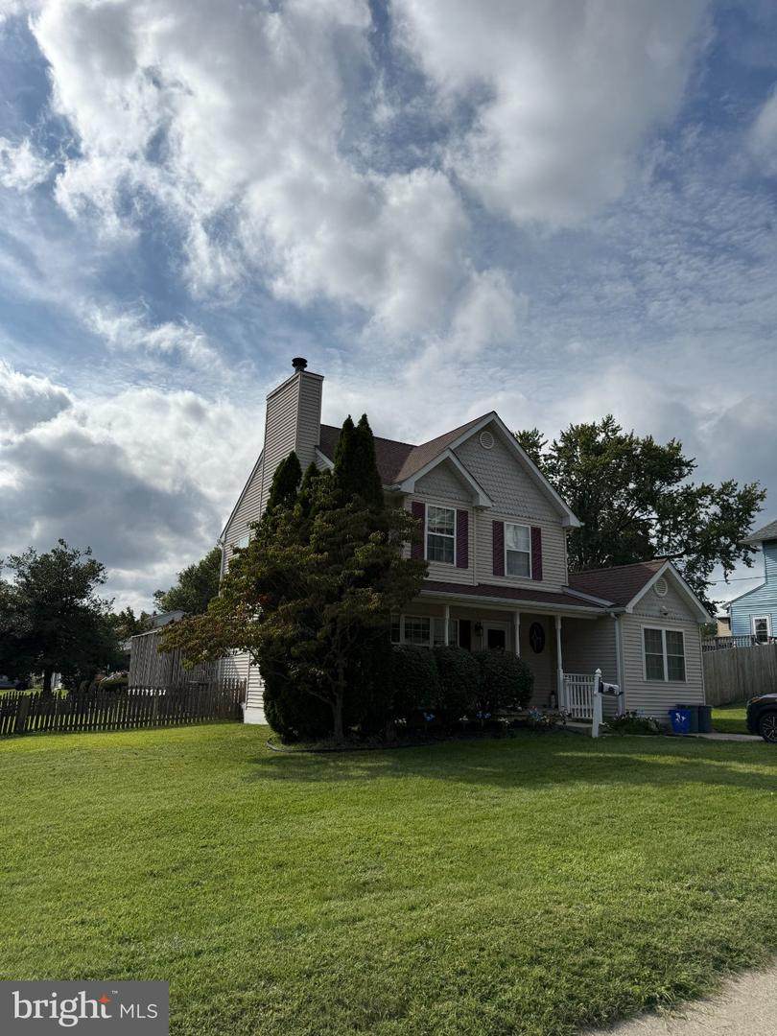
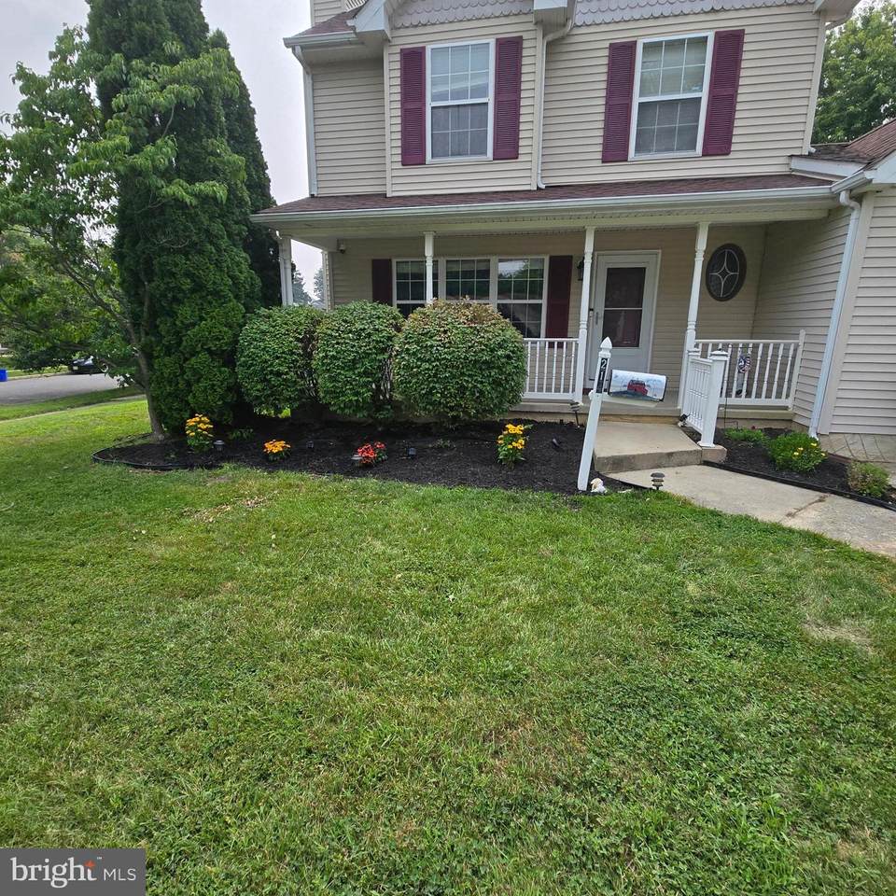
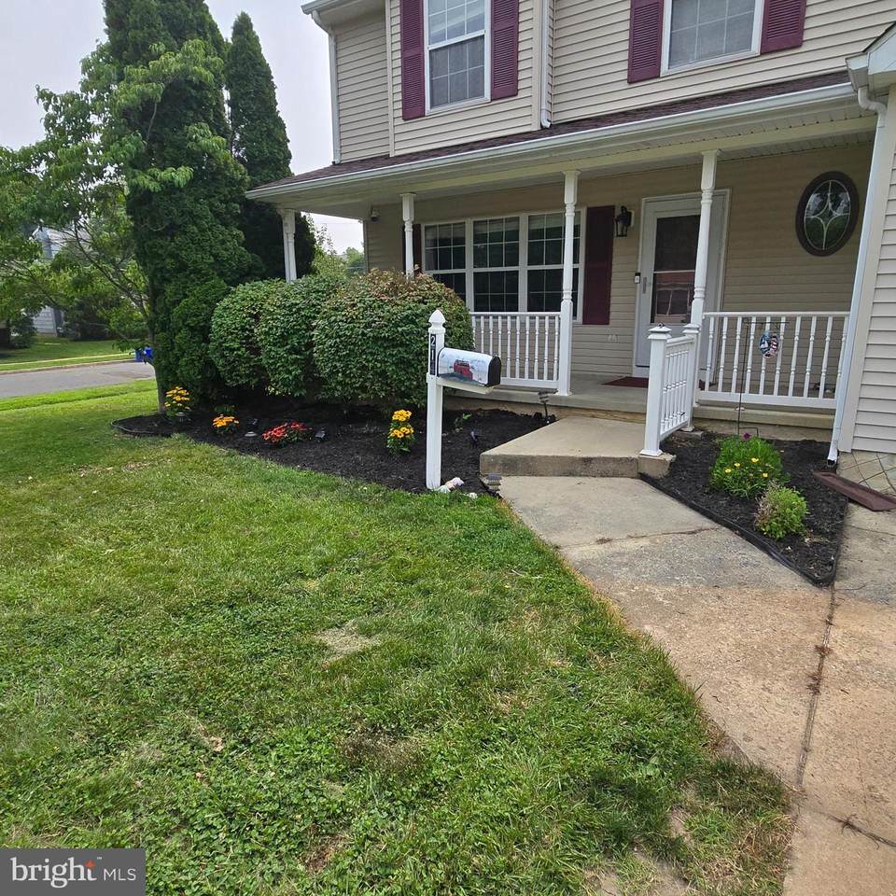
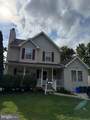
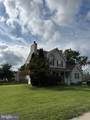
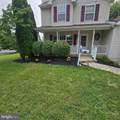
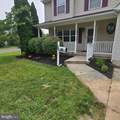
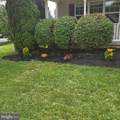
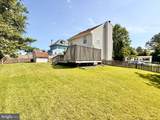
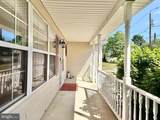
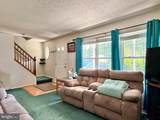
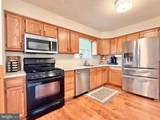
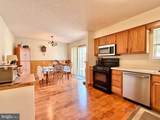
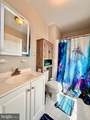
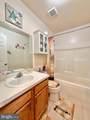
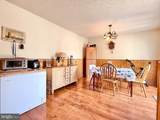
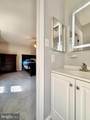
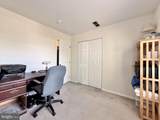
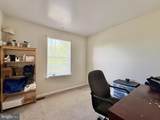
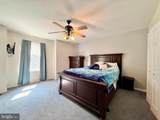
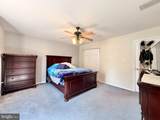
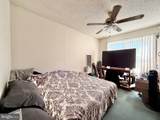
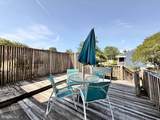
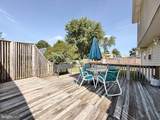
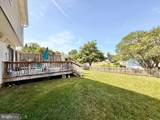
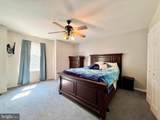
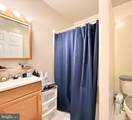
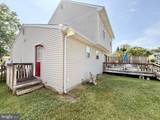
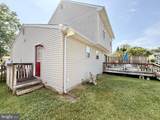
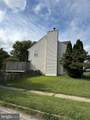
Welcome to this spacious and versatile 4-bedroom, 3.5-bath home designed for comfort and flexibility. A rare first-floor bedroom with a full bathroom offers the perfect setup for guests, multigenerational living, or a private home office. The thoughtfully laid-out main level flows seamlessly to a deck, ideal for outdoor dining, relaxing, or entertaining. Upstairs, generously sized bedrooms provide plenty of space to unwind, including a well-appointed primary suite. With ample living space indoors and out, this home offers the ideal blend of functionality and everyday comfort.

Monthly Payment Calculator


©2026 Bright MLS, All Rights Reserved. IDX information is provided exclusively for consumers' personal, non-commercial use and may not be used for any purpose other than to identify prospective properties consumers may be interested in purchasing. Some properties which appear for sale may no longer be available because they are for instance, under contract, sold, or are no longer being offered for sale. Information is deemed reliable but is not guaranteed accurate by the MLS or The Schiff Home Team | eXp Realty LLC. Some real estate firms do not participate in IDX and their listings do not appear on this website. Some properties listed with participating firms do not appear on this website at the request of the seller. Data last updated: 2026-10-12T07:52:30.29.
www.baltimorehousehunters.com/homes/172897830
Print Image

214 Chestnut Avenue MAGNOLIA, NJ 08049

  • Price: $399,990
  • Status: Active
  • On Site: 244 Days
  • Updated: 36 min ago
  • ID#: NJCD2110758
4
Beds
3
Baths
1
½ Baths
0.16
Acres
1,475
SQFT
$271
$/SQFT
1996
Built
Neighborhood:
Magnolia Gardens
County:
Camden
Area:
Magnolia Boro (20423)
High School:
Sterling
School District:
Sterling High
Property Description
Welcome to this spacious and versatile 4-bedroom, 3.5-bath home designed for comfort and flexibility. A rare first-floor bedroom with a full bathroom offers the perfect setup for guests, multigenerational living, or a private home office. The thoughtfully laid-out main level flows seamlessly to a deck, ideal for outdoor dining, relaxing, or entertaining. Upstairs, generously sized bedrooms provide plenty of space to unwind, including a well-appointed primary suite. With ample living space indoors and out, this home offers the ideal blend of functionality and everyday comfort.
Exterior Features

Architectural Style Colonial Construction Materials Vinyl Siding Garage YN No Other Structures Shed Parking Types Driveway Pool No Pool Roof Asphalt Water Access YN No Water View YN No Waterfront YN No

Interior Features

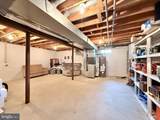
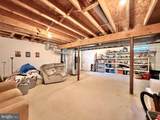
Above Grade Fin SQFT 1475 Basement CombinationFullUnfinished Basement YN Yes Below Grade Finished Area 0 Below Grade Unfinished Area 0 Cooling Attic FanCentral A/CCeiling Fan(s) Fireplace Features Wood Fireplace YN Yes Fireplaces Total 1 Heating CentralForced Air Heating YN Yes Levels 2 Main Level Bedrooms 1 Upper Level1 Bedrooms 3

Property Features

Accessibility Features None Association YN No Central Air YN Yes Condo YN No Cooling Fuel Electric Electric 100 Amp ServiceCircuit Breakers Foundation Details Block Heating Fuel Natural Gas Hot Water Natural Gas Municipality MAGNOLIA BORO Navigable Water YN N New Construction YN No Original MLSNumber 804517141992 Ownership Interest Fee Simple Sale Type Standard Senior Community YN No Sewer Public Sewer Structure Design Type Detached Tax Annual Amount 8558.00 Tax Lot 00012 Vacation Rental YN No Water Source Public Zoning RES

Listing courtesy of Keller Williams Realty: .


©2026 Bright MLS, All Rights Reserved. IDX information is provided exclusively for consumers' personal, non-commercial use and may not be used for any purpose other than to identify prospective properties consumers may be interested in purchasing. Some properties which appear for sale may no longer be available because they are for instance, under contract, sold, or are no longer being offered for sale. Information is deemed reliable but is not guaranteed accurate by the MLS or The Schiff Home Team | eXp Realty LLC. Some real estate firms do not participate in IDX and their listings do not appear on this website. Some properties listed with participating firms do not appear on this website at the request of the seller. Data last updated: 2026-10-12T07:52:30.29.
 
https://bt-photos.global.ssl.fastly.net/brightmls/orig_boomver_5_804517141992-2.jpg https://bt-photos.global.ssl.fastly.net/brightmls/orig_boomver_5_804517141992-2.jpg https://bt-photos.global.ssl.fastly.net/brightmls/orig_boomver_5_804517141992-2.jpg
Logo
The Schiff Home Team | eXp Realty LLC
9505 Reisterstown Rd Ste 1S
Owings Mills MD, 21117