




Description
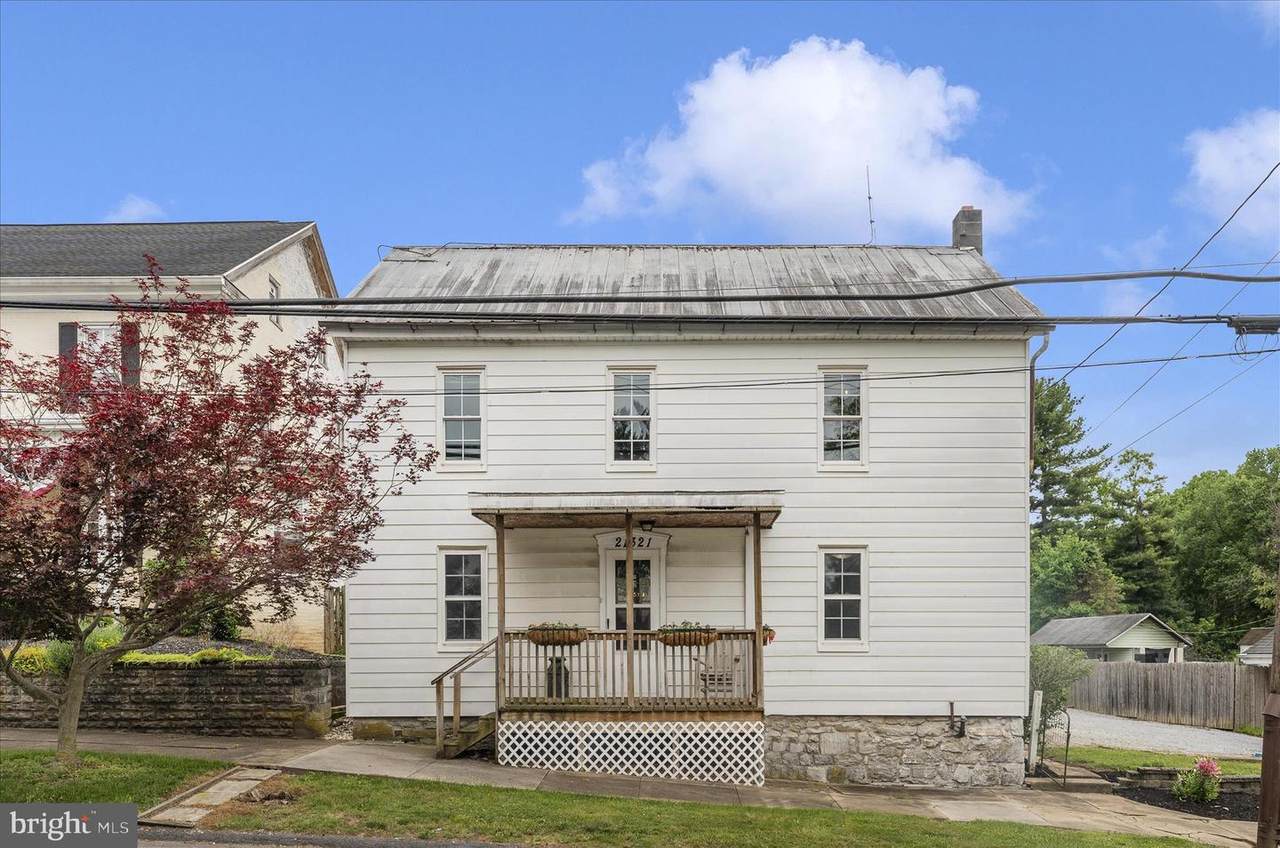
Welcome Home to This Charming Circa-1883 Farmhouse in the Highly Desired Smithsburg School District! Nestled on over a 1/3 of an acre lot in a peaceful setting just outside Smithsburg yet conveniently located in Leitersburg. This beautifully updated farmhouse offers the perfect blend of timeless character and modern comfort. With almost 1,900 finished square feet, this spacious home is filled with warmth, charm, and thoughtful updates throughout. The inviting main level features an open kitchen that flows seamlessly into the dining room and living area—ideal for both everyday living and entertaining. A versatile den (or potential main-level bedroom) includes a full bath, providing flexible living options. A convenient mudroom and laundry area add to the home's functionality. Upstairs, you’ll find four generously sized 4 bedrooms and a full bath featuring a double vanity. Fresh paint throughout enhances the bright, welcoming feel of the home. Cozy up in the living room by the wood stove on cooler evenings or step outside to enjoy the large patios—perfect for grilling and relaxing. The spacious backyard offers plenty of room to play and unwind, complete with 2 sheds and a woodshed, a charming playhouse, partially fenced, and ample parking. The roof will also be sealed and painted before settlement. There is a huge attic for storage. Located just minutes from shopping, dining, golf courses, fishing spots, and major commuter routes including I-70 and I-81, this home truly has it all—country charm with everyday convenience. “Cistern water supply currently in use. Variance and permitting approved for well installation, Don’t miss your opportunity to own this unique and character-filled farmhouse!
-
4BEDS
-
0.35ACRES
-
2BATHS
-
01/2 BATHS
-
1,900SQFT
-
$137$/SQFT
School Information
Description
Welcome Home to This Charming Circa-1883 Farmhouse in the Highly Desired Smithsburg School District! Nestled on over a 1/3 of an acre lot in a peaceful setting just outside Smithsburg yet conveniently located in Leitersburg. This beautifully updated farmhouse offers the perfect blend of timeless character and modern comfort. With almost 1,900 finished square feet, this spacious home is filled with warmth, charm, and thoughtful updates throughout. The inviting main level features an open kitchen that flows seamlessly into the dining room and living area—ideal for both everyday living and entertaining. A versatile den (or potential main-level bedroom) includes a full bath, providing flexible living options. A convenient mudroom and laundry area add to the home's functionality. Upstairs, you’ll find four generously sized 4 bedrooms and a full bath featuring a double vanity. Fresh paint throughout enhances the bright, welcoming feel of the home. Cozy up in the living room by the wood stove on cooler evenings or step outside to enjoy the large patios—perfect for grilling and relaxing. The spacious backyard offers plenty of room to play and unwind, complete with 2 sheds and a woodshed, a charming playhouse, partially fenced, and ample parking. The roof will also be sealed and painted before settlement. There is a huge attic for storage. Located just minutes from shopping, dining, golf courses, fishing spots, and major commuter routes including I-70 and I-81, this home truly has it all—country charm with everyday convenience. “Cistern water supply currently in use. Variance and permitting approved for well installation, Don’t miss your opportunity to own this unique and character-filled farmhouse!
©2026 Bright MLS, All Rights Reserved. IDX information is provided exclusively for consumers' personal, non-commercial use and may not be used for any purpose other than to identify prospective properties consumers may be interested in purchasing. Some properties which appear for sale may no longer be available because they are for instance, under contract, sold, or are no longer being offered for sale. Information is deemed reliable but is not guaranteed accurate by the MLS or The Schiff Home Team | eXp Realty LLC. Some real estate firms do not participate in IDX and their listings do not appear on this website. Some properties listed with participating firms do not appear on this website at the request of the seller. Data last updated: 2026-10-14T15:56:22.603.