







Description
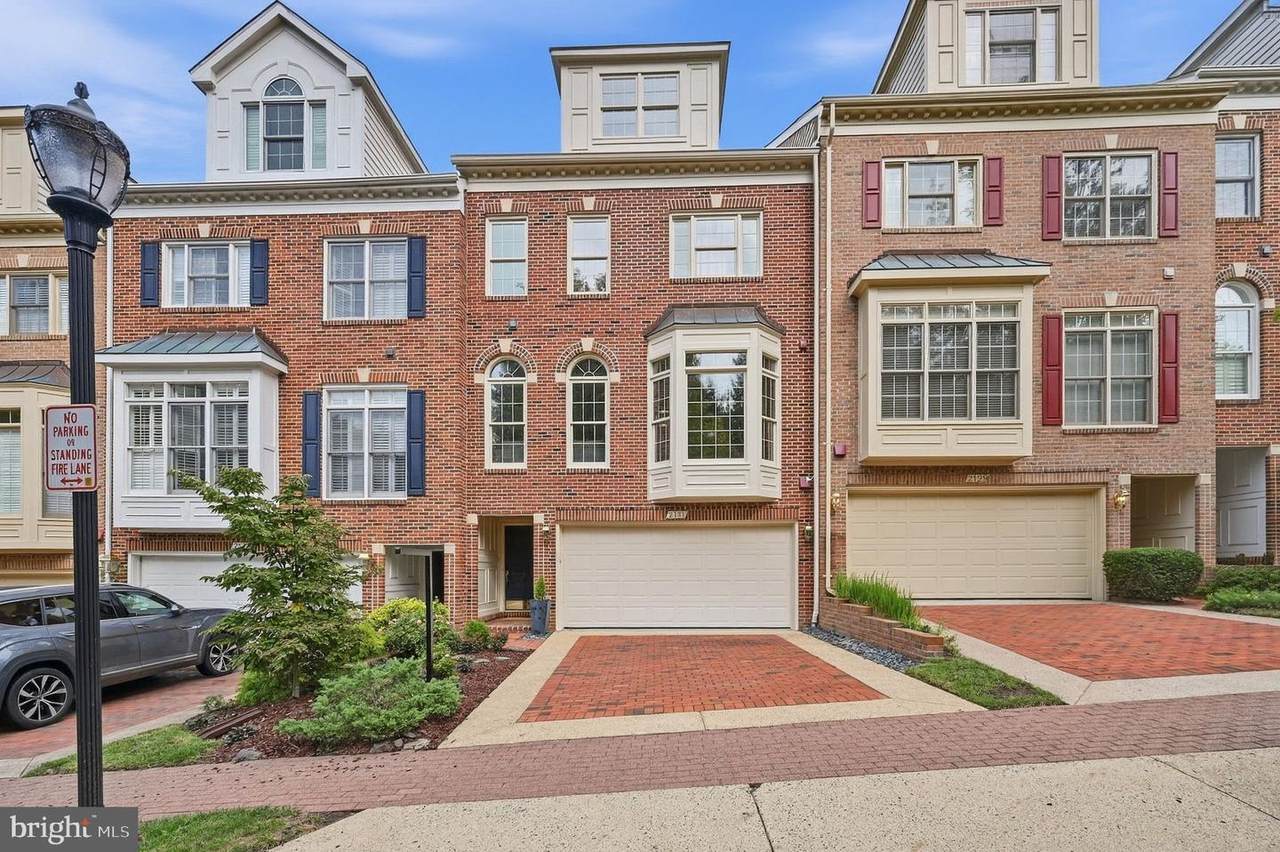
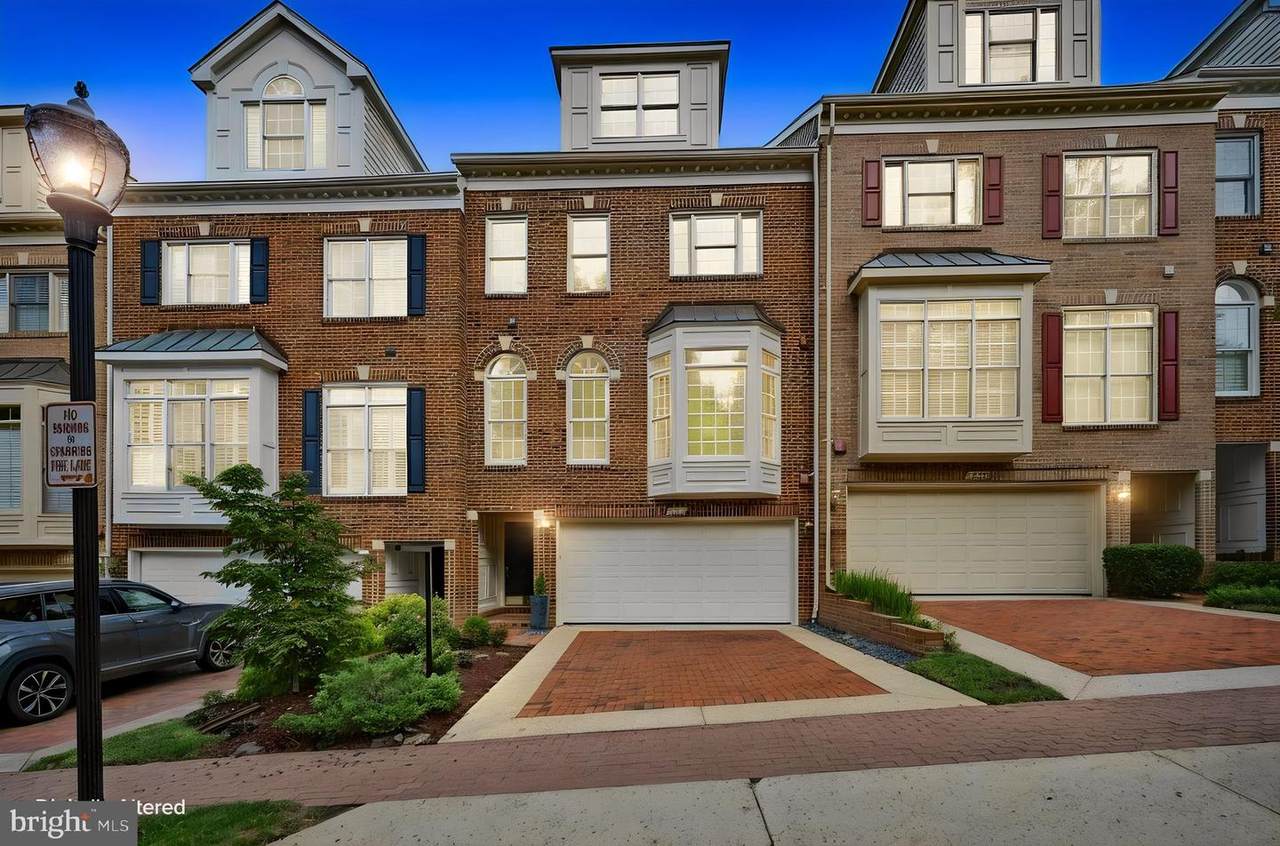
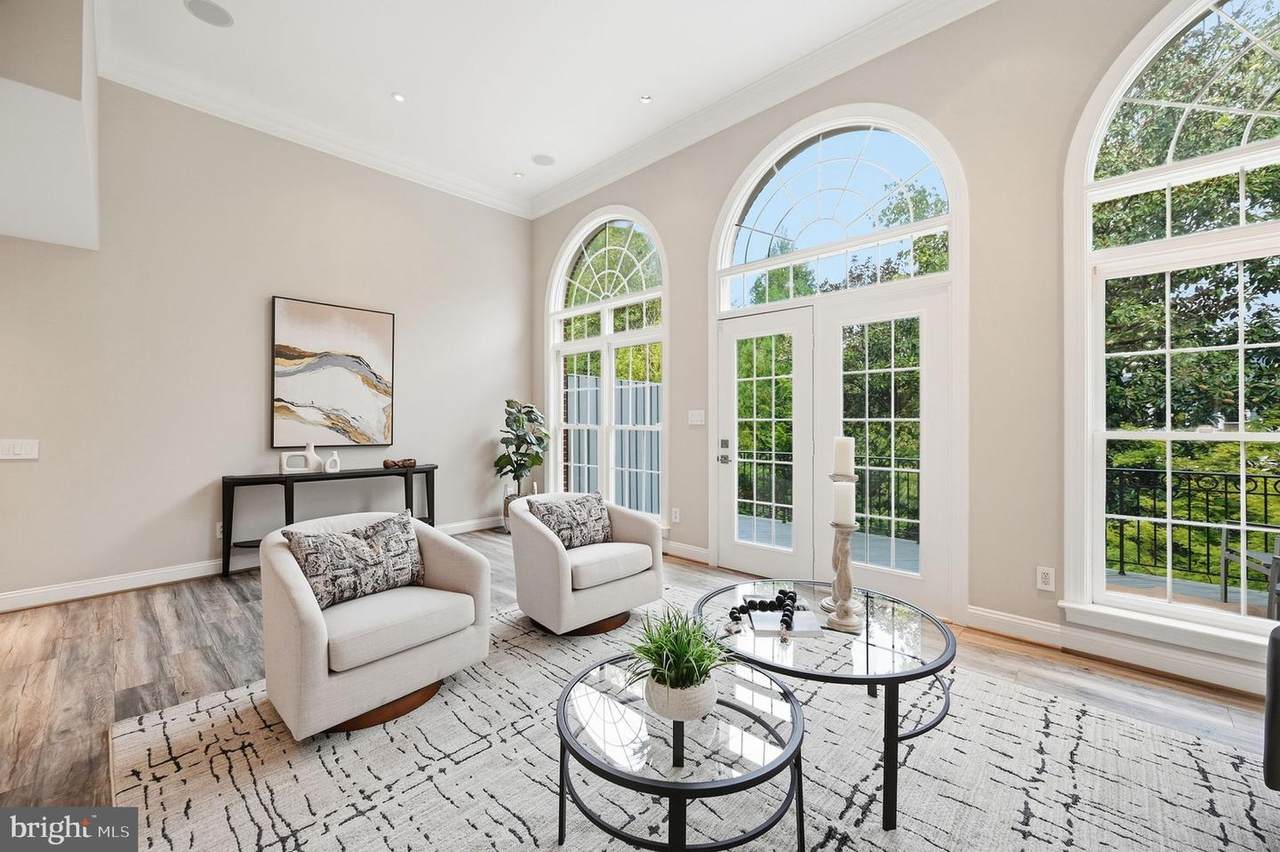
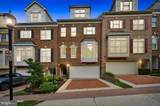
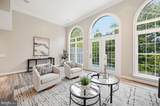
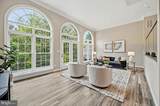
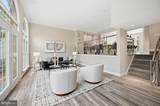
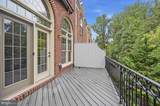
Modern design, exceptional space, and one of Arlington's most convenient locations come together at 2131 N Scott Street in sought-after Palisades Park. Less than a mile from Washington, DC, this spacious brick townhouse offers easy access to everything that makes North Arlington so desirable, a short walk to two Metro stations, minutes to Rosslyn, Clarendon and Georgetown, quick access to I-66 and major commuter routes, and convenient connections to both Reagan National and Dulles airports.Inside, the home has a distinctly more contemporary feel than many others in the community. A consistent modern design carries throughout, with clean architectural lines, custom wrought-iron railings, glass railings in the dining area, updated lighting and expansive windows that fill the home with natural light.The open kitchen is a standout, featuring crisp white and charcoal cabinetry, quartz countertops, a large center island, stainless steel appliances, gas cooking and dramatic black pendant lighting. The adjoining living spaces create an easy flow for both everyday living and entertaining.Three fireplaces add warmth and character across the home's multiple living spaces, while high ceilings and expansive windows create an unusually open and airy feel. Large windows and French doors connect the interior to a generous deck with an electric retractable awning, an ideal extension of the living space for dining, entertaining or relaxing outdoors.Upstairs are three bedrooms, including a spacious primary suite, while the finished lower level provides flexible additional living space with direct access to a private, landscaped rear garden. Mature plantings, stone pathways and a covered patio create a surprisingly peaceful retreat in the heart of Arlington.With an attached garage, multiple outdoor living areas and approximately 2,456 square feet of finished space, the home lives much larger than the numbers suggest. High ceilings, expansive windows and an open, flowing layout create a remarkable sense of volume throughout. 2131 N Scott Street offers the rare combination of contemporary style, comfortable living and outstanding accessibility, all just minutes from Washington, DC.
-
3BEDS
-
0.04ACRES
-
3BATHS
-
11/2 BATHS
-
2,456SQFT
-
$662$/SQFT
School Information
Description
Modern design, exceptional space, and one of Arlington's most convenient locations come together at 2131 N Scott Street in sought-after Palisades Park. Less than a mile from Washington, DC, this spacious brick townhouse offers easy access to everything that makes North Arlington so desirable, a short walk to two Metro stations, minutes to Rosslyn, Clarendon and Georgetown, quick access to I-66 and major commuter routes, and convenient connections to both Reagan National and Dulles airports.Inside, the home has a distinctly more contemporary feel than many others in the community. A consistent modern design carries throughout, with clean architectural lines, custom wrought-iron railings, glass railings in the dining area, updated lighting and expansive windows that fill the home with natural light.The open kitchen is a standout, featuring crisp white and charcoal cabinetry, quartz countertops, a large center island, stainless steel appliances, gas cooking and dramatic black pendant lighting. The adjoining living spaces create an easy flow for both everyday living and entertaining.Three fireplaces add warmth and character across the home's multiple living spaces, while high ceilings and expansive windows create an unusually open and airy feel. Large windows and French doors connect the interior to a generous deck with an electric retractable awning, an ideal extension of the living space for dining, entertaining or relaxing outdoors.Upstairs are three bedrooms, including a spacious primary suite, while the finished lower level provides flexible additional living space with direct access to a private, landscaped rear garden. Mature plantings, stone pathways and a covered patio create a surprisingly peaceful retreat in the heart of Arlington.With an attached garage, multiple outdoor living areas and approximately 2,456 square feet of finished space, the home lives much larger than the numbers suggest. High ceilings, expansive windows and an open, flowing layout create a remarkable sense of volume throughout. 2131 N Scott Street offers the rare combination of contemporary style, comfortable living and outstanding accessibility, all just minutes from Washington, DC.
©2026 Bright MLS, All Rights Reserved. IDX information is provided exclusively for consumers' personal, non-commercial use and may not be used for any purpose other than to identify prospective properties consumers may be interested in purchasing. Some properties which appear for sale may no longer be available because they are for instance, under contract, sold, or are no longer being offered for sale. Information is deemed reliable but is not guaranteed accurate by the MLS or The Schiff Home Team | eXp Realty LLC. Some real estate firms do not participate in IDX and their listings do not appear on this website. Some properties listed with participating firms do not appear on this website at the request of the seller. Data last updated: 2026-11-15T15:51:28.66.