


Description
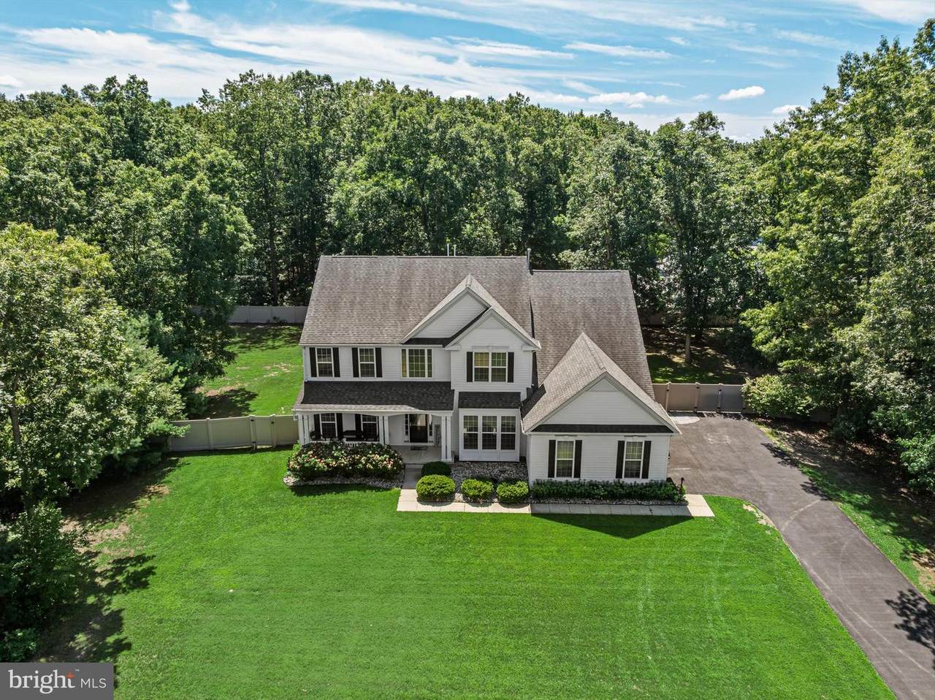
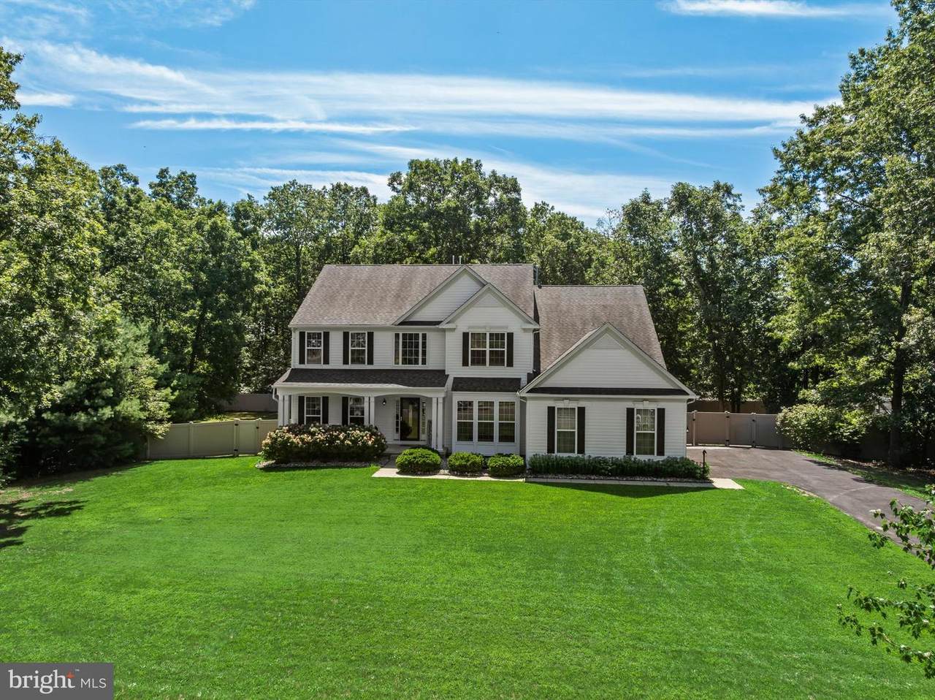
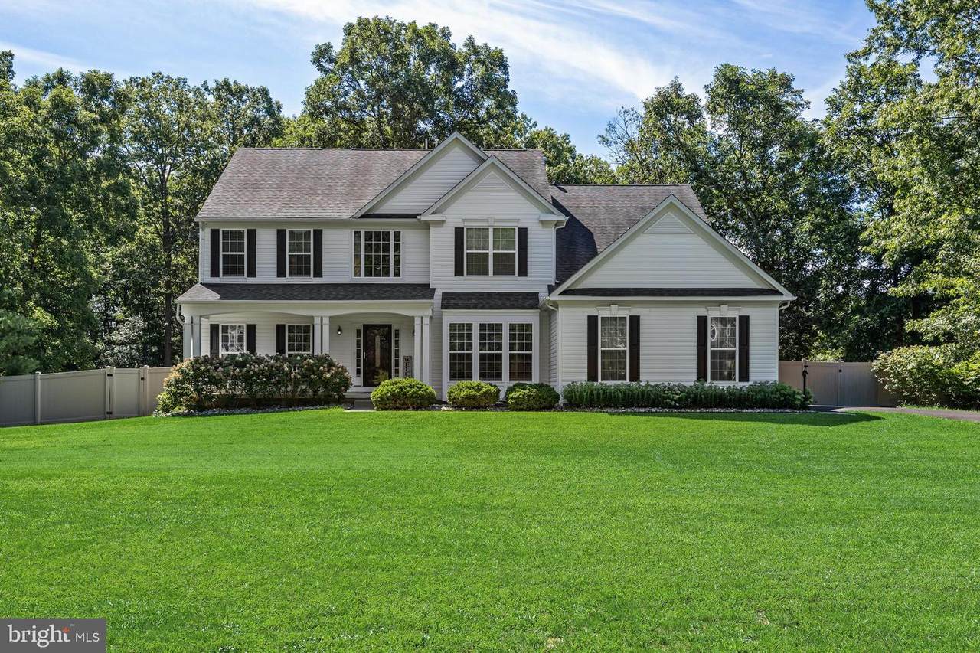
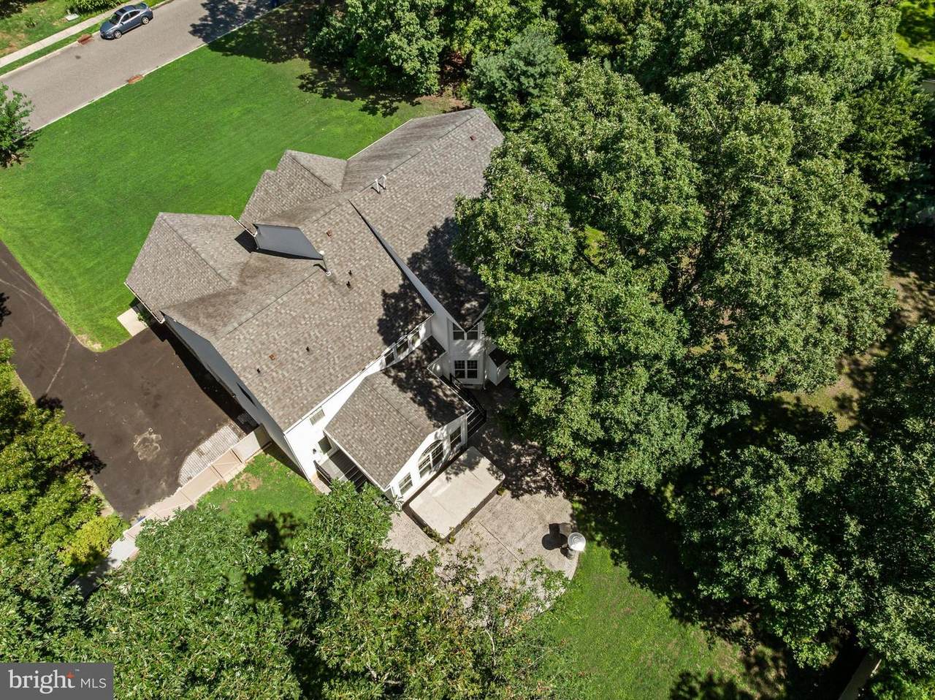
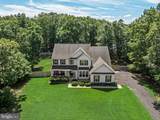
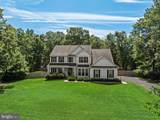
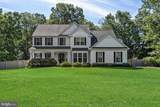
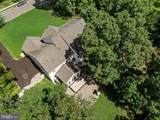
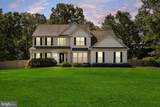
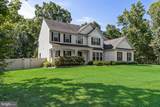
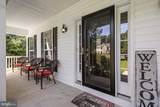
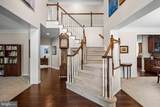
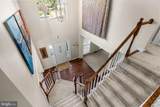
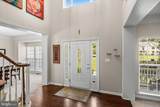
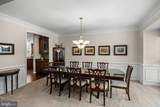
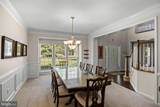
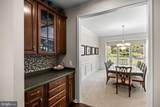
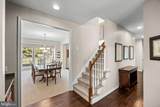
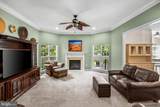
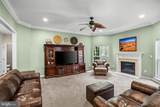
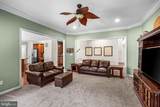
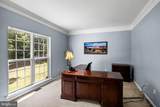
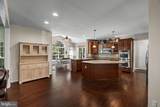
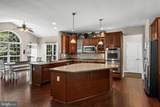
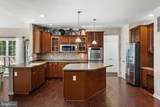
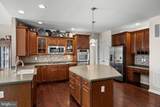
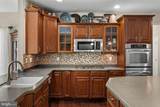
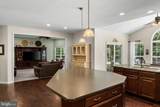
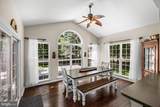
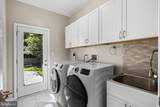
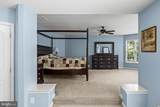
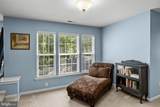
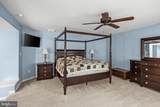
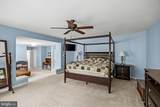
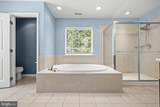
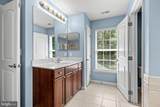
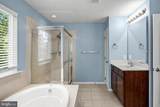
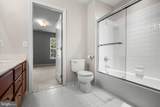
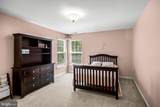
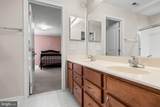
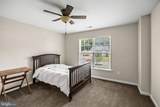
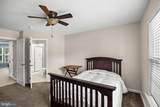
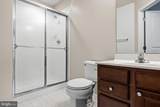
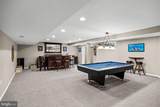
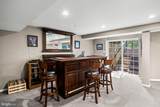
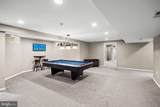
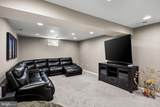
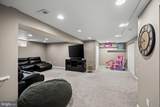
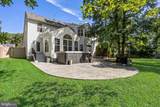
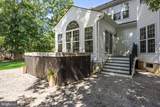
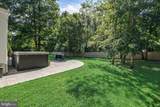
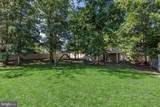
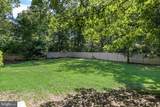
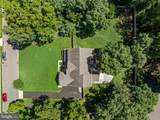
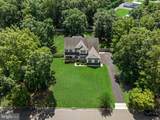
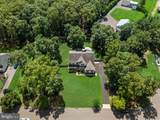
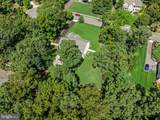
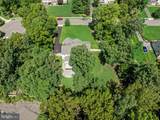
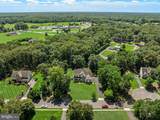
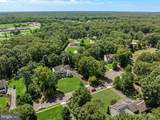
**Welcome to the prestigious Washington Oaks community, where timeless elegance meets modern luxury in this exceptional Middleburg Model C.** Perfectly positioned on a picturesque homesite in Franklinville, this extraordinary residence offers approximately **4,000 square feet of refined living space**, plus an additional 1800 sq ft in the professionally finished walk-out basement, creating an unparalleled opportunity for those seeking both sophistication and comfort. From the moment you arrive, the charming covered front porch sets the stage for the exceptional home that awaits. Step through the front door into a breathtaking two-story foyer filled with natural light, where soaring ceilings and elegant architectural details create an unforgettable first impression. Designed with both grand entertaining and everyday living in mind, the main level showcases beautifully appointed formal living and dining rooms enhanced by extensive crown molding, a private executive office, and an impressive open-concept design that today's discerning buyers desire. At the center of the home, the gourmet kitchen is a chef's dream, offering abundant cabinetry, expansive countertops, a custom-tiled butler's pantry, and effortless flow into the sun-filled breakfast room and spacious family room. Anchored by a stunning fireplace, the family room is warm, inviting, and perfectly suited for intimate evenings or unforgettable gatherings with family and friends. Every detail has been thoughtfully considered, including a beautifully designed laundry room with custom cabinetry, utility sink, and direct access to the backyard—ideal for everyday convenience and even your four-legged family members. Retreat upstairs to the luxurious owner's suite, a true private sanctuary featuring a spacious sitting room, two oversized walk-in closets, and an elegant spa-inspired bath complete with dual vanities, a soaking tub, separate shower, and private water closet. The second bedroom is a private Princess Suite with its own full bath and offers exceptional accommodations for family or guests, while two additional generously sized bedrooms share a beautifully designed Jack-and-Jill bath with dual vanities. The finished walk-out basement extends the home's remarkable living space, offering endless possibilities. Whether you envision a home theater, fitness studio, recreation room, guest quarters, game room, or additional office, this versatile level adapts effortlessly to your lifestyle while providing direct access to the backyard. Two separate storage rooms add exceptional functionality. Car enthusiasts, hobbyists, and growing households will appreciate the highly desirable three-car garage, offering abundant room for vehicles, recreational equipment, workshop space, and additional storage. Step outside to your own private retreat where entertaining and relaxation come naturally. The expansive outdoor space includes a storage shed, dedicated dog kennel, and plenty of room to create your dream outdoor oasis while enjoying the peaceful backdrop that makes Washington Oaks one of Gloucester County's most sought-after communities. Luxury, space, privacy, and exceptional craftsmanship rarely come together in a home of this caliber. Combining an outstanding floor plan, premium amenities, elegant finishes, and an unbeatable location with convenient access to Philadelphia, major commuter routes, and the Jersey Shore, this remarkable residence offers an extraordinary lifestyle opportunity. **Homes of this size, quality, and distinction in Washington Oaks seldom become available. Don't miss your opportunity to make this exceptional property your forever home before someone else does.
-
4BEDS
-
0.94ACRES
-
3BATHS
-
11/2 BATHS
-
5,795SQFT
-
$129$/SQFT
School Information
Description
**Welcome to the prestigious Washington Oaks community, where timeless elegance meets modern luxury in this exceptional Middleburg Model C.** Perfectly positioned on a picturesque homesite in Franklinville, this extraordinary residence offers approximately **4,000 square feet of refined living space**, plus an additional 1800 sq ft in the professionally finished walk-out basement, creating an unparalleled opportunity for those seeking both sophistication and comfort. From the moment you arrive, the charming covered front porch sets the stage for the exceptional home that awaits. Step through the front door into a breathtaking two-story foyer filled with natural light, where soaring ceilings and elegant architectural details create an unforgettable first impression. Designed with both grand entertaining and everyday living in mind, the main level showcases beautifully appointed formal living and dining rooms enhanced by extensive crown molding, a private executive office, and an impressive open-concept design that today's discerning buyers desire. At the center of the home, the gourmet kitchen is a chef's dream, offering abundant cabinetry, expansive countertops, a custom-tiled butler's pantry, and effortless flow into the sun-filled breakfast room and spacious family room. Anchored by a stunning fireplace, the family room is warm, inviting, and perfectly suited for intimate evenings or unforgettable gatherings with family and friends. Every detail has been thoughtfully considered, including a beautifully designed laundry room with custom cabinetry, utility sink, and direct access to the backyard—ideal for everyday convenience and even your four-legged family members. Retreat upstairs to the luxurious owner's suite, a true private sanctuary featuring a spacious sitting room, two oversized walk-in closets, and an elegant spa-inspired bath complete with dual vanities, a soaking tub, separate shower, and private water closet. The second bedroom is a private Princess Suite with its own full bath and offers exceptional accommodations for family or guests, while two additional generously sized bedrooms share a beautifully designed Jack-and-Jill bath with dual vanities. The finished walk-out basement extends the home's remarkable living space, offering endless possibilities. Whether you envision a home theater, fitness studio, recreation room, guest quarters, game room, or additional office, this versatile level adapts effortlessly to your lifestyle while providing direct access to the backyard. Two separate storage rooms add exceptional functionality. Car enthusiasts, hobbyists, and growing households will appreciate the highly desirable three-car garage, offering abundant room for vehicles, recreational equipment, workshop space, and additional storage. Step outside to your own private retreat where entertaining and relaxation come naturally. The expansive outdoor space includes a storage shed, dedicated dog kennel, and plenty of room to create your dream outdoor oasis while enjoying the peaceful backdrop that makes Washington Oaks one of Gloucester County's most sought-after communities. Luxury, space, privacy, and exceptional craftsmanship rarely come together in a home of this caliber. Combining an outstanding floor plan, premium amenities, elegant finishes, and an unbeatable location with convenient access to Philadelphia, major commuter routes, and the Jersey Shore, this remarkable residence offers an extraordinary lifestyle opportunity. **Homes of this size, quality, and distinction in Washington Oaks seldom become available. Don't miss your opportunity to make this exceptional property your forever home before someone else does.
©2026 Bright MLS, All Rights Reserved. IDX information is provided exclusively for consumers' personal, non-commercial use and may not be used for any purpose other than to identify prospective properties consumers may be interested in purchasing. Some properties which appear for sale may no longer be available because they are for instance, under contract, sold, or are no longer being offered for sale. Information is deemed reliable but is not guaranteed accurate by the MLS or The Schiff Home Team | eXp Realty LLC. Some real estate firms do not participate in IDX and their listings do not appear on this website. Some properties listed with participating firms do not appear on this website at the request of the seller. Data last updated: 2026-10-12T07:52:30.29.