













Skip To Content

21048 Pisco Drive

MILFORD, DE 19963
  • $599,900
  • STATUS: Active
  • ON SITE: 122 Days
  • ID#: DESU2112994
$599,900
  • 3
    BEDS
  • N/A
    ACRES
  • 2
    BATHS
  • 0
    1/2 BATHS
  • 1,971
    SQFT
  • $304
    $/SQFT
Neighborhood:
Type:
Single-Family Home
County:

School Information

Elementary School:
Middle School:
High School:
School District:

Description

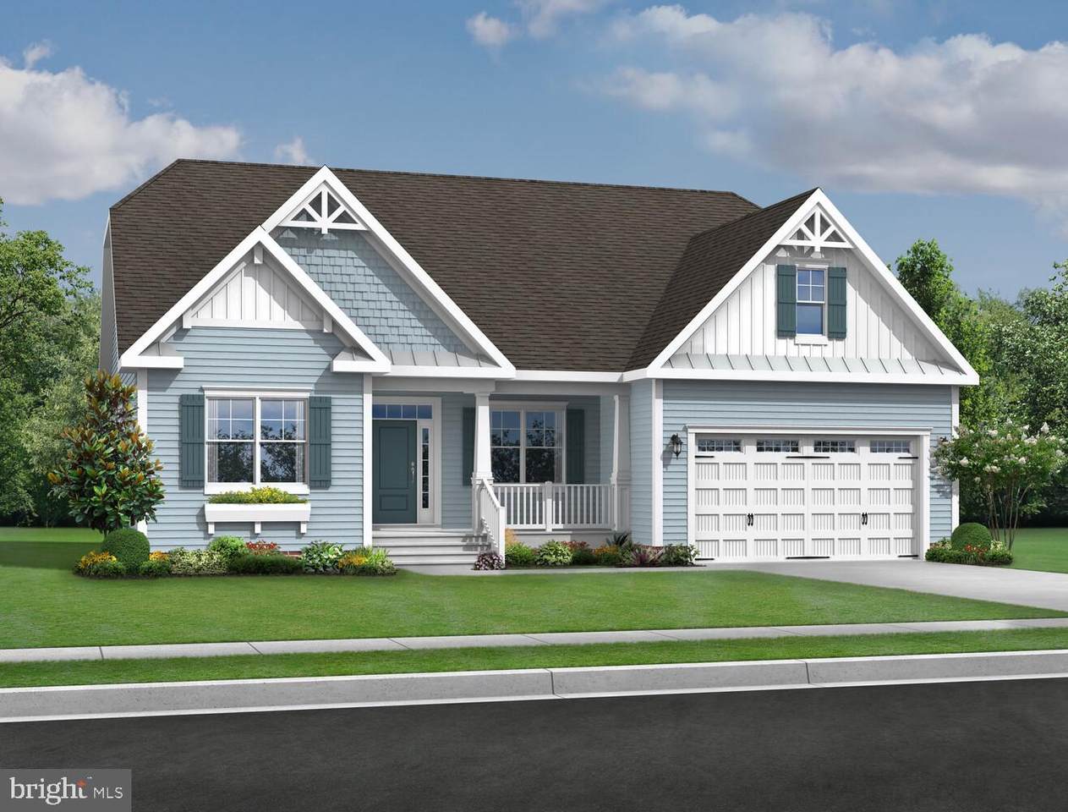
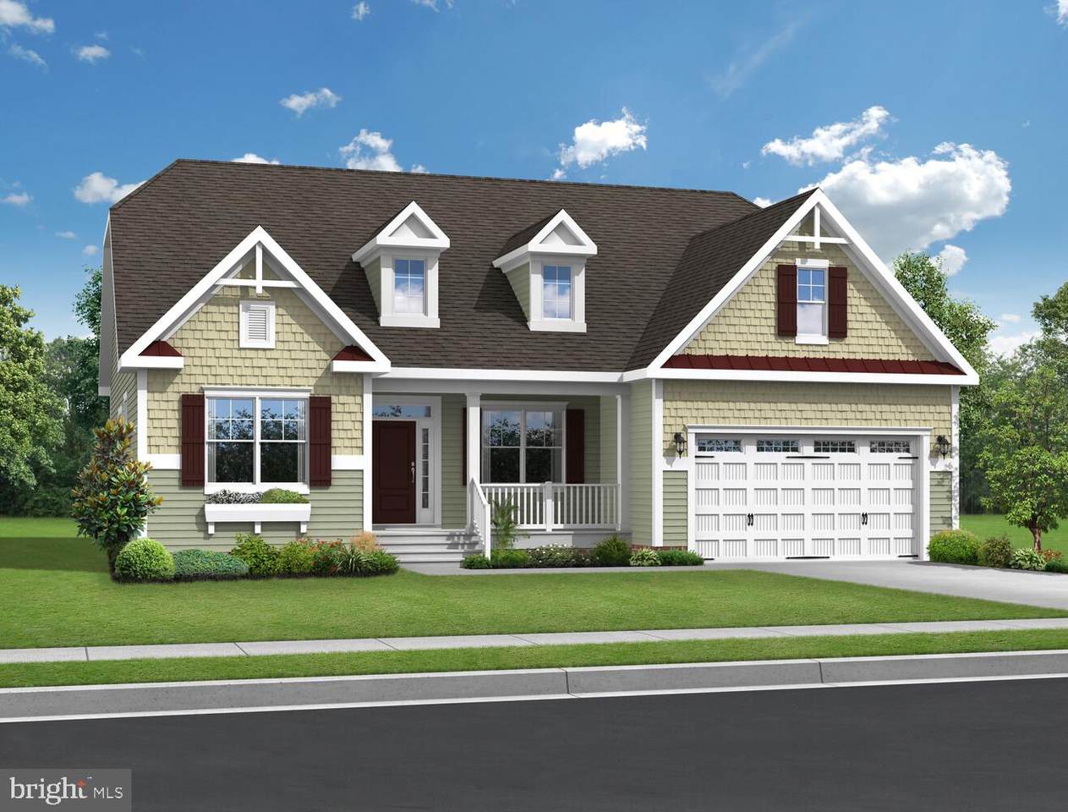
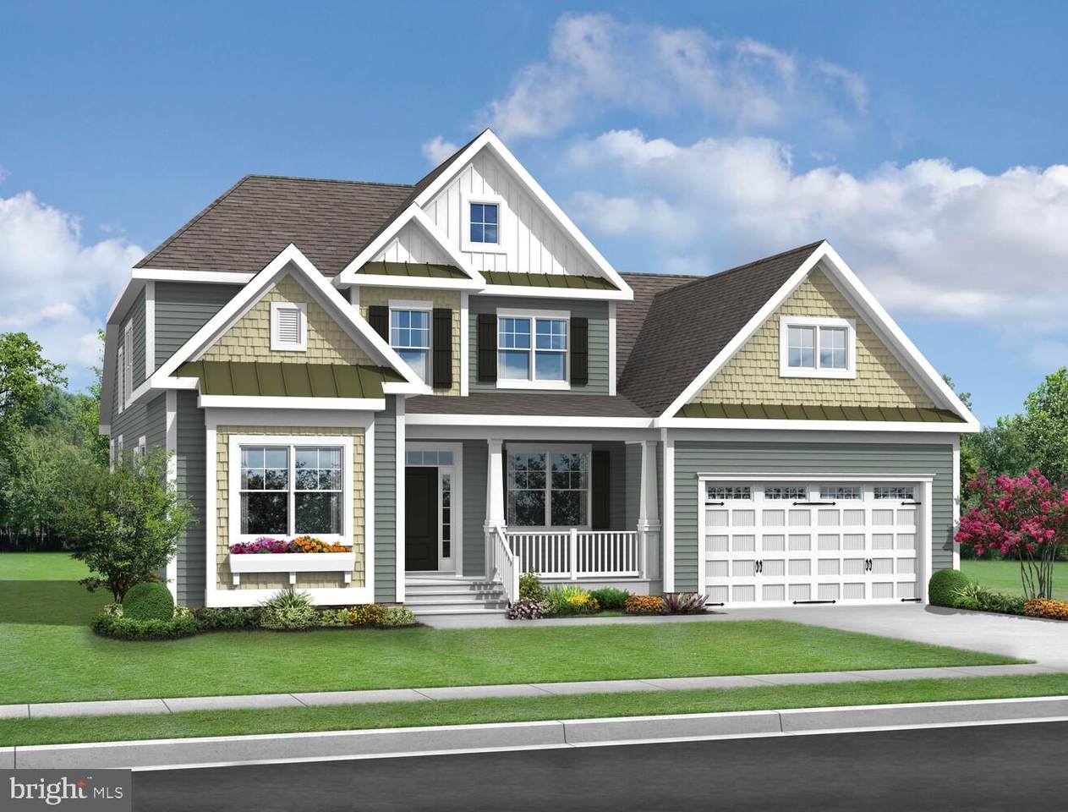
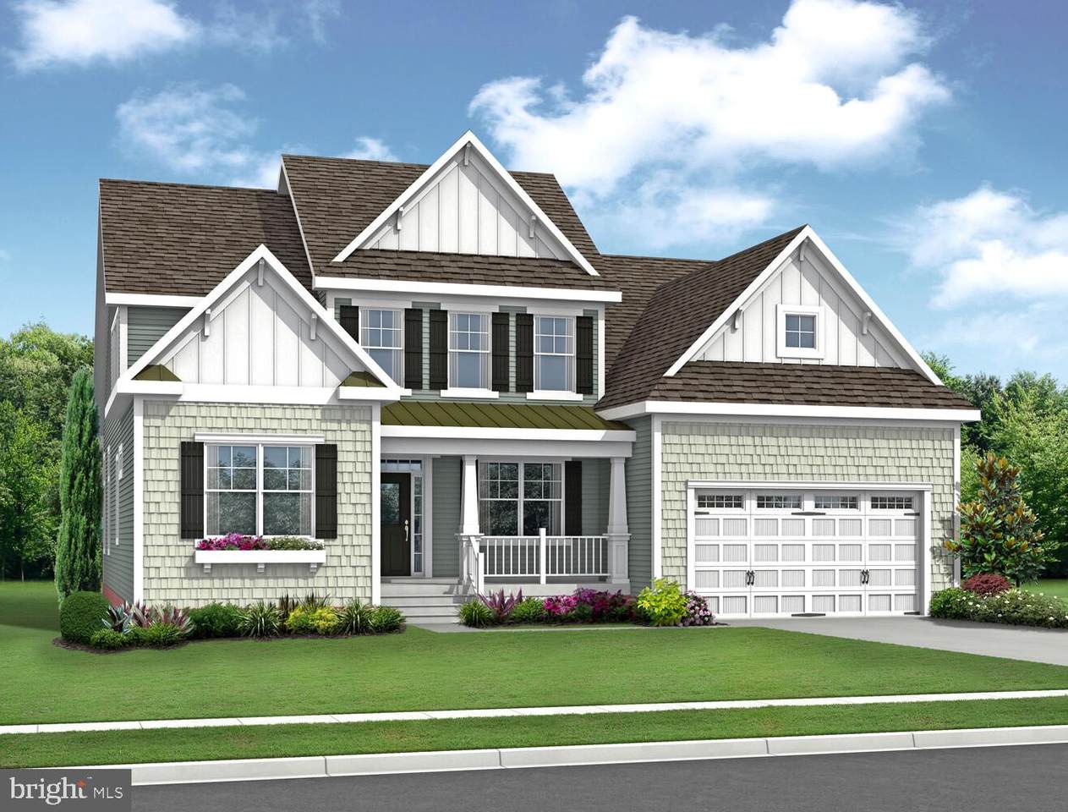
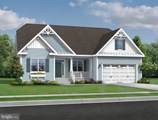
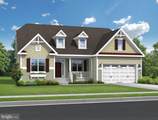
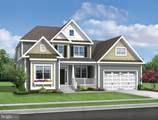
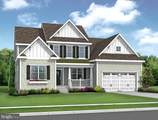
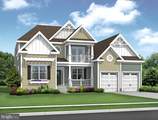
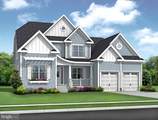
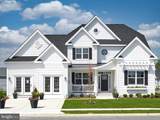
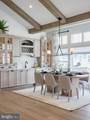
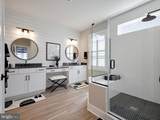
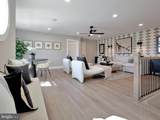
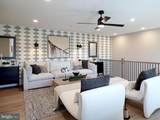
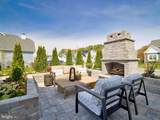
The Whimbrel (To Be Built) seamlessly fuses utilization with elegance with 1,971+ sq. ft., 3 bedrooms, 2 full bathrooms, and a flex space- all on one level living. The open layout and spacious kitchen are exceptional for gatherings. You can personalize your home with options such as a loft, bonus room, sky basement, unfinished storage space, or add an additional bedroom and bathroom when adding a second floor. Red Cedar Farms offers a peaceful setting in Milford, Delaware, featuring popular Schell Brothers floorplans and thoughtfully designed spaces for easy living. Enjoy resort-style amenities including a clubhouse, pool, outdoor fireplace, pickleball courts, and walking paths—all just minutes from Route 1 and about 20 minutes to Lewes and Delaware beaches.

Monthly Payment Calculator


©2026 Bright MLS, All Rights Reserved. IDX information is provided exclusively for consumers' personal, non-commercial use and may not be used for any purpose other than to identify prospective properties consumers may be interested in purchasing. Some properties which appear for sale may no longer be available because they are for instance, under contract, sold, or are no longer being offered for sale. Information is deemed reliable but is not guaranteed accurate by the MLS or The Schiff Home Team | eXp Realty LLC. Some real estate firms do not participate in IDX and their listings do not appear on this website. Some properties listed with participating firms do not appear on this website at the request of the seller. Data last updated: 2026-10-10T23:52:46.493.
www.baltimorehousehunters.com/homes/177575469
Print Image

21048 Pisco Drive MILFORD, DE 19963

  • Price: $599,900
  • Status: Active
  • On Site: 122 Days
  • ID#: DESU2112994
3
Beds
2
Baths
0
½ Baths
N/A
Acres
1,971
SQFT
$304
$/SQFT
Neighborhood:
None Available
County:
Sussex
Area:
Cedar Creek Hundred (31004)
Elementary School:
Ross
Middle School:
Milford
High School:
Milford
School District:
Milford
Property Description
The Whimbrel (To Be Built) seamlessly fuses utilization with elegance with 1,971+ sq. ft., 3 bedrooms, 2 full bathrooms, and a flex space- all on one level living. The open layout and spacious kitchen are exceptional for gatherings. You can personalize your home with options such as a loft, bonus room, sky basement, unfinished storage space, or add an additional bedroom and bathroom when adding a second floor. Red Cedar Farms offers a peaceful setting in Milford, Delaware, featuring popular Schell Brothers floorplans and thoughtfully designed spaces for easy living. Enjoy resort-style amenities including a clubhouse, pool, outdoor fireplace, pickleball courts, and walking paths—all just minutes from Route 1 and about 20 minutes to Lewes and Delaware beaches.
Exterior Features

Architectural Style CoastalContemporaryCraftsmanLoftLoft with BedroomsMid-Century ModernOther Construction Materials Advanced FramingMixedTileOther Exterior Features Exterior LightingOther Garage Spaces 2.00 Garage Type Garage - Front EntryAdditional Storage AreaCovered Parking Garage YN Yes Parking Features Concrete DrivewaySecure Parking Parking Types Attached GarageDriveway Pool Yes - Community Property Condition Excellent Water Access YN No Water View YN No Waterfront YN No

Interior Features

Above Grade Fin SQFT 1971 Appliances Built-In MicrowaveDishwasherDryerEnergy Efficient AppliancesOven/Range - GasRefrigeratorStainless Steel AppliancesWasher Basement YN No Below Grade Finished Area 0 Below Grade Unfinished Area 0 Cooling Other Fireplace YN No Furnished No Heating Other Heating YN Yes Interior Features Bathroom - Walk-In ShowerBathroom - Tub ShowerCeiling Fan(s)Combination Dining/LivingCombination Kitchen/DiningCombination Kitchen/LivingDining AreaEfficiencyEntry Level BedroomFamily Room Off KitchenFloor Plan - OpenFormal/Separate Dining RoomKitchen - Eat-InKitchen - GourmetKitchen - IslandPantryPrimary Bath(s)Store/OfficeWood FloorsWalk-in Closet(s)Other Laundry Type Has Laundry Levels 1 Main Level Bedrooms 3 Pets Allowed No Pet Restrictions

Property Features

Acceptable Financing CashConventionalOther Accessibility Features Level Entry - Main Association Amenities Basketball CourtsBar/LoungeClub HouseJog/Walk PathPickleball CourtsPool - OutdoorTot Lots/PlaygroundOther Association Fee 162.00 Association Fee Frequency Monthly Association Fee Includes Common Area MaintenanceLawn MaintenanceOther Association Name SEASCAPE PROPERTY MANAGEMENT Association YN Yes Builder Model Whimbrel Central Air YN No Condo YN No Construction Completed YN No Cooling Fuel Other Electric 200+ Amp Service Federal Flood Zone YN No Foundation Details Crawl Space Heating Fuel Other Horse YN No Hot Water Natural Gas Navigable Water YN N New Construction YN Yes Original MLSNumber 804981897584 Ownership Interest Fee Simple Pets Allowed YN Yes Sale Type Standard Senior Community YN No Sewer Public Sewer Structure Design Type Detached Tax Annual Amount 204.00 Utilities Electric AvailableNatural Gas AvailableWater AvailableSewer Available Vacation Rental YN No Water Source Public Zoning TN

Listing courtesy of Keller Williams Realty: .


©2026 Bright MLS, All Rights Reserved. IDX information is provided exclusively for consumers' personal, non-commercial use and may not be used for any purpose other than to identify prospective properties consumers may be interested in purchasing. Some properties which appear for sale may no longer be available because they are for instance, under contract, sold, or are no longer being offered for sale. Information is deemed reliable but is not guaranteed accurate by the MLS or The Schiff Home Team | eXp Realty LLC. Some real estate firms do not participate in IDX and their listings do not appear on this website. Some properties listed with participating firms do not appear on this website at the request of the seller. Data last updated: 2026-10-10T23:52:46.493.
 
https://bt-photos.global.ssl.fastly.net/brightmls/1280_boomver_1_804981897584-2.jpg https://bt-photos.global.ssl.fastly.net/brightmls/1280_boomver_1_804981897584-2.jpg https://bt-photos.global.ssl.fastly.net/brightmls/1280_boomver_1_804981897584-2.jpg
Logo
The Schiff Home Team | eXp Realty LLC
9505 Reisterstown Rd Ste 1S
Owings Mills MD, 21117