


























Description
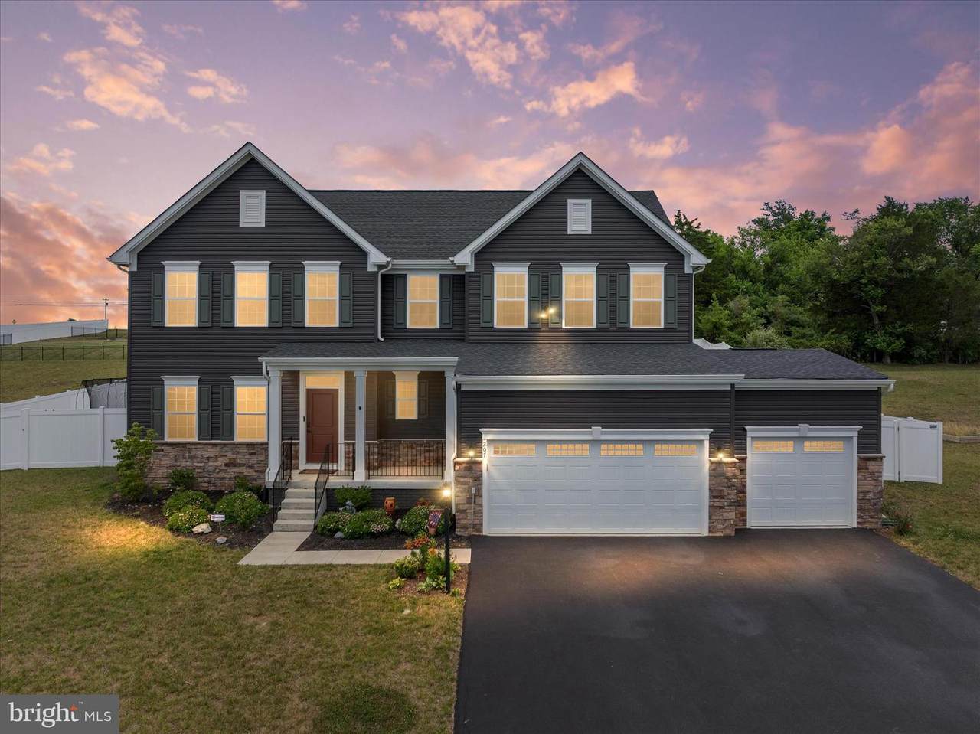
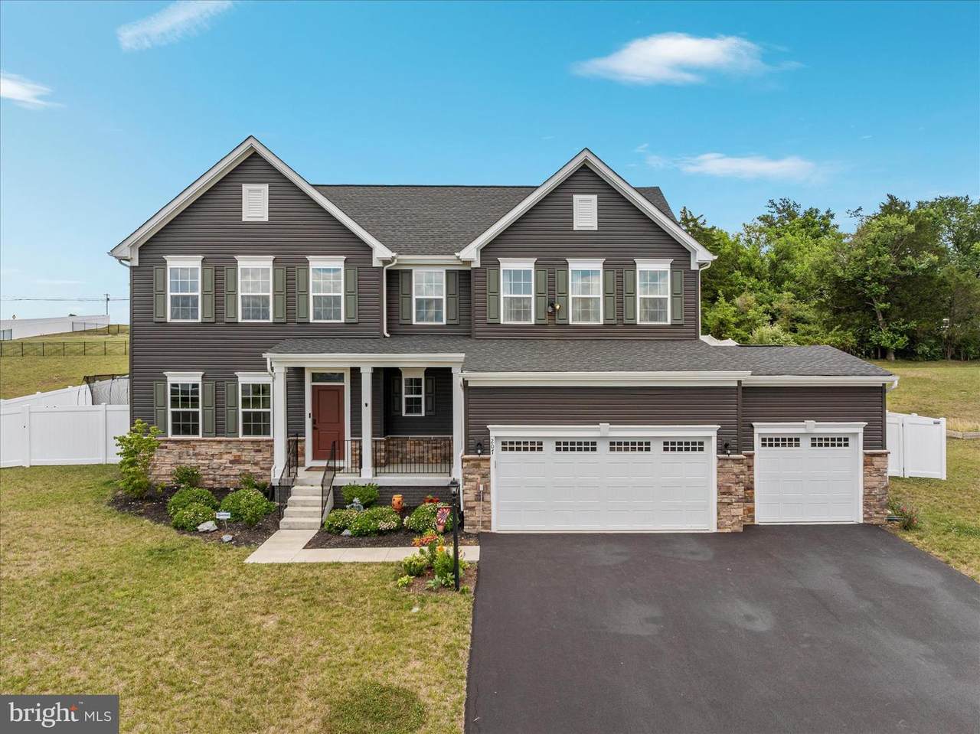
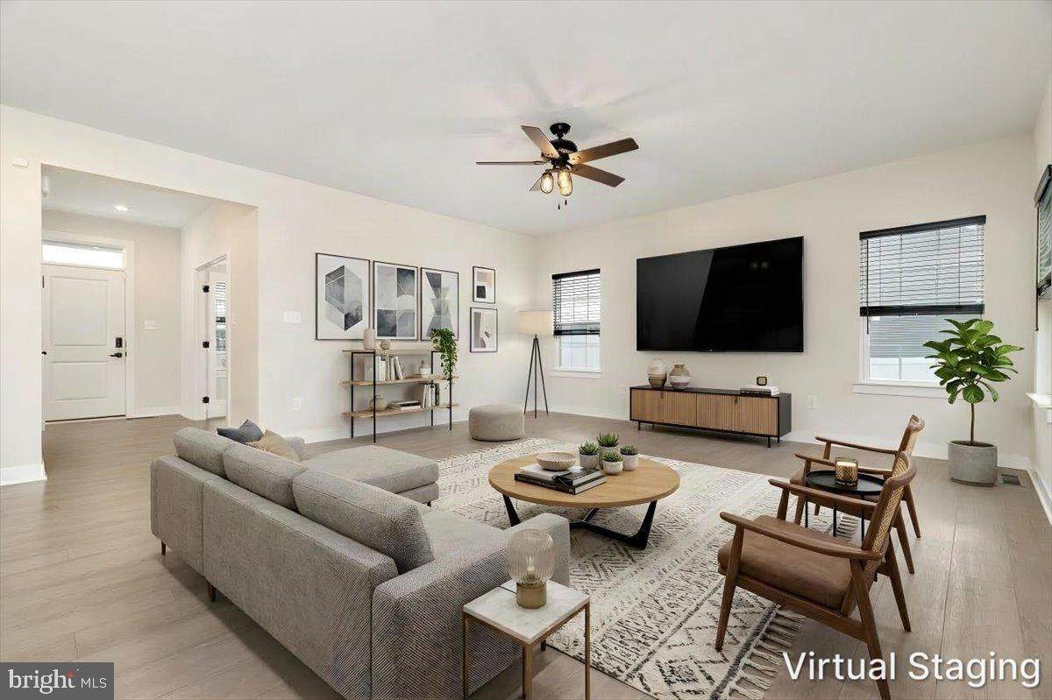
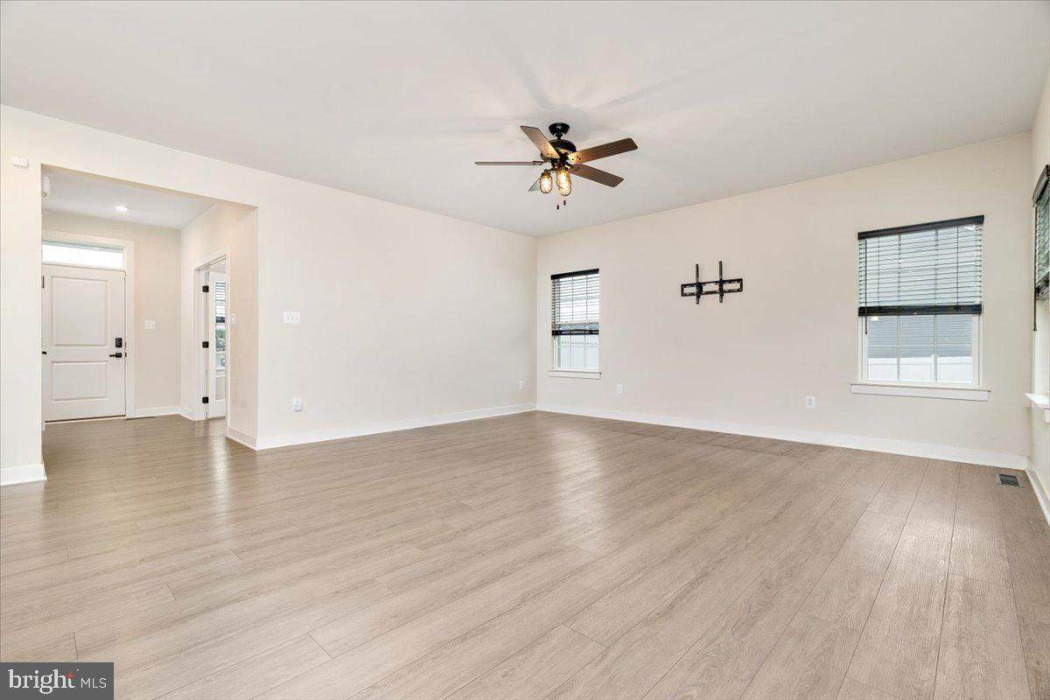
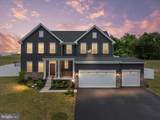
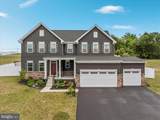
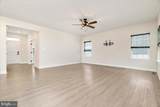
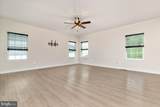
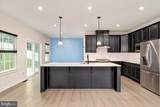
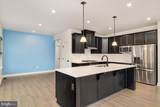
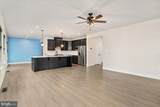
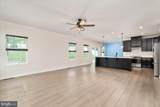
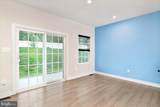
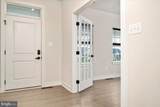
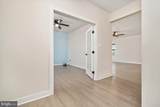
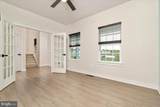
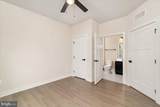
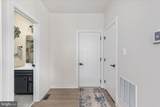
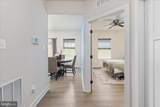
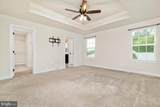
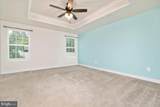
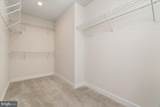
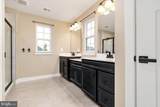
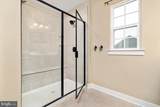
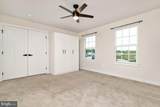
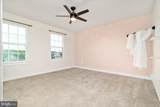
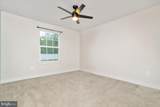
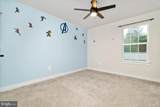
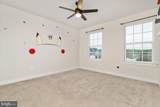
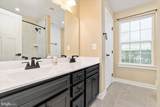
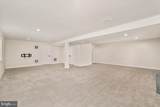
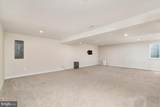
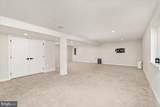
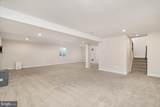
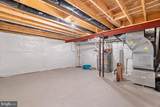
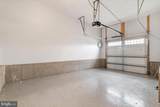
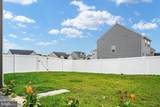
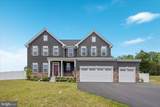
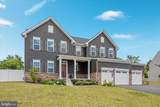
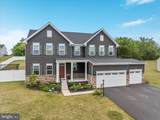
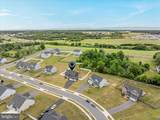
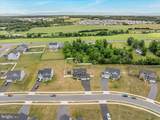
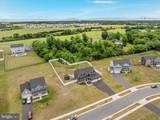
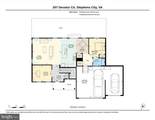
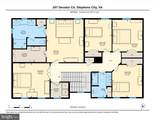
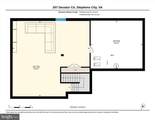
NOW OFFERED AT $590,000 — built in 2023 and set on a HALF-ACRE lot, this move-in-ready six-bedroom home delivers the space, flexibility, and modern features that are hard to find at this price point. With three finished levels, a three-car garage, a fully fenced backyard, and room to make every space your own, this home offers possibilities well beyond the typical neighborhood home.Step inside to a bright, open main level centered around a spacious kitchen with an oversized island, quartz countertops, gas cooking, and plenty of room to gather, entertain, and settle into everyday life. A main-level bedroom with direct access to a full bathroom adds valuable flexibility for overnight guests, a private home office, or anyone looking for convenient main-level living.Upstairs, five additional bedrooms provide room to spread out without sacrificing flexibility. Create dedicated bedrooms, offices, hobby rooms, a playroom, or whatever fits your lifestyle. A separate upstairs laundry room keeps everyday routines convenient and close to the bedrooms. For buyers who prefer a more neutral look, the sellers are also willing to paint over the existing accent wall colors and children’s bedroom themes.The finished portion of the basement opens up even more possibilities. Picture a home theater, game room, gym, second living area, workspace, or a combination of them all, while still maintaining additional storage space.Outside, the HALF-ACRE lot gives you something increasingly difficult to find: room to actually use your backyard. The six-foot white vinyl privacy fence creates a private setting, while the stamped concrete patio and dedicated fire pit area are already in place for outdoor dining, entertaining, or quiet evenings at home. There is still plenty of open yard to envision additional outdoor living space and make the backyard your own.The three-car garage provides excellent parking, storage, and workspace, while a Tesla charger is already installed for EV convenience. Permanent exterior trim lighting across the front of the home adds another modern touch and makes decorating or changing the look of the exterior easy year-round.Located in a sidewalk-lined neighborhood with convenient access to Route 11 and I-81, this nearly new home brings together SIX BEDROOMS, a HALF-ACRE LOT, THREE-CAR GARAGE, FENCED BACKYARD, FINISHED BASEMENT, MAIN-LEVEL BEDROOM, and 2023 CONSTRUCTION in one impressive package.If you’ve been searching for more space without giving up modern construction, this is one you’ll want to see in person.
-
6BEDS
-
0.51ACRES
-
3BATHS
-
01/2 BATHS
-
3,719SQFT
-
$159$/SQFT
Description
NOW OFFERED AT $590,000 — built in 2023 and set on a HALF-ACRE lot, this move-in-ready six-bedroom home delivers the space, flexibility, and modern features that are hard to find at this price point. With three finished levels, a three-car garage, a fully fenced backyard, and room to make every space your own, this home offers possibilities well beyond the typical neighborhood home.Step inside to a bright, open main level centered around a spacious kitchen with an oversized island, quartz countertops, gas cooking, and plenty of room to gather, entertain, and settle into everyday life. A main-level bedroom with direct access to a full bathroom adds valuable flexibility for overnight guests, a private home office, or anyone looking for convenient main-level living.Upstairs, five additional bedrooms provide room to spread out without sacrificing flexibility. Create dedicated bedrooms, offices, hobby rooms, a playroom, or whatever fits your lifestyle. A separate upstairs laundry room keeps everyday routines convenient and close to the bedrooms. For buyers who prefer a more neutral look, the sellers are also willing to paint over the existing accent wall colors and children’s bedroom themes.The finished portion of the basement opens up even more possibilities. Picture a home theater, game room, gym, second living area, workspace, or a combination of them all, while still maintaining additional storage space.Outside, the HALF-ACRE lot gives you something increasingly difficult to find: room to actually use your backyard. The six-foot white vinyl privacy fence creates a private setting, while the stamped concrete patio and dedicated fire pit area are already in place for outdoor dining, entertaining, or quiet evenings at home. There is still plenty of open yard to envision additional outdoor living space and make the backyard your own.The three-car garage provides excellent parking, storage, and workspace, while a Tesla charger is already installed for EV convenience. Permanent exterior trim lighting across the front of the home adds another modern touch and makes decorating or changing the look of the exterior easy year-round.Located in a sidewalk-lined neighborhood with convenient access to Route 11 and I-81, this nearly new home brings together SIX BEDROOMS, a HALF-ACRE LOT, THREE-CAR GARAGE, FENCED BACKYARD, FINISHED BASEMENT, MAIN-LEVEL BEDROOM, and 2023 CONSTRUCTION in one impressive package.If you’ve been searching for more space without giving up modern construction, this is one you’ll want to see in person.
©2026 Bright MLS, All Rights Reserved. IDX information is provided exclusively for consumers' personal, non-commercial use and may not be used for any purpose other than to identify prospective properties consumers may be interested in purchasing. Some properties which appear for sale may no longer be available because they are for instance, under contract, sold, or are no longer being offered for sale. Information is deemed reliable but is not guaranteed accurate by the MLS or The Schiff Home Team | eXp Realty LLC. Some real estate firms do not participate in IDX and their listings do not appear on this website. Some properties listed with participating firms do not appear on this website at the request of the seller. Data last updated: 2026-10-11T22:51:48.337.