



Skip To Content

2 Whistling Duck Drive

BRIDGEVILLE, DE 19933
  • $420,000
  • STATUS: Active
  • ON SITE: 136 Days
  • ID#: DESU2112764
UPDATED: 50 min ago
$420,000
  • 3
    BEDS
  • 0.11
    ACRES
  • 2
    BATHS
  • 0
    1/2 BATHS
  • 2,200
    SQFT
  • $191
    $/SQFT
Neighborhood:
Type:
Single-Family Home
Built:
2013
County:

School Ratings & Info

School District:

Description

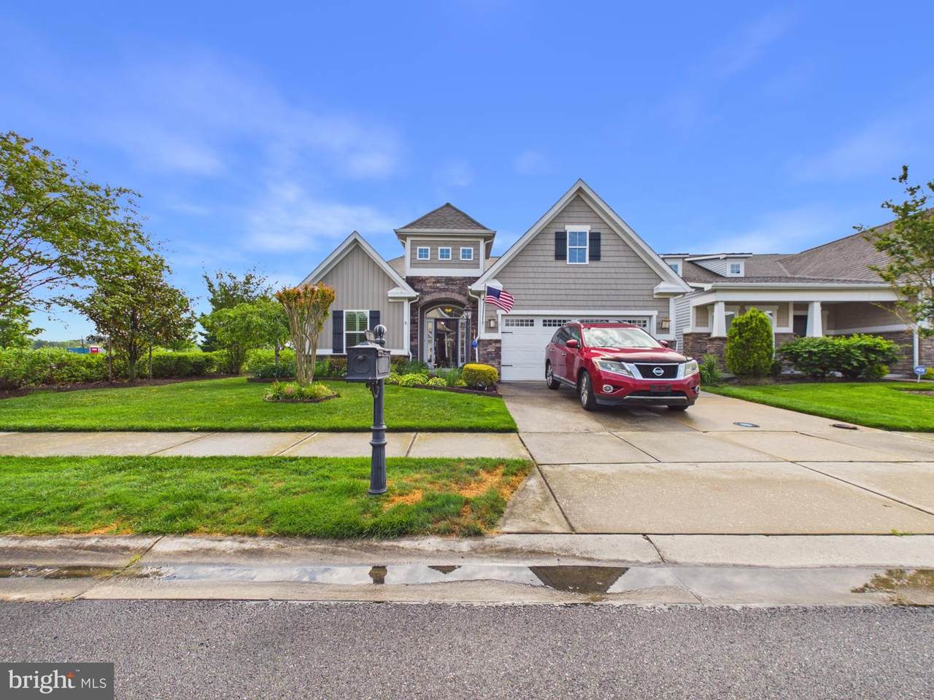
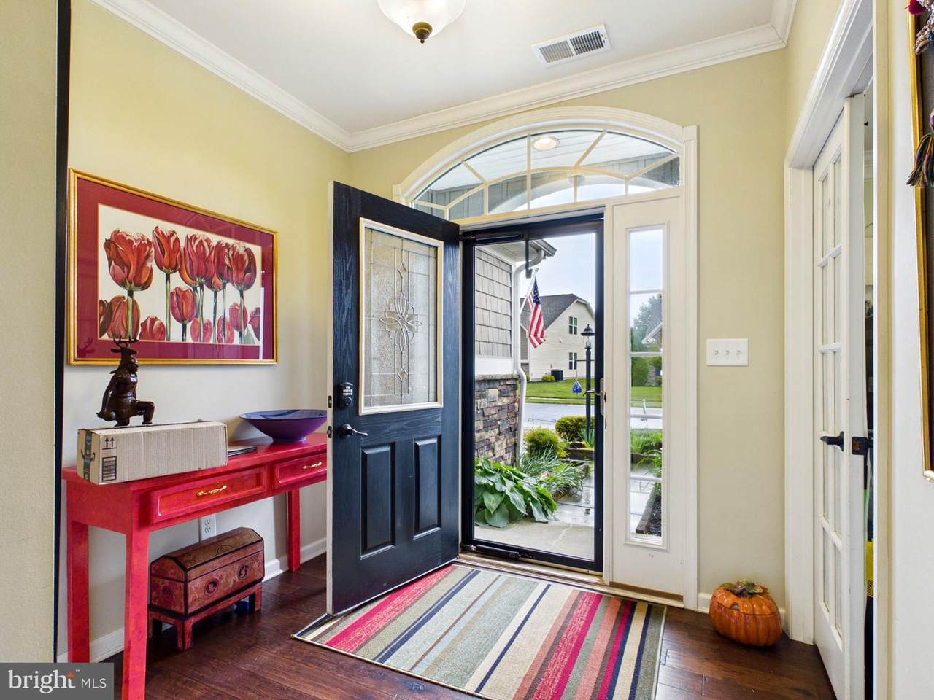
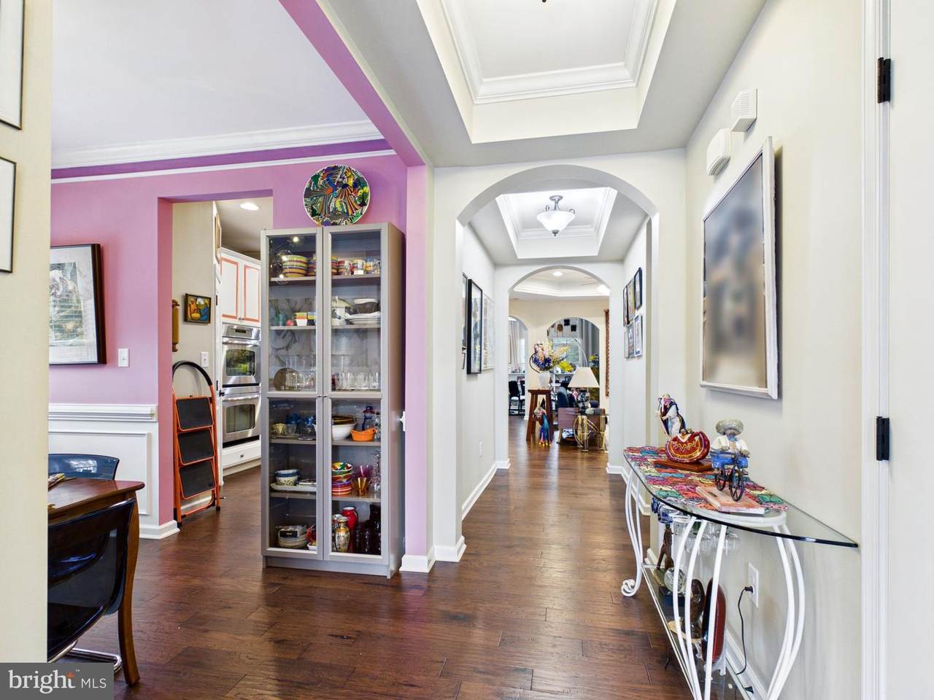
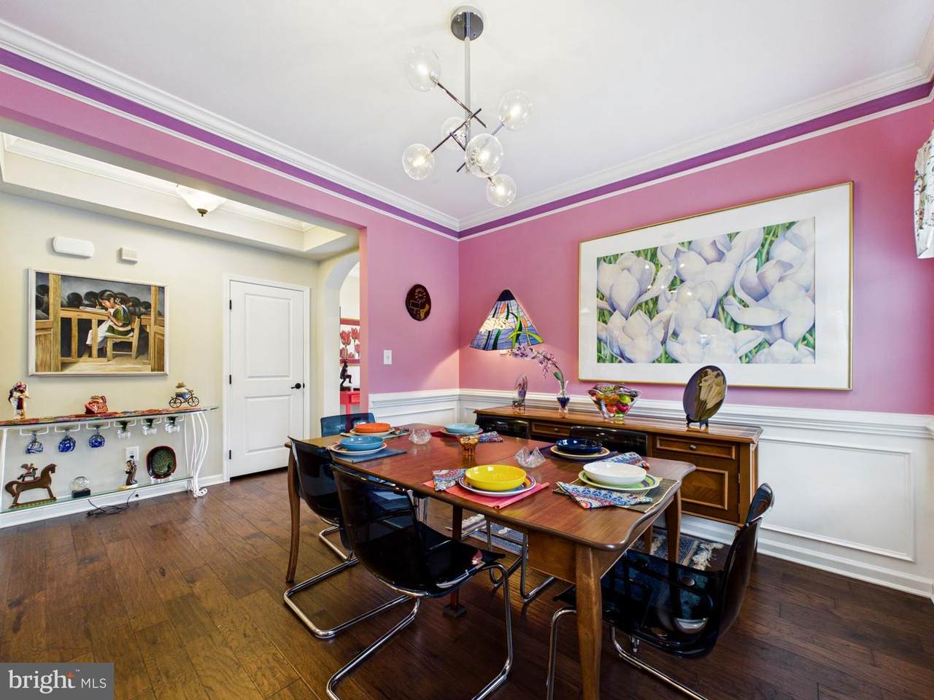
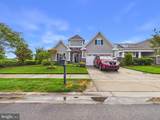
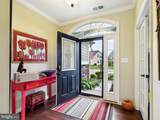
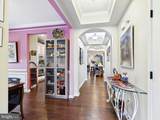
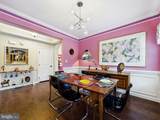
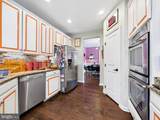
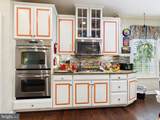
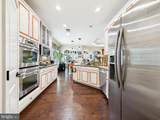
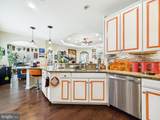
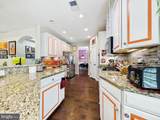
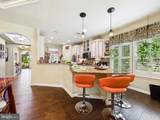
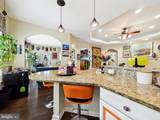
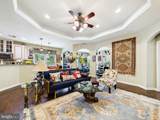
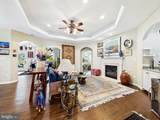
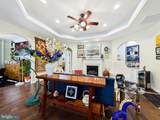
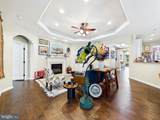
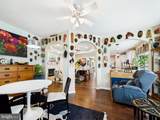
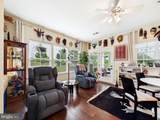
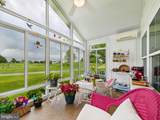
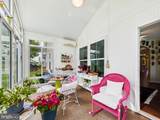
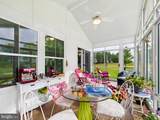
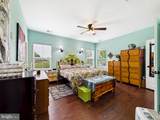
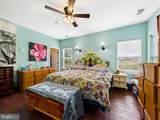
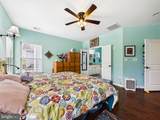
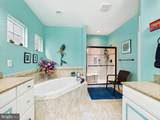
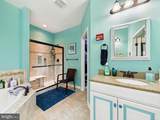
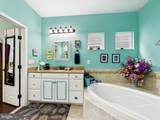
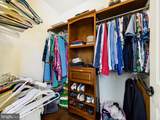
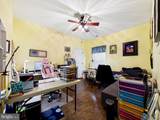
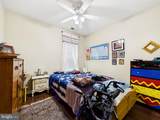
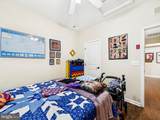
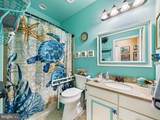
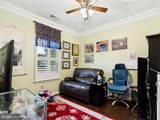
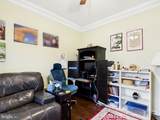
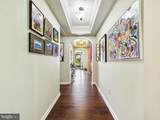
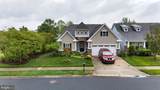
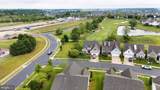
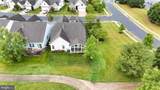
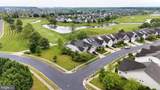
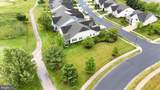
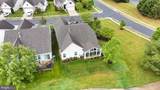
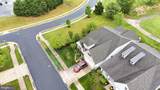
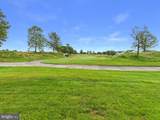
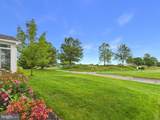
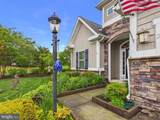
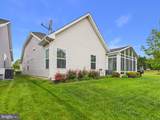
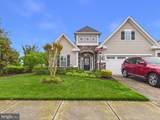
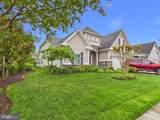
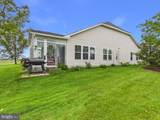
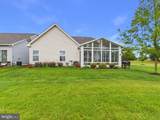
Welcome to your next chapter, framed by panoramic golf course views and wrapped in contemporary luxury. Located in the highly coveted 55+ resort community of Heritage Shores, this stunning 3-bedroom, 2-bathroom residence offers the perfect blend of modern sophistication and easy, main-level living.Step inside to a bright, open, and welcoming foyer that immediately sets the tone with its abundant natural light and seamless flow. Gleaming hardwood flooring guides you through classic arched entryways, connecting a sophisticated formal dining area to the heart of the home. The expansive chef’s kitchen is a culinary dream, boasting generous cabinetry, a dedicated pantry, premium granite countertops, a chic tiled backsplash, and a large breakfast bar that serves as the ultimate casual gathering spot. Transition effortlessly into the family room, where a cozy fireplace serves as the centerpiece for relaxing evenings.Tucked away, a serene sitting area leads directly into a beautiful sunroom. Bathed in natural light, it offers a front-row seat to spectacular, unobstructed views of the golf course right in your backyard. When it’s time to unwind, the primary bedroom suite is a masterclass in design, featuring a massive walk-in closet and a private, spa-like ensuite bath. Two additional bedrooms provide the ultimate flexibility for guest stays or a home office.Living here means unlocking an unparalleled resort lifestyle. Heritage Shores features an 18-hole championship golf course, a state-of-the-art clubhouse, indoor/outdoor pools, tennis/pickleball courts, and on-site dining, all while being just a short drive from Delaware's premier beaches and tax-free shopping. Don't miss this rare opportunity—schedule your tour today!

Monthly Payment Calculator


©2026 Bright MLS, All Rights Reserved. IDX information is provided exclusively for consumers' personal, non-commercial use and may not be used for any purpose other than to identify prospective properties consumers may be interested in purchasing. Some properties which appear for sale may no longer be available because they are for instance, under contract, sold, or are no longer being offered for sale. Information is deemed reliable but is not guaranteed accurate by the MLS or The Schiff Home Team | eXp Realty LLC. Some real estate firms do not participate in IDX and their listings do not appear on this website. Some properties listed with participating firms do not appear on this website at the request of the seller. Data last updated: 2026-10-13T20:54:17.397.
www.baltimorehousehunters.com/homes/176990810
Print Image

2 Whistling Duck Drive BRIDGEVILLE, DE 19933

  • Price: $420,000
  • Status: Active
  • On Site: 136 Days
  • Updated: 50 min ago
  • ID#: DESU2112764
3
Beds
2
Baths
0
½ Baths
0.11
Acres
2,200
SQFT
$191
$/SQFT
2013
Built
Neighborhood:
Heritage Shores
County:
Sussex
Area:
Northwest Fork Hundred (31012)
School District:
Woodbridge
Property Description
Welcome to your next chapter, framed by panoramic golf course views and wrapped in contemporary luxury. Located in the highly coveted 55+ resort community of Heritage Shores, this stunning 3-bedroom, 2-bathroom residence offers the perfect blend of modern sophistication and easy, main-level living.Step inside to a bright, open, and welcoming foyer that immediately sets the tone with its abundant natural light and seamless flow. Gleaming hardwood flooring guides you through classic arched entryways, connecting a sophisticated formal dining area to the heart of the home. The expansive chef’s kitchen is a culinary dream, boasting generous cabinetry, a dedicated pantry, premium granite countertops, a chic tiled backsplash, and a large breakfast bar that serves as the ultimate casual gathering spot. Transition effortlessly into the family room, where a cozy fireplace serves as the centerpiece for relaxing evenings.Tucked away, a serene sitting area leads directly into a beautiful sunroom. Bathed in natural light, it offers a front-row seat to spectacular, unobstructed views of the golf course right in your backyard. When it’s time to unwind, the primary bedroom suite is a masterclass in design, featuring a massive walk-in closet and a private, spa-like ensuite bath. Two additional bedrooms provide the ultimate flexibility for guest stays or a home office.Living here means unlocking an unparalleled resort lifestyle. Heritage Shores features an 18-hole championship golf course, a state-of-the-art clubhouse, indoor/outdoor pools, tennis/pickleball courts, and on-site dining, all while being just a short drive from Delaware's premier beaches and tax-free shopping. Don't miss this rare opportunity—schedule your tour today!
Exterior Features

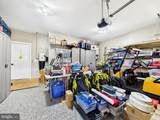
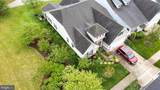
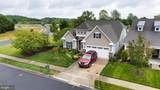
Architectural Style Contemporary Construction Materials Stick Built Exterior Features Extensive HardscapeLawn SprinklerSidewalksStreet Lights Garage Spaces 2.00 Garage Type Garage - Front EntryAdditional Storage AreaInside Access Garage YN Yes Parking Types DrivewayAttached Garage Pool Yes - Community View Golf Course Water Access YN No Water View YN No Waterfront YN No

Interior Features

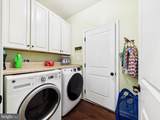
Above Grade Fin SQFT 2200 Appliances Built-In MicrowaveCooktopDishwasherDisposalDryerEnergy Efficient AppliancesExhaust FanOven - DoubleRefrigeratorStainless Steel AppliancesWasherWater Heater Basement YN No Below Grade Finished Area 0 Below Grade Unfinished Area 0 Cooling Central A/C Exclusions Stain glass in dining room. Fireplace Features Gas/Propane Fireplace YN Yes Fireplaces Total 1 Flooring Ceramic TileCarpetHardwood Heating Forced Air Heating YN Yes Inclusions Range with ovenRange Hood-exhaust fanWall Oven(s) # 2Kitchen Refrigerator with icemakerDishwasherDisposalMicrowaveWasherDryerWater HeaterStorm Windows/DoorsScreens (if present)Draperies/CurtainsDrapery/Curtain rodsShades/BlindsCornices/ValancesSmoke DetectorsCarbon Monoxide DetectorsFireplace EquipmentFireplace Screen/DoorsAttic fanBathroom Vents/FansCeiling Fan(s) # 6Central Vacuum with attachmentsGarage Opener(s) # 1 with remote(s) # 2Irrigation Systemwasher and dryer Interior Features CarpetCeiling Fan(s)Central VacuumBreakfast AreaBuilt-InsBarDining AreaCrown MoldingsFamily Room Off KitchenFloor Plan - OpenFormal/Separate Dining RoomKitchen - GourmetPrimary Bath(s)Recessed LightingUpgraded CountertopsWalk-in Closet(s)Window TreatmentsWood FloorsChair Railings Laundry Type Has Laundry Levels 1 Main Level Bedrooms 3

Property Features

Acceptable Financing CashConventionalFHAUSDAVA Accessibility Features None Association Amenities Pool - OutdoorGolf CourseClub HouseCommunity CenterDog ParkExercise RoomFitness CenterGolf Course Membership AvailableJog/Walk PathTennis CourtsWater/Lake PrivilegesRacquet Ball Association Fee 330.00 Association Fee Frequency Monthly Association Fee Includes ManagementCommon Area MaintenanceRecreation Facility Association Name HERITAGE SHORES HOMEOWNERS ASSOCIATION Association YN Yes Central Air YN Yes Condo YN No Cooling Fuel Electric Federal Flood Zone YN No Foundation Details Block Heating Fuel Electric Hot Water Electric Navigable Water YN N New Construction YN No Original MLSNumber 804967475364 Ownership Interest Fee Simple Sale Type Standard Senior Community Age Requirement 55 Senior Community YN Yes Sewer Public Sewer Structure Design Type Detached Tax Annual Amount 2092.00 Tax Lot 463 Vacation Rental YN No Water Source Public Zoning TN

Listing courtesy of The Parker Group: .


©2026 Bright MLS, All Rights Reserved. IDX information is provided exclusively for consumers' personal, non-commercial use and may not be used for any purpose other than to identify prospective properties consumers may be interested in purchasing. Some properties which appear for sale may no longer be available because they are for instance, under contract, sold, or are no longer being offered for sale. Information is deemed reliable but is not guaranteed accurate by the MLS or The Schiff Home Team | eXp Realty LLC. Some real estate firms do not participate in IDX and their listings do not appear on this website. Some properties listed with participating firms do not appear on this website at the request of the seller. Data last updated: 2026-10-13T20:54:17.397.
 
https://bt-photos.global.ssl.fastly.net/brightmls/1280_boomver_1_804967475364-2.jpg https://bt-photos.global.ssl.fastly.net/brightmls/1280_boomver_1_804967475364-2.jpg https://bt-photos.global.ssl.fastly.net/brightmls/1280_boomver_1_804967475364-2.jpg
Logo
The Schiff Home Team | eXp Realty LLC
9505 Reisterstown Rd Ste 1S
Owings Mills MD, 21117