







Description
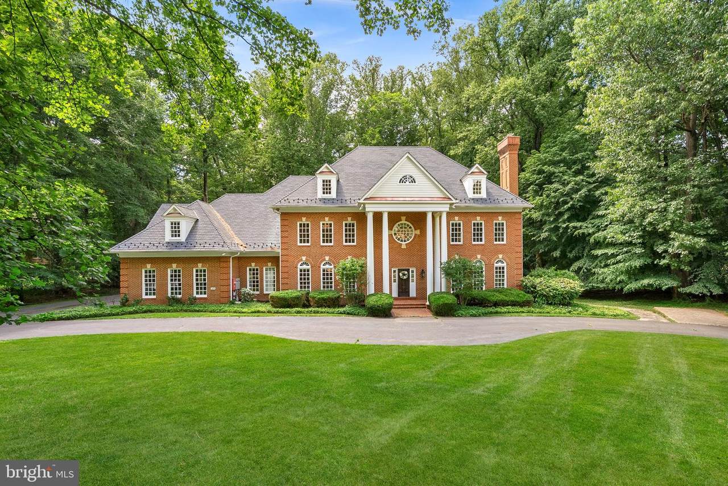
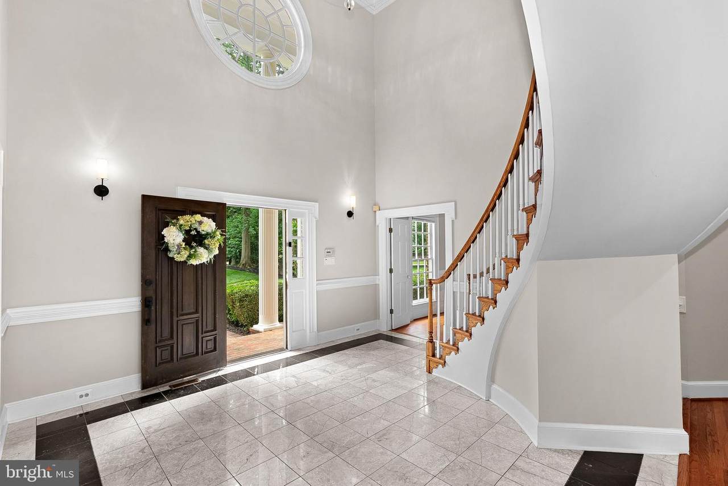
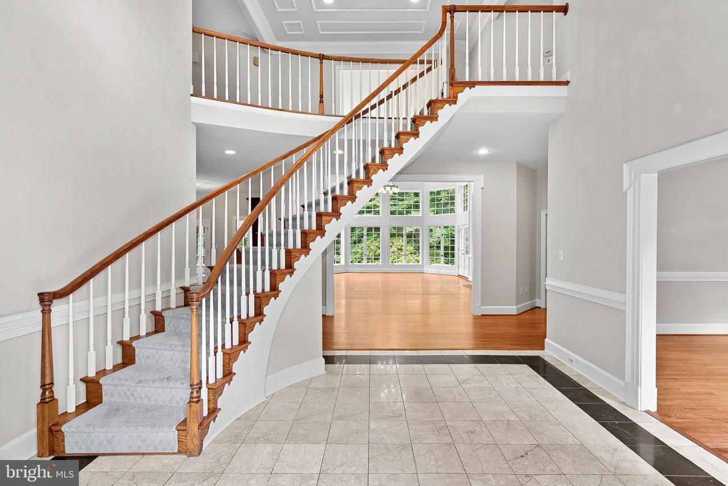
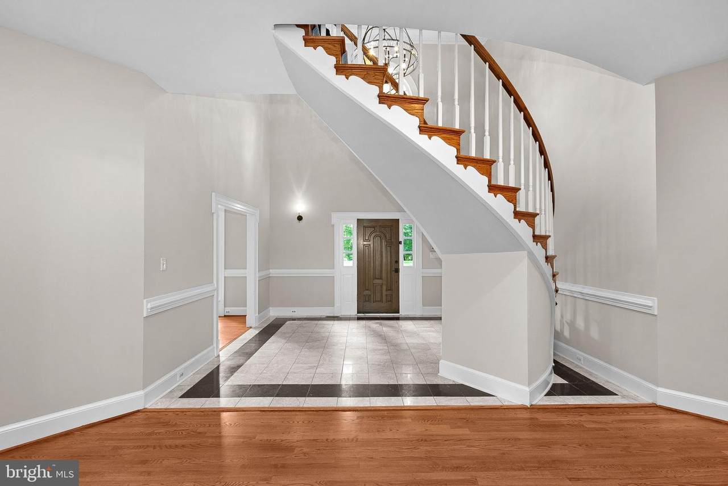
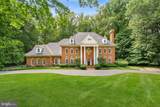
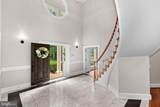
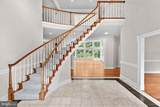
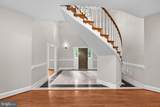
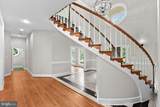
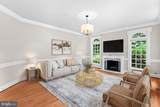
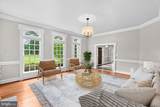
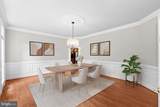
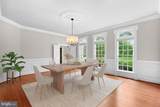
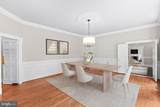
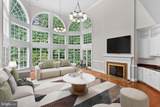
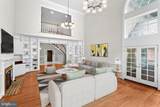
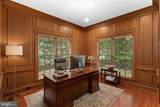
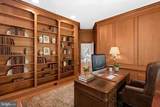
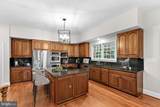
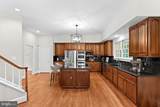
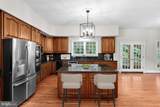
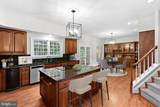
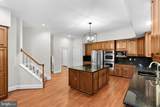
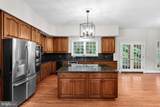
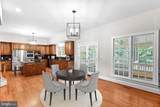
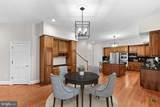
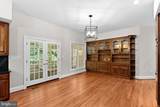
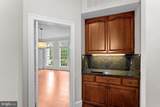
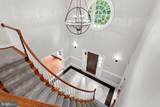
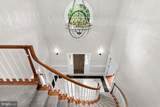
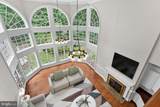
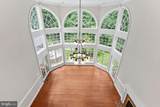
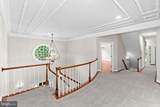
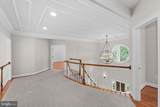
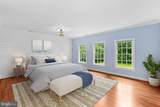
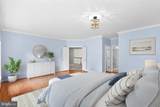
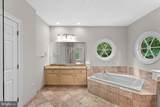
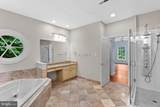
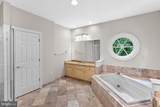
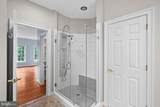
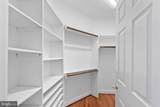
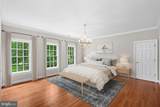
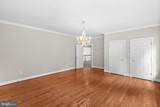
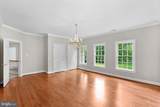
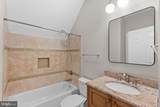
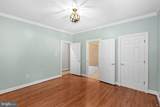
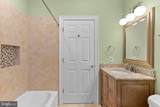
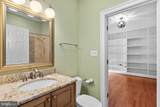
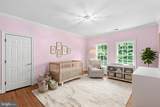
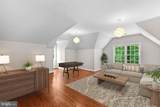
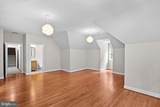
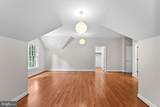
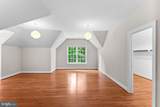
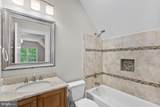
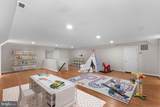
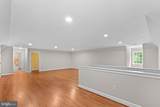
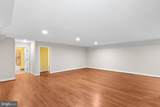
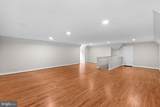
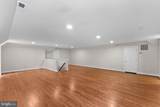
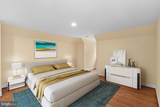
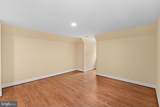
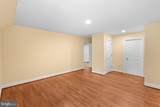
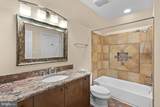
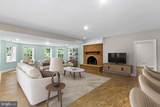
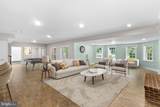
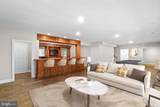
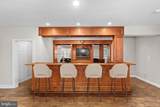
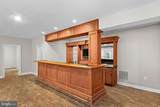
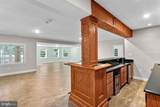
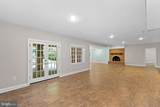
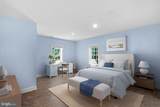
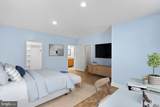
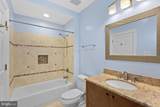
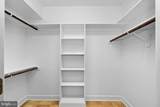
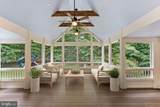
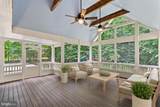
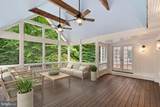
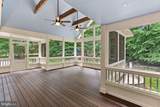
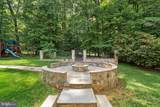
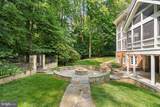
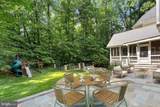
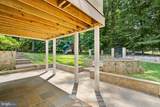
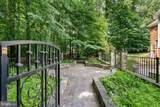
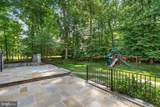
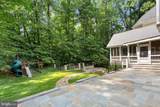
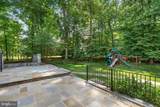
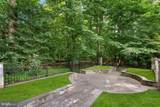
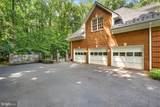
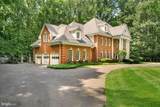
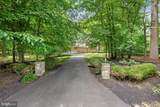
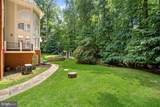
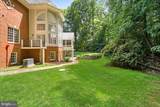
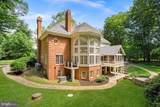
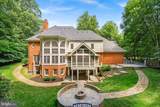
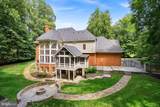
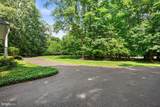
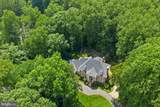
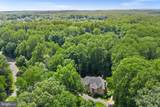
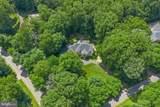
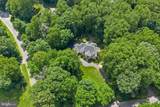
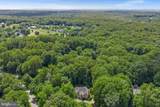
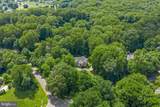
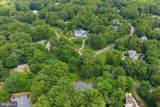
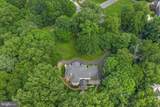
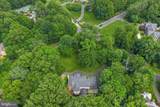
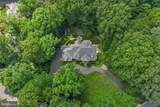
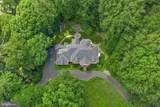
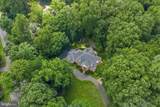
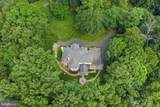
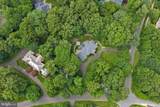
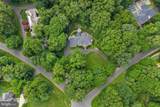
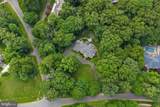
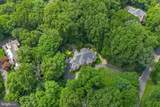
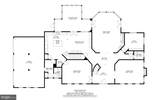
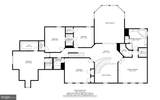
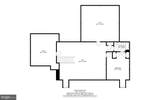
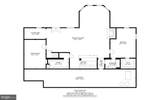
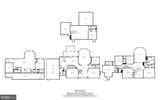
NEW PRICE — $2,475,000! An exceptional opportunity to own a stately Falcon Ridge residence offering impressive scale, privacy, and timeless appeal at a compelling new price. Perfectly positioned on a private 1.73-acre corner lot, 190 Falcon Ridge Drive offers over 10,000 square feet of beautifully appointed living space designed for both grand entertaining and comfortable everyday living. This stately all-brick Goodman-built colonial combines timeless architecture with thoughtful updates and exceptional indoor-outdoor amenities.A sweeping horseshoe driveway and oversized three-car garage create an impressive arrival, while inside, soaring 10-foot-plus ceilings, gleaming hardwood floors spanning four finished levels, dramatic floor-to-ceiling windows, and dual staircases establish an atmosphere of understated elegance.At the heart of the home, the expansive chef's kitchen features stainless steel appliances, granite countertops, a center island with cooktop, abundant cabinetry, and a butler's pantry, flowing effortlessly into the sun-filled family room with custom built-ins, a wall of windows, and a striking gas fireplace. Formal living and dining rooms, highlighted by classic millwork and wainscoting, provide sophisticated spaces for hosting, while a richly appointed wood-paneled office offers the perfect executive retreat.One of the home's most significant enhancements is the spectacular $200,000 custom covered porch addition, creating an extraordinary year-round outdoor living space that seamlessly extends the interior into the beautifully landscaped grounds. The private backyard is an entertainer's oasis featuring extensive hardscaping, a stone fire pit and multiple gathering spaces ideal for relaxing or hosting unforgettable events.The upper level offers five generously sized bedrooms, each served by beautifully finished baths with custom Italian tile. The luxurious owner's suite is a true sanctuary with dual walk-in closets and a spa-inspired bath featuring a Jacuzzi soaking tub and oversized frameless glass shower.The finished fourth level provides exceptional flexibility with an additional recreation area, dedicated HVAC zone, private bedroom with ensuite bath, and abundant storage—ideal for guests, an au pair suite, or multigenerational living.The walk-out lower level is designed for entertainment on every scale, complete with a custom handcrafted granite bar, gym, cedar-lined walk-in closet, legal bedroom with ensuite bath, additional storage, gas fireplace, and French doors opening directly to the outdoor entertaining areas.Recent capital improvements further enhance the home's value and efficiency, including the addition of the custom covered porch and replacement of several HVAC zones, providing peace of mind for the next owner.Located within one of Great Falls' most coveted neighborhoods, Falcon Ridge offers scenic walking and biking trails leading toward the Potomac River while being surrounded by protected parkland. Residents enjoy convenient access to the Village Centre, renowned dining, boutique shopping, and top-rated Fairfax County schools including Great Falls Elementary, Cooper Middle School, and Langley High School. With easy access to Route 7, the Capital Beltway, and major commuter routes, this exceptional residence offers the perfect balance of privacy, luxury, and convenience.An extraordinary opportunity to own one of Falcon Ridge's premier estates, thoughtfully updated and impeccably maintained in one of Great Falls' most desirable settings.
-
7BEDS
-
1.73ACRES
-
6BATHS
-
11/2 BATHS
-
10,130SQFT
-
$244$/SQFT
School Information
Description
NEW PRICE — $2,475,000! An exceptional opportunity to own a stately Falcon Ridge residence offering impressive scale, privacy, and timeless appeal at a compelling new price. Perfectly positioned on a private 1.73-acre corner lot, 190 Falcon Ridge Drive offers over 10,000 square feet of beautifully appointed living space designed for both grand entertaining and comfortable everyday living. This stately all-brick Goodman-built colonial combines timeless architecture with thoughtful updates and exceptional indoor-outdoor amenities.A sweeping horseshoe driveway and oversized three-car garage create an impressive arrival, while inside, soaring 10-foot-plus ceilings, gleaming hardwood floors spanning four finished levels, dramatic floor-to-ceiling windows, and dual staircases establish an atmosphere of understated elegance.At the heart of the home, the expansive chef's kitchen features stainless steel appliances, granite countertops, a center island with cooktop, abundant cabinetry, and a butler's pantry, flowing effortlessly into the sun-filled family room with custom built-ins, a wall of windows, and a striking gas fireplace. Formal living and dining rooms, highlighted by classic millwork and wainscoting, provide sophisticated spaces for hosting, while a richly appointed wood-paneled office offers the perfect executive retreat.One of the home's most significant enhancements is the spectacular $200,000 custom covered porch addition, creating an extraordinary year-round outdoor living space that seamlessly extends the interior into the beautifully landscaped grounds. The private backyard is an entertainer's oasis featuring extensive hardscaping, a stone fire pit and multiple gathering spaces ideal for relaxing or hosting unforgettable events.The upper level offers five generously sized bedrooms, each served by beautifully finished baths with custom Italian tile. The luxurious owner's suite is a true sanctuary with dual walk-in closets and a spa-inspired bath featuring a Jacuzzi soaking tub and oversized frameless glass shower.The finished fourth level provides exceptional flexibility with an additional recreation area, dedicated HVAC zone, private bedroom with ensuite bath, and abundant storage—ideal for guests, an au pair suite, or multigenerational living.The walk-out lower level is designed for entertainment on every scale, complete with a custom handcrafted granite bar, gym, cedar-lined walk-in closet, legal bedroom with ensuite bath, additional storage, gas fireplace, and French doors opening directly to the outdoor entertaining areas.Recent capital improvements further enhance the home's value and efficiency, including the addition of the custom covered porch and replacement of several HVAC zones, providing peace of mind for the next owner.Located within one of Great Falls' most coveted neighborhoods, Falcon Ridge offers scenic walking and biking trails leading toward the Potomac River while being surrounded by protected parkland. Residents enjoy convenient access to the Village Centre, renowned dining, boutique shopping, and top-rated Fairfax County schools including Great Falls Elementary, Cooper Middle School, and Langley High School. With easy access to Route 7, the Capital Beltway, and major commuter routes, this exceptional residence offers the perfect balance of privacy, luxury, and convenience.An extraordinary opportunity to own one of Falcon Ridge's premier estates, thoughtfully updated and impeccably maintained in one of Great Falls' most desirable settings.
©2026 Bright MLS, All Rights Reserved. IDX information is provided exclusively for consumers' personal, non-commercial use and may not be used for any purpose other than to identify prospective properties consumers may be interested in purchasing. Some properties which appear for sale may no longer be available because they are for instance, under contract, sold, or are no longer being offered for sale. Information is deemed reliable but is not guaranteed accurate by the MLS or The Schiff Home Team | eXp Realty LLC. Some real estate firms do not participate in IDX and their listings do not appear on this website. Some properties listed with participating firms do not appear on this website at the request of the seller. Data last updated: 2026-10-11T21:53:39.077.