Skip To Content

19 Susan Drive

BARNEGAT, NJ 08005
  • $104,000
  • STATUS: Active
  • ON SITE: 402 Days
  • ID#: NJOC2036838
UPDATED: 4 min ago
$104,000
  • 2
    BEDS
  • N/A
    ACRES
  • 2
    BATHS
  • 0
    1/2 BATHS
  • 1,200
    SQFT
  • $87
    $/SQFT
Neighborhood:
Type:
Single-Family Home
Built:
1978
County:

School Ratings & Info

Description

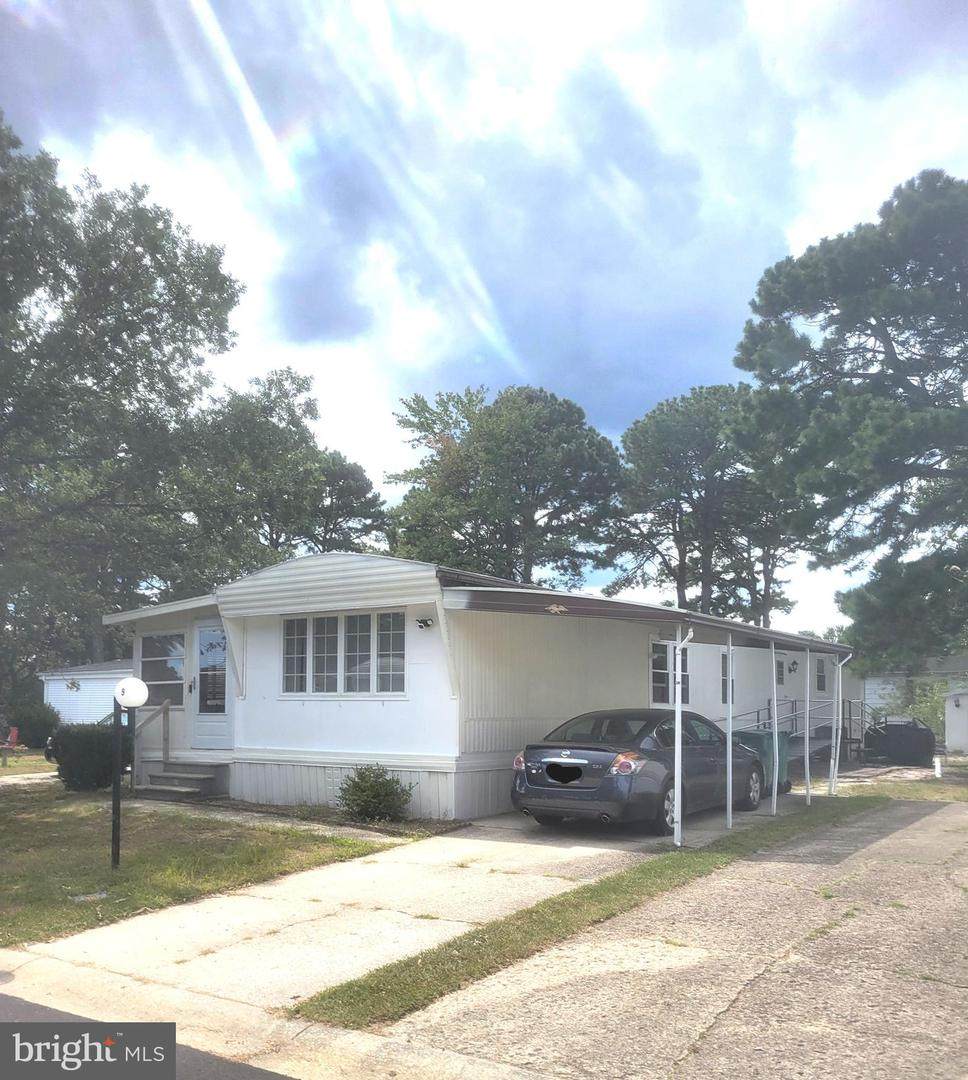
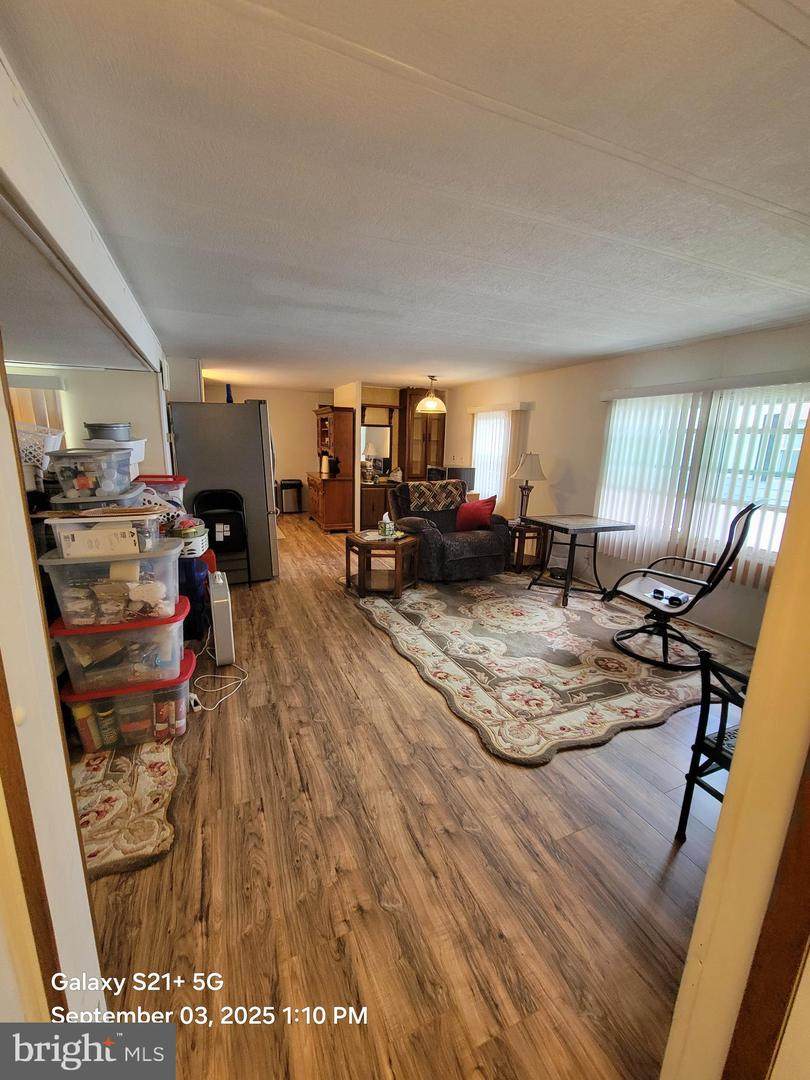
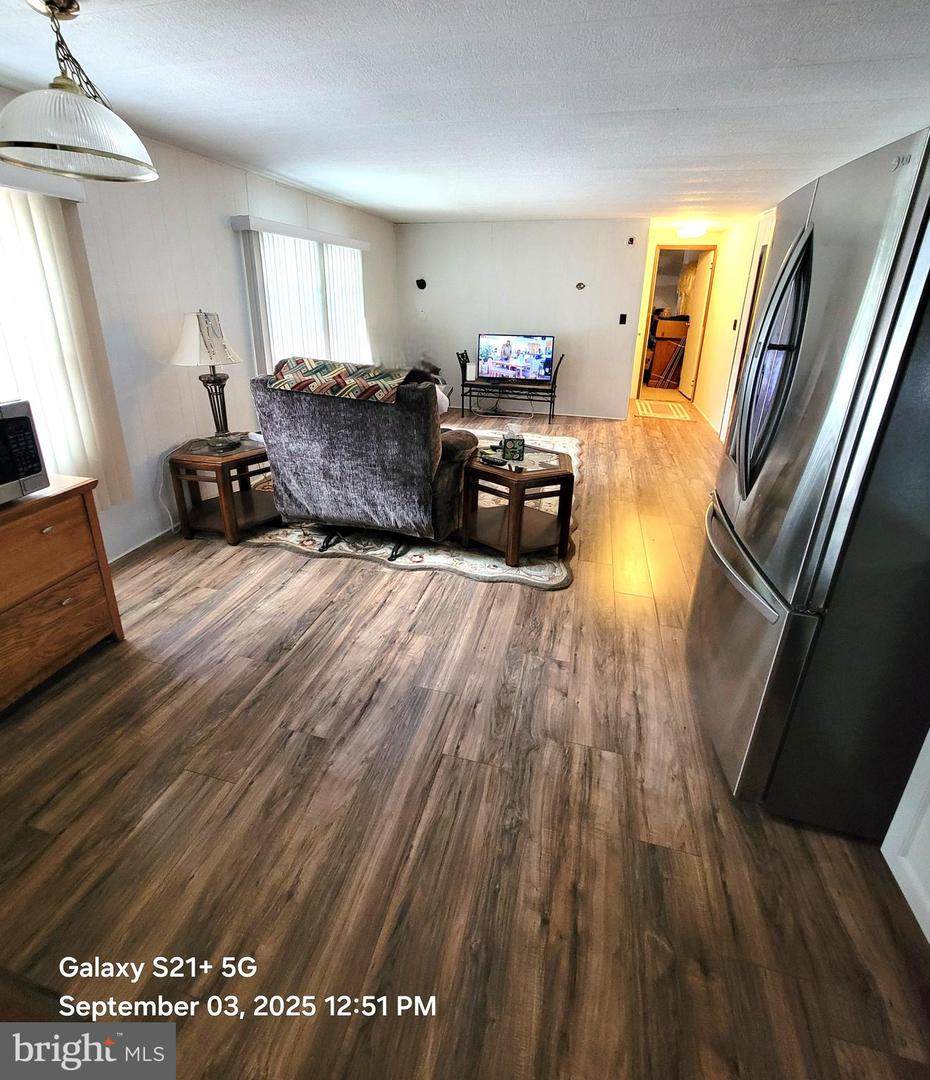
Desirable 55 plus Brighton at Barnegat community is your lovely 2 bedroom 2 full baths spacious home with living room, dining room, sunroom, newer kitchen with pantry, breakfast nook, and laundry area. Split living layout. Primary bedroom has huge lighted walk in closet & full bath with walk in stall shower & linen closet. As per owner - Updated windows, flooring, water heater, & recently painted as well as Insulated underneath. Outside ramp installed 2024. Outside bottom painted 2024. Blinds & shades included. Covered carport & storage shed included. Dishwasher included is not hooked up, buyer can hook up after transfer of title at buyer's expense. Come enjoy planned activities at clubhouse with library, kitchen, billiards & more. This fine community also offers Gazebo, shuffle board, picnic area, walking trails to pond plus huge inground swimming pool for a refreshing splash. An added bonus this community is only 12 miles to the pristine beaches of Long Beach Island, minutes to shopping, tons of restaurants & fast food, hospital, doctors, pharmacies - most - if not all located on and around Route 72 in Stafford Twp NJ. Dishwasher not hooked up. Dining area, sunroom & bedroom not photographed due to stored items. Lot rent includes water, sewer, trash removal, taxes and snow plowing of streets. Come take a look at this fine home today!

Monthly Payment Calculator


©2026 Bright MLS, All Rights Reserved. IDX information is provided exclusively for consumers' personal, non-commercial use and may not be used for any purpose other than to identify prospective properties consumers may be interested in purchasing. Some properties which appear for sale may no longer be available because they are for instance, under contract, sold, or are no longer being offered for sale. Information is deemed reliable but is not guaranteed accurate by the MLS or The Schiff Home Team | eXp Realty LLC. Some real estate firms do not participate in IDX and their listings do not appear on this website. Some properties listed with participating firms do not appear on this website at the request of the seller. Data last updated: 2026-10-12T10:55:10.353.
www.baltimorehousehunters.com/homes/167591420
Print Image

19 Susan Drive BARNEGAT, NJ 08005

  • Price: $104,000
  • Status: Active
  • On Site: 402 Days
  • Updated: 4 min ago
  • ID#: NJOC2036838
2
Beds
2
Baths
0
½ Baths
N/A
Acres
1,200
SQFT
$87
$/SQFT
1978
Built
Neighborhood:
Brighton At Barnegat
County:
Ocean
Area:
Barnegat Twp (21501)
Property Description
Desirable 55 plus Brighton at Barnegat community is your lovely 2 bedroom 2 full baths spacious home with living room, dining room, sunroom, newer kitchen with pantry, breakfast nook, and laundry area. Split living layout. Primary bedroom has huge lighted walk in closet & full bath with walk in stall shower & linen closet. As per owner - Updated windows, flooring, water heater, & recently painted as well as Insulated underneath. Outside ramp installed 2024. Outside bottom painted 2024. Blinds & shades included. Covered carport & storage shed included. Dishwasher included is not hooked up, buyer can hook up after transfer of title at buyer's expense. Come enjoy planned activities at clubhouse with library, kitchen, billiards & more. This fine community also offers Gazebo, shuffle board, picnic area, walking trails to pond plus huge inground swimming pool for a refreshing splash. An added bonus this community is only 12 miles to the pristine beaches of Long Beach Island, minutes to shopping, tons of restaurants & fast food, hospital, doctors, pharmacies - most - if not all located on and around Route 72 in Stafford Twp NJ. Dishwasher not hooked up. Dining area, sunroom & bedroom not photographed due to stored items. Lot rent includes water, sewer, trash removal, taxes and snow plowing of streets. Come take a look at this fine home today!
Exterior Features

Architectural Style Ranch/Rambler Construction Materials Other Exterior Features Street Lights Garage YN No Location Type Suburban Other Structures Shed Parking Features Concrete Driveway Parking Types Detached CarportDrivewayOff Street Patio And Porch Features Enclosed Pool Yes - Community Water Access YN No Water View YN No Waterfront YN No

Interior Features

Above Grade Fin SQFT 1200 Appliances DishwasherDryerMicrowaveRefrigeratorStoveWasher - Front LoadingWater Heater Basement YN No Cooling Central A/C Fireplace YN No Heating Heat Pump(s)Forced Air Heating YN Yes Interior Features Bathroom - Stall ShowerBathroom - Walk-In ShowerBreakfast AreaBuilt-InsCarpetCombination Dining/LivingCombination Kitchen/LivingDining AreaEntry Level BedroomFloor Plan - OpenPantryPrimary Bath(s)Upgraded CountertopsWalk-in Closet(s) Laundry Type Main Floor Levels 1 Main Level Bedrooms 2 Rooms Total 8

Property Features

Acceptable Financing Cash Accessibility Features OtherRamp - Main LevelLevel Entry - Main Association Amenities Billiard RoomClub HouseCommon GroundsCommunity CenterGame RoomJog/Walk PathLibraryPicnic AreaPool - OutdoorRetirement CommunityShuffleboardSwimming Pool Association Fee 664.60 Association Fee Frequency Monthly Association Fee Includes Common Area MaintenanceManagementPool(s)Recreation FacilityRoad MaintenanceSewerTaxesTrashWater Association Name BRIGHTON AT BARNEGAT Association YN Yes Central Air YN Yes Condo YN No Cooling Fuel Electric Foundation Details Crawl Space Heating Fuel Electric Hot Water Electric Municipality BARNEGAT TWP Navigable Water YN N New Construction YN No Original MLSNumber 804139467684 Ownership Interest Other Sale Type Standard Senior Community Age Requirement 55 Senior Community YN Yes Sewer Public Sewer Structure Design Type Other Tax Annual Amount 0.00 Vacation Rental YN No Water Source Public Window Features Replacement Zoning RES

Listing courtesy of EXP Realty, LLC: .


©2026 Bright MLS, All Rights Reserved. IDX information is provided exclusively for consumers' personal, non-commercial use and may not be used for any purpose other than to identify prospective properties consumers may be interested in purchasing. Some properties which appear for sale may no longer be available because they are for instance, under contract, sold, or are no longer being offered for sale. Information is deemed reliable but is not guaranteed accurate by the MLS or The Schiff Home Team | eXp Realty LLC. Some real estate firms do not participate in IDX and their listings do not appear on this website. Some properties listed with participating firms do not appear on this website at the request of the seller. Data last updated: 2026-10-12T10:55:10.353.
 
https://bt-photos.global.ssl.fastly.net/brightmls/1280_boomver_1_804139467684-2.jpg https://bt-photos.global.ssl.fastly.net/brightmls/1280_boomver_1_804139467684-2.jpg https://bt-photos.global.ssl.fastly.net/brightmls/1280_boomver_1_804139467684-2.jpg
Logo
The Schiff Home Team | eXp Realty LLC
9505 Reisterstown Rd Ste 1S
Owings Mills MD, 21117