







Skip To Content

18522 Rushbrooke Drive

OLNEY, MD 20832
  • $1,195,000
  • STATUS: Active
  • ON SITE: 123 Days
  • ID#: MDMC2239374
UPDATED: 66 min ago
$1,195,000
  • 4
    BEDS
  • 0.25
    ACRES
  • 4
    BATHS
  • 1
    1/2 BATHS
  • 5,167
    SQFT
  • $231
    $/SQFT
Neighborhood:
Type:
Single-Family Home
Built:
2003
County:

School Information

Elementary School:
Middle School:
High School:

Description

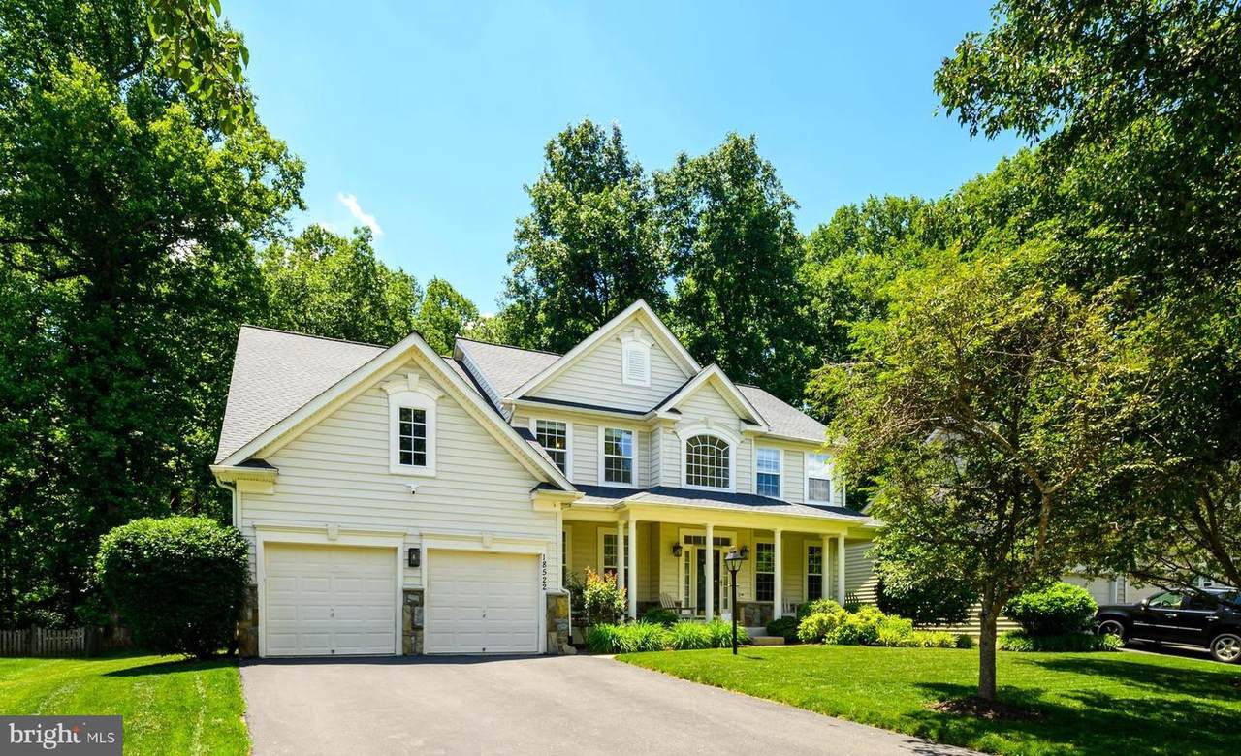
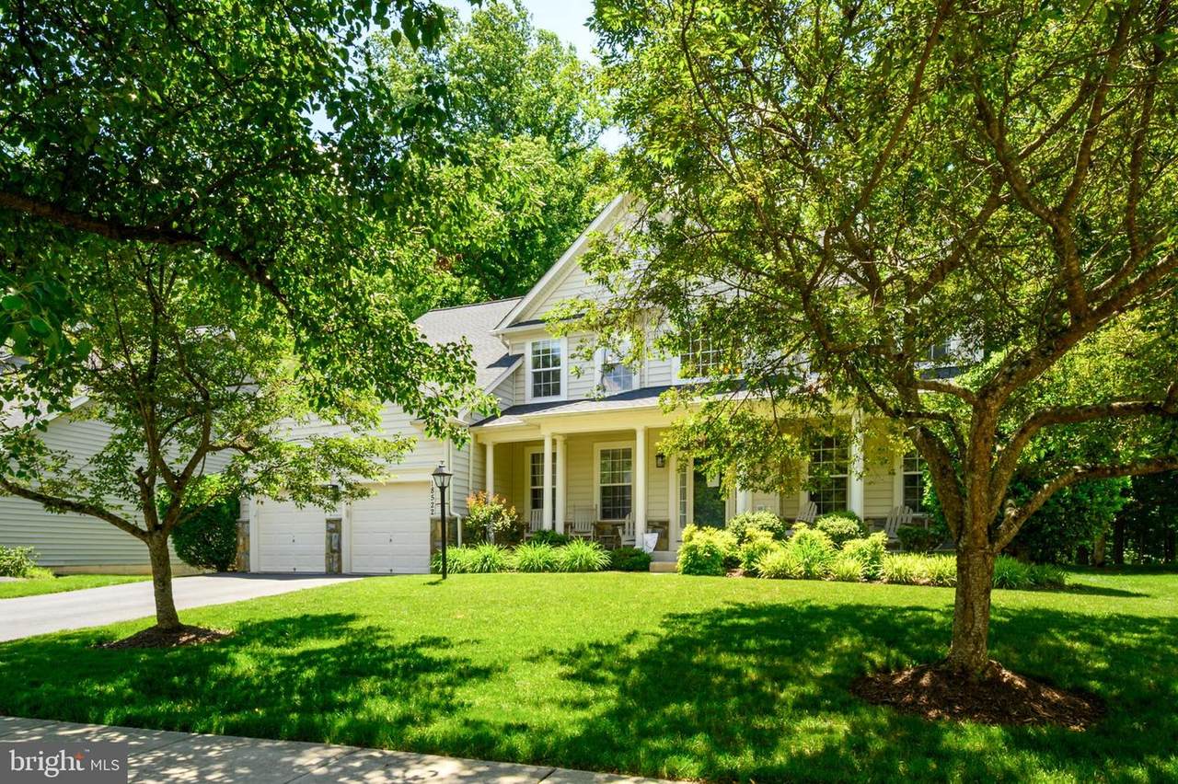
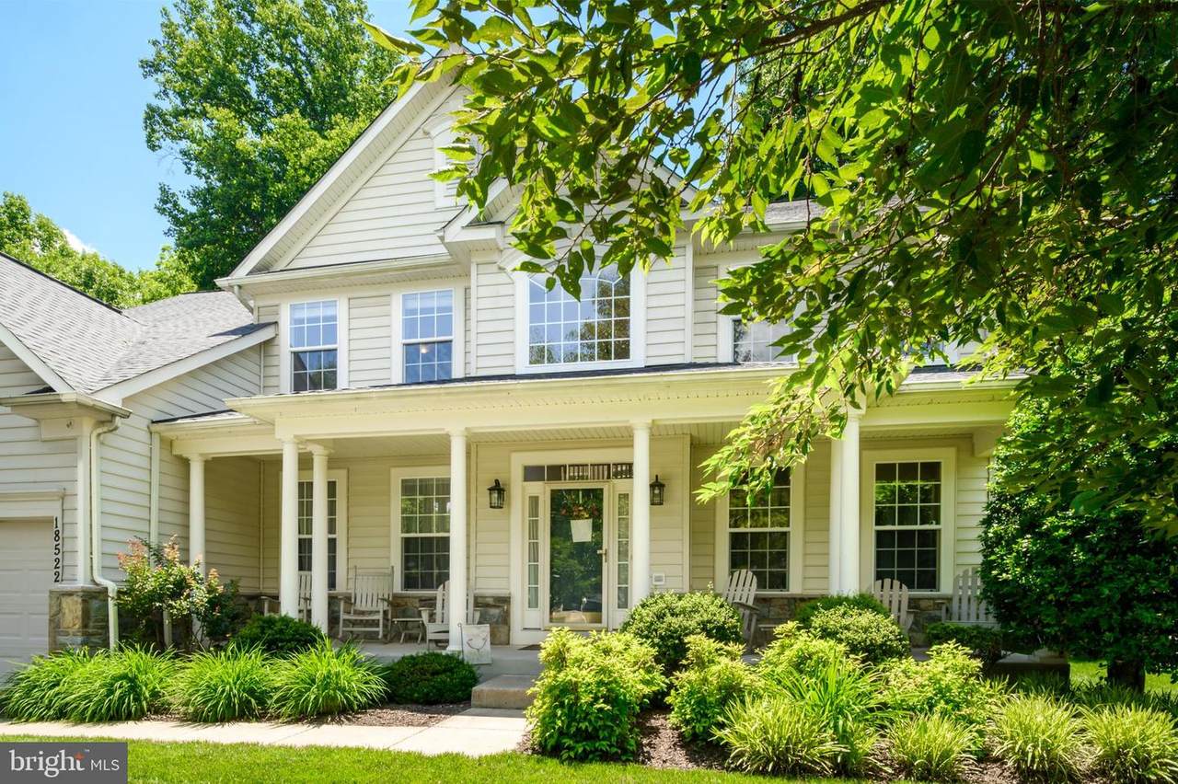
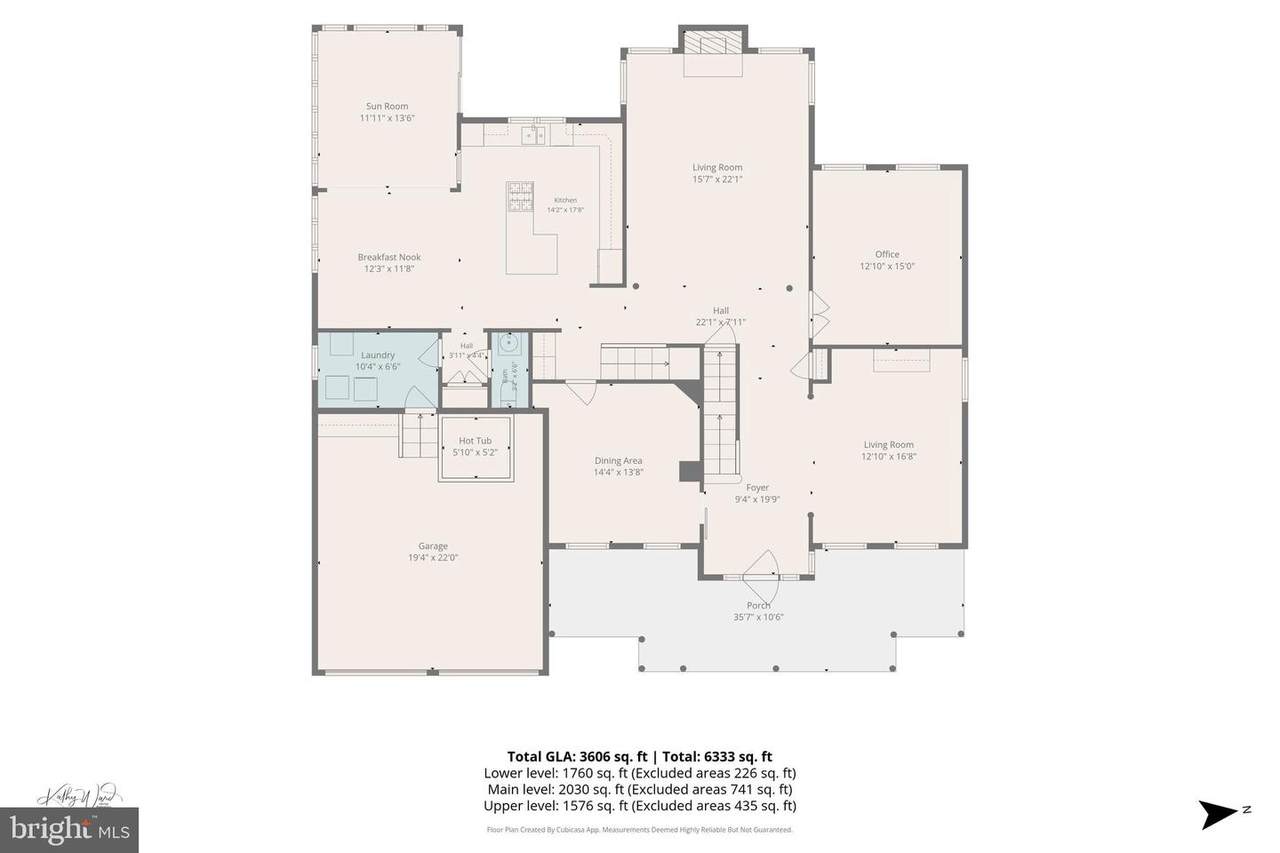
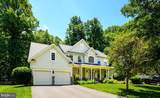
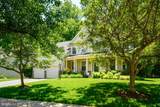
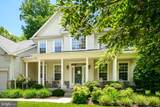
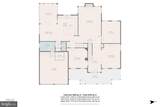
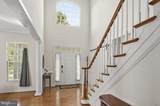
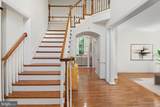
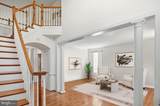
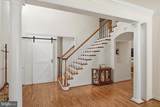
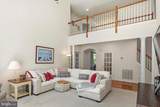
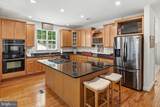
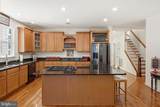
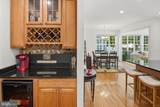
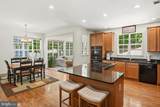
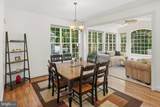
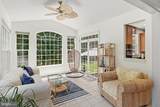
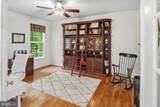
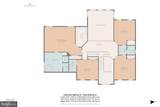
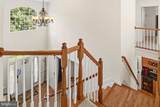
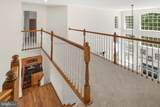
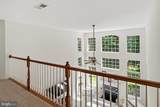
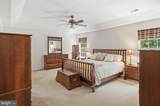
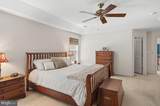
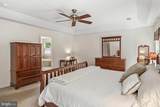
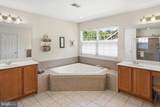
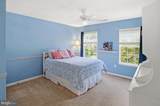
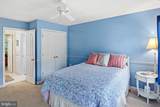
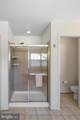
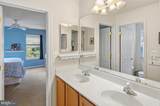
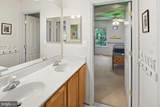
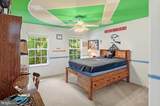
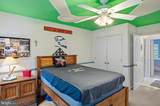
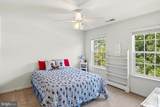
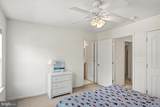
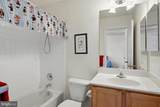
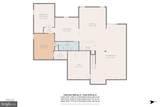
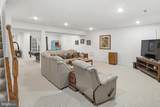
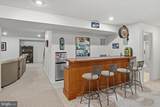
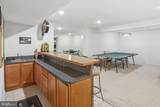
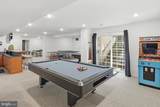
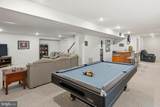
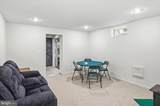
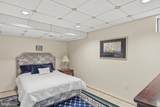
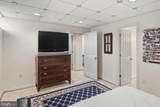
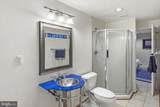
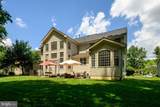
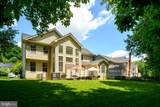
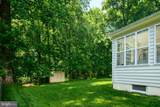
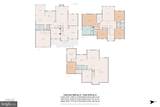
Gorgeous colonial in sought after Norbeck Grove ! Nestled on one of the rare premium lots backing to Rock Creek Park with wooded views and exceptional privacy. Step inside to a sun filled family room featuring soaring 2 story ceiling, a cozy gas fireplace and an abundance of windows. The spacious kitchen is complete with large island with seating, table space, and adjoining sunroom with walk out access to the patio -perfect for entertaining! Separate dining and living room offer additional gathering spaces. A private home office provides the perfect work from home space. Upstairs you will find 4 generously sized bedrooms including primary suite with expansive en-suite bathroom. The finished lower walk out level offers spacious recreation room. home gym, bonus room, and full bath. Located in beautiful Olney MD close to commuter routes, and wonderful school district. Major replacements- roof (2022) and windows (2024). Please note dining and living rooms are virtually staged in this listing.

Monthly Payment Calculator


©2026 Bright MLS, All Rights Reserved. IDX information is provided exclusively for consumers' personal, non-commercial use and may not be used for any purpose other than to identify prospective properties consumers may be interested in purchasing. Some properties which appear for sale may no longer be available because they are for instance, under contract, sold, or are no longer being offered for sale. Information is deemed reliable but is not guaranteed accurate by the MLS or The Schiff Home Team | eXp Realty LLC. Some real estate firms do not participate in IDX and their listings do not appear on this website. Some properties listed with participating firms do not appear on this website at the request of the seller. Data last updated: 2026-10-10T23:52:46.493.
www.baltimorehousehunters.com/homes/177502266
Print Image

18522 Rushbrooke Drive OLNEY, MD 20832

  • Price: $1,195,000
  • Status: Active
  • On Site: 123 Days
  • Updated: 66 min ago
  • ID#: MDMC2239374
4
Beds
4
Baths
1
½ Baths
0.25
Acres
5,167
SQFT
$231
$/SQFT
2003
Built
Neighborhood:
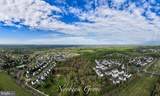
Norbeck Grove
County:
Montgomery
Elementary School:
Olney
Middle School:
Rosa M. Parks
High School:
Sherwood
School District:
Montgomery County Public Schools
Property Description
Gorgeous colonial in sought after Norbeck Grove ! Nestled on one of the rare premium lots backing to Rock Creek Park with wooded views and exceptional privacy. Step inside to a sun filled family room featuring soaring 2 story ceiling, a cozy gas fireplace and an abundance of windows. The spacious kitchen is complete with large island with seating, table space, and adjoining sunroom with walk out access to the patio -perfect for entertaining! Separate dining and living room offer additional gathering spaces. A private home office provides the perfect work from home space. Upstairs you will find 4 generously sized bedrooms including primary suite with expansive en-suite bathroom. The finished lower walk out level offers spacious recreation room. home gym, bonus room, and full bath. Located in beautiful Olney MD close to commuter routes, and wonderful school district. Major replacements- roof (2022) and windows (2024). Please note dining and living rooms are virtually staged in this listing.
Exterior Features

Architectural Style Colonial Construction Materials BrickVinyl Siding Door Features Sliding Glass Exterior Features Gutter System Garage Spaces 2.00 Garage Type Garage - Front Entry Garage YN Yes Parking Types Attached Garage Pool No Pool Property Condition Excellent Roof Architectural Shingle Water Access YN No Water View YN No Waterfront YN No

Interior Features

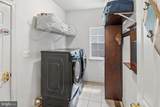
Above Grade Fin SQFT 4042 Appliances Built-In MicrowaveDishwasherDisposalDryer - Front LoadingExhaust FanWasher - Front Loading Basement DaylightFullFully FinishedHeatedImprovedInterior AccessOutside Entrance Basement YN Yes Below Grade Finished Area 1125 Below Grade Unfinished Area 955 Cooling Central A/CHeat Pump(s)Zoned Fireplace Features Gas/Propane Fireplace YN Yes Fireplaces Total 1 Flooring HardwoodCarpet Heating Forced Air Heating YN Yes Laundry Type Main Floor Levels 3 Main Level Bedrooms 0 Room List Living RoomDining RoomPrimary BedroomKitchenFamily RoomSun/Florida RoomExercise RoomLaundryOfficeRecreation RoomBonus RoomPrimary Bathroom Upper Level1 Bedrooms 4

Property Features

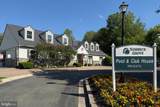
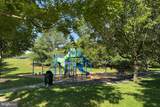
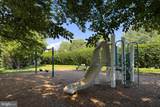
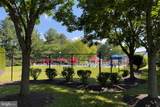
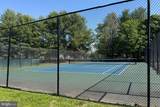
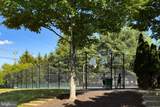
Acceptable Financing ConventionalCashFHAVA Accessibility Features None Association Amenities Bike TrailCommunity CenterJog/Walk PathTennis CourtsPool - OutdoorTot Lots/PlaygroundPickleball Courts Association Fee 92.50 Association Fee Frequency Monthly Association Fee Includes Common Area Maintenance Association Name THE MANAGEMENT GROUP ASSOCIATES Association YN Yes Builder Model Hawthorne II Central Air YN Yes Condo YN No Cooling Fuel Electric Cross Street Tackbrooke Foundation Details Passive Radon MitigationSlab Heating Fuel ElectricNatural Gas Hot Water Natural Gas Navigable Water YN N New Construction YN No Original MLSNumber 805018702004 Ownership Interest Fee Simple Sale Type Standard Senior Community YN No Sewer Public Sewer Structure Design Type Detached Tax Annual Amount 12368.00 Tax Lot 181 Transportation Bus Stop less than 1 mileCommuter Lots less than 5 miles Vacation Rental YN No Water Source Public Zoning RE1

Listing courtesy of Samson Properties: .


©2026 Bright MLS, All Rights Reserved. IDX information is provided exclusively for consumers' personal, non-commercial use and may not be used for any purpose other than to identify prospective properties consumers may be interested in purchasing. Some properties which appear for sale may no longer be available because they are for instance, under contract, sold, or are no longer being offered for sale. Information is deemed reliable but is not guaranteed accurate by the MLS or The Schiff Home Team | eXp Realty LLC. Some real estate firms do not participate in IDX and their listings do not appear on this website. Some properties listed with participating firms do not appear on this website at the request of the seller. Data last updated: 2026-10-10T23:52:46.493.
 
https://bt-photos.global.ssl.fastly.net/brightmls/1280_boomver_1_805018702004-2.jpg https://bt-photos.global.ssl.fastly.net/brightmls/1280_boomver_1_805018702004-2.jpg https://bt-photos.global.ssl.fastly.net/brightmls/1280_boomver_1_805018702004-2.jpg
Logo
The Schiff Home Team | eXp Realty LLC
9505 Reisterstown Rd Ste 1S
Owings Mills MD, 21117