










































Description
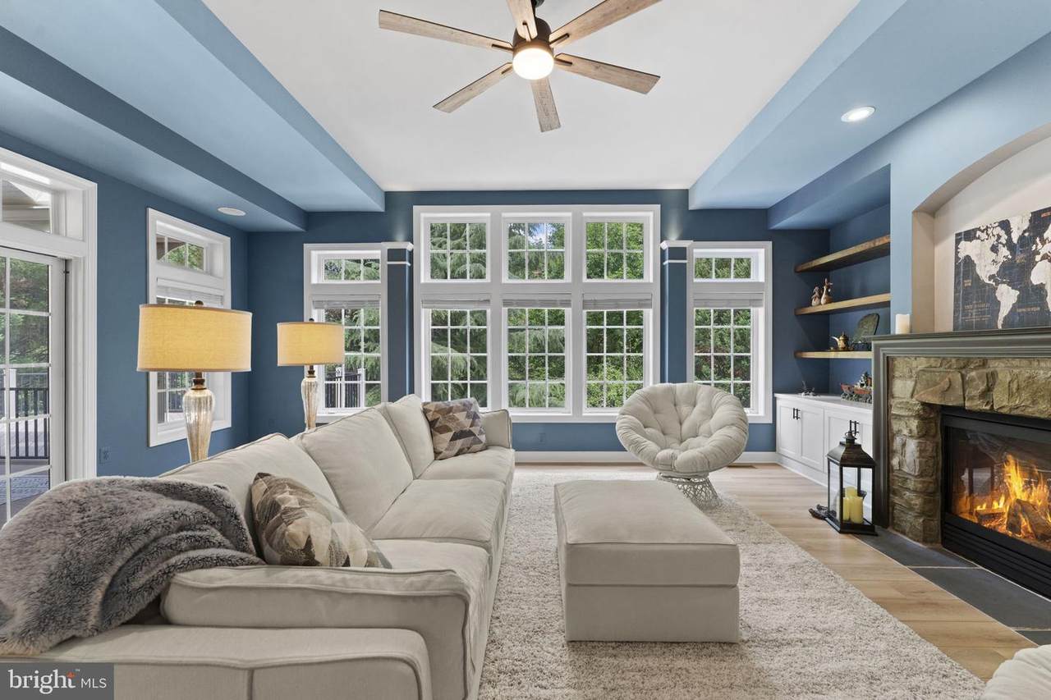
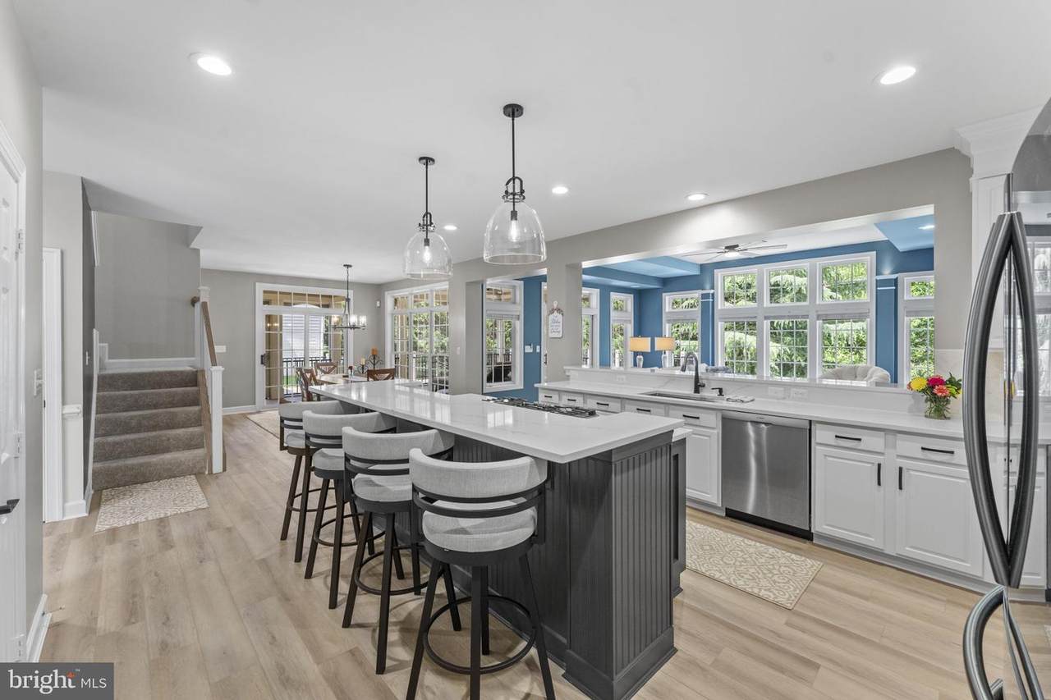
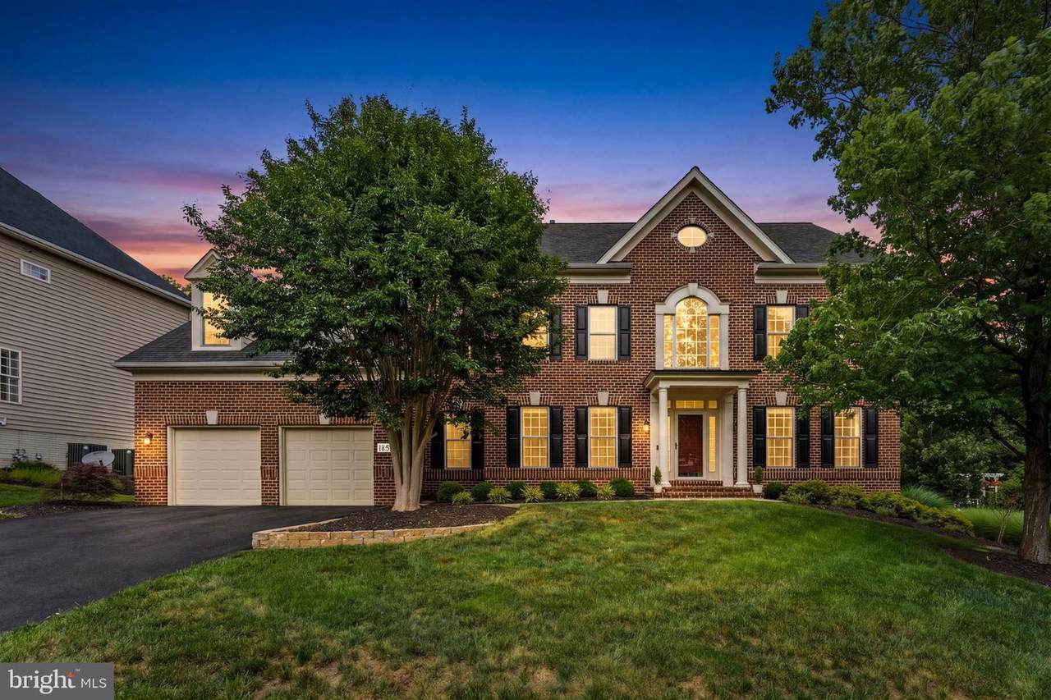
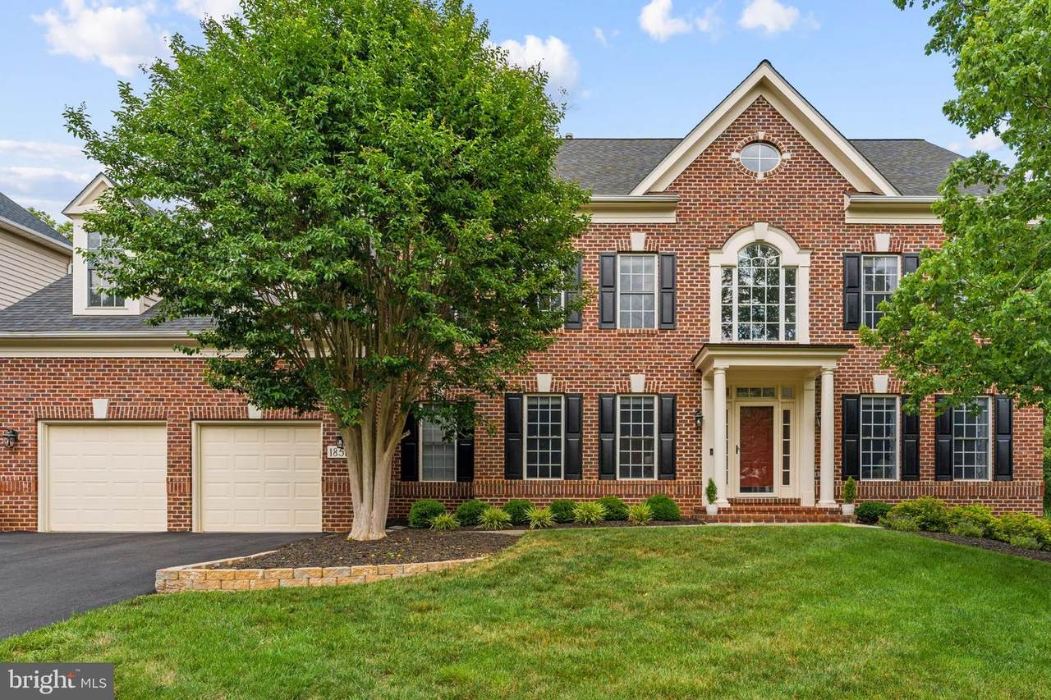
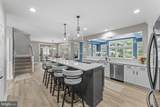
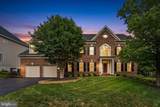
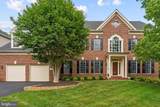
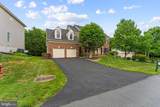
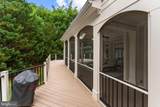
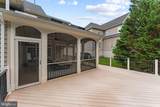
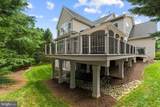
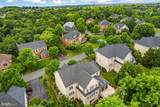
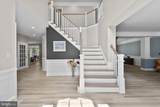
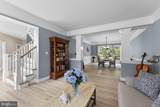
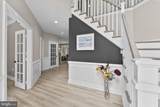
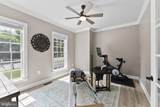
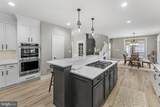
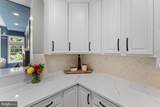
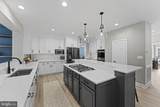
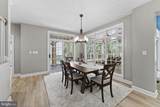
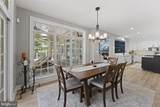
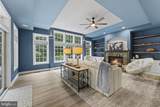
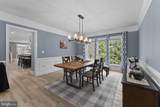
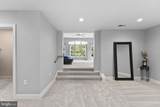
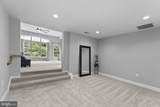
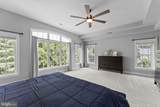
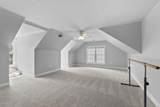
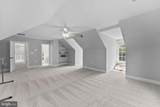
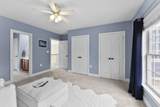
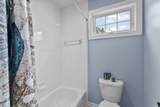
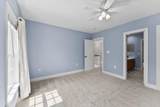
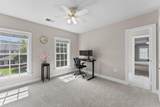
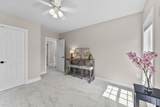
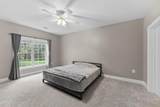
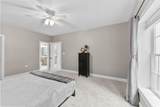
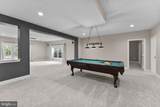
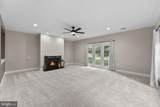
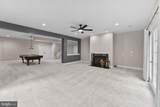
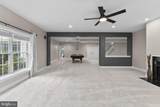
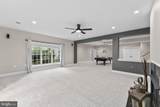
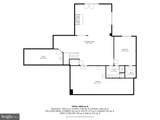
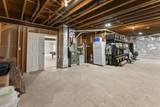
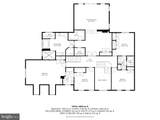
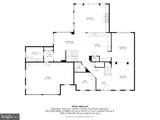
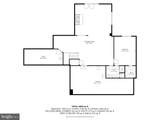
VA Assumable Loan Available at 6.13% interest! Thoughtfully updated and move-in-ready, this distinguished Mitchell & Best Westport II layout offers an exceptional place to live within the guarded gates of the River Creek golf community. The home offers 6,750 square feet with 6 bedrooms and 4.5 baths.The renovated kitchen features white custom cabinetry, new countertops, premium GE Monogram and Bosch appliances, a walk-in pantry, and dedicated breakfast and dining spaces, complemented by LVP flooring throughout the main level. Natural light fills the home with serene views of the tree-lined private backyard.Upstairs features five spacious bedrooms with new carpet. The primary suite offers a private nook and three total closets. The spa-inspired primary bath features two vanities, a luxurious soaking tub, and a spacious walk-in shower with dual shower heads and a built-in bench. Four additional upstairs bedrooms are split across the upper level with two adjoining bathrooms.The finished lower level features the sixth bedroom, a refreshed full bath, versatile recreation and storage spaces, and backyard-level entry.Recent improvements include a new high-efficiency furnace, new kitchen downdraft, fresh blinds, updated LED ceiling fans, a 2020 roof replacement, and a 2019 water heater.This house is designed for entertaining and relaxation with a screened porch, expansive composite deck, professionally maintained grounds, and an oversized two-car garage with dedicated golf-cart parking. Residents enjoy an exceptional club lifestyle with three pools, tennis and pickleball, fitness facilities, clubhouse dining, a community farm, Confluence Park, and kayak and canoe access. Golf memberships are available.This is an opportunity to enjoy substantial, turnkey living in a private gated community where natural beauty and an elevated lifestyle come together.
-
6BEDS
-
0.29ACRES
-
4BATHS
-
11/2 BATHS
-
6,742SQFT
-
$254$/SQFT
School Information
Description
VA Assumable Loan Available at 6.13% interest! Thoughtfully updated and move-in-ready, this distinguished Mitchell & Best Westport II layout offers an exceptional place to live within the guarded gates of the River Creek golf community. The home offers 6,750 square feet with 6 bedrooms and 4.5 baths.The renovated kitchen features white custom cabinetry, new countertops, premium GE Monogram and Bosch appliances, a walk-in pantry, and dedicated breakfast and dining spaces, complemented by LVP flooring throughout the main level. Natural light fills the home with serene views of the tree-lined private backyard.Upstairs features five spacious bedrooms with new carpet. The primary suite offers a private nook and three total closets. The spa-inspired primary bath features two vanities, a luxurious soaking tub, and a spacious walk-in shower with dual shower heads and a built-in bench. Four additional upstairs bedrooms are split across the upper level with two adjoining bathrooms.The finished lower level features the sixth bedroom, a refreshed full bath, versatile recreation and storage spaces, and backyard-level entry.Recent improvements include a new high-efficiency furnace, new kitchen downdraft, fresh blinds, updated LED ceiling fans, a 2020 roof replacement, and a 2019 water heater.This house is designed for entertaining and relaxation with a screened porch, expansive composite deck, professionally maintained grounds, and an oversized two-car garage with dedicated golf-cart parking. Residents enjoy an exceptional club lifestyle with three pools, tennis and pickleball, fitness facilities, clubhouse dining, a community farm, Confluence Park, and kayak and canoe access. Golf memberships are available.This is an opportunity to enjoy substantial, turnkey living in a private gated community where natural beauty and an elevated lifestyle come together.
©2026 Bright MLS, All Rights Reserved. IDX information is provided exclusively for consumers' personal, non-commercial use and may not be used for any purpose other than to identify prospective properties consumers may be interested in purchasing. Some properties which appear for sale may no longer be available because they are for instance, under contract, sold, or are no longer being offered for sale. Information is deemed reliable but is not guaranteed accurate by the MLS or The Schiff Home Team | eXp Realty LLC. Some real estate firms do not participate in IDX and their listings do not appear on this website. Some properties listed with participating firms do not appear on this website at the request of the seller. Data last updated: 2026-10-11T21:53:39.077.