










Description
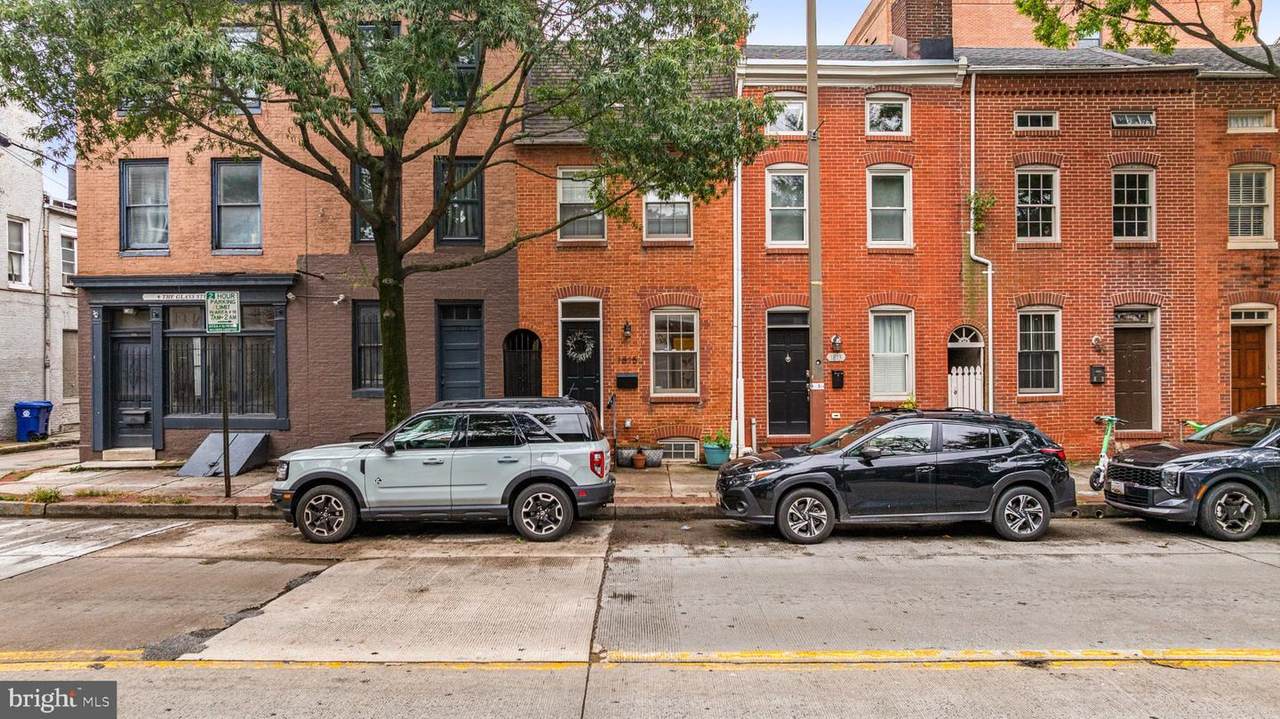
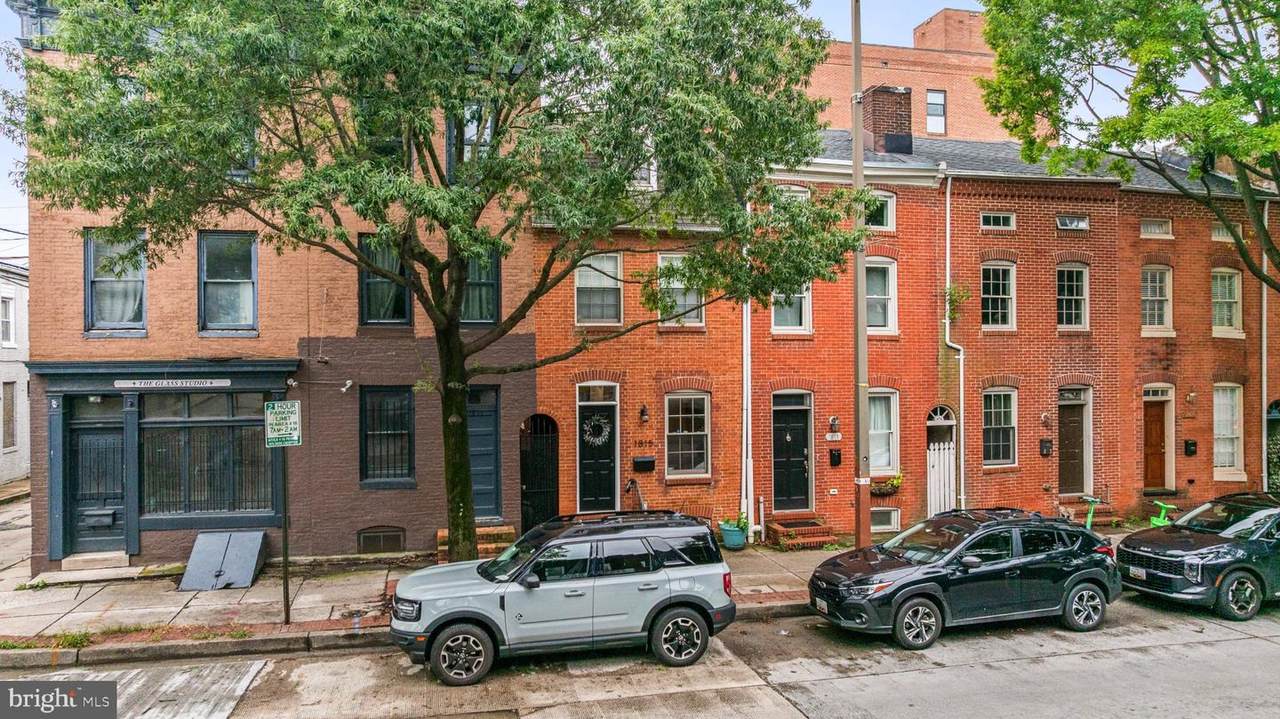
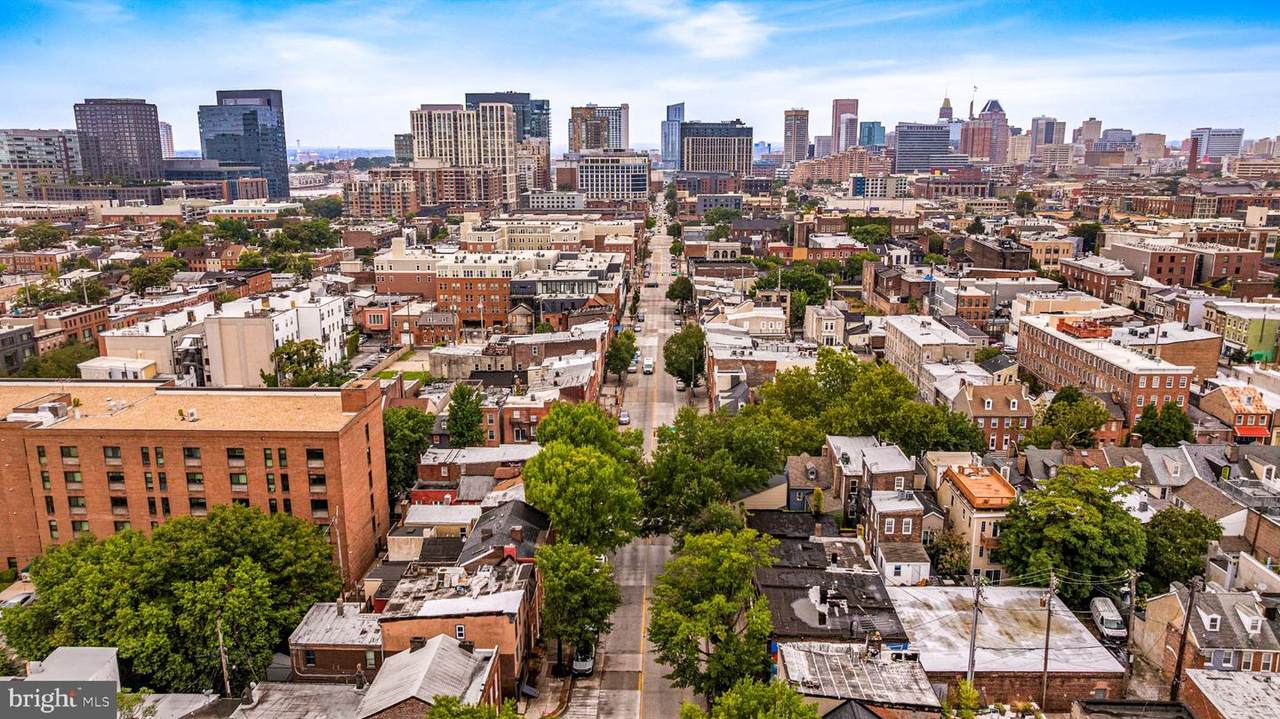
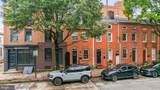
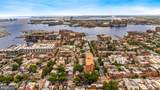
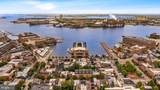
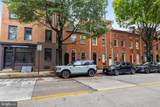
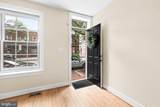
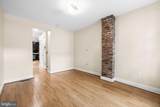
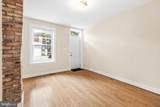
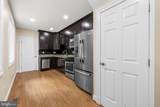
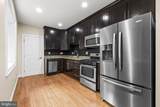
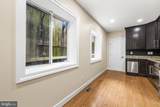
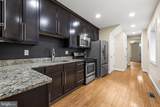
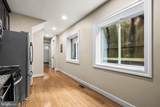
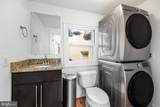
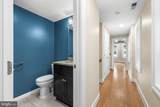
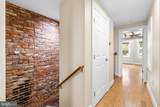
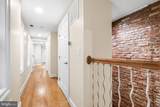
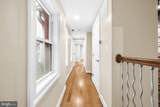
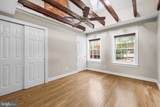
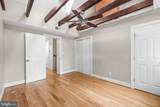
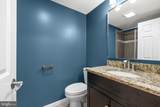
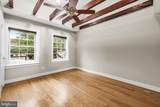
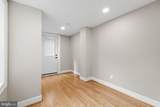
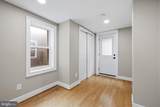
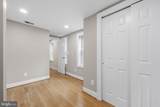
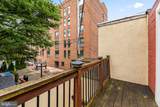
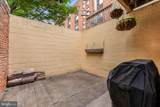
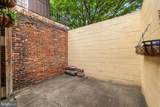
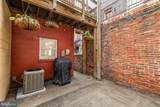
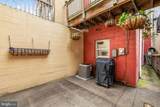
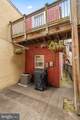
Experience the best of city living at 1815 Fleet Street, located in Baltimore’s celebrated Fells Point Historic District, where charming historic streets, waterfront destinations, and an incredible selection of restaurants, bars, and coffee shops are all just outside your door. With a Walk Score of 96, everyday errands and nights out are remarkably easy without getting behind the wheel. Inside, fresh paint, abundant natural light, and light-colored flooring create a bright and welcoming atmosphere that is ready for you to call home.You enter the home into a 13-foot living room, which flows naturally into the spacious 18-foot kitchen. The kitchen offers extensive cabinetry, granite countertops, a variety of appliances, and generous pantry storage, while large windows provide excellent natural light. A convenient powder room off the kitchen includes a laundry area with a Samsung stacked washer and gas dryer.Just off the kitchen is a private 13' x 11' courtyard, offering a pleasant outdoor space for grilling, dining, or simply entertainingUpstairs, the exposed brick stairway adds a distinctive touch of historic character. The 13' x 10' Primary bedroom features a cathedral ceiling with exposed wood beams, a ceiling fan, and double and single closets. There is also a hallway closet on the 2nd floor. A second bedroom includes a double closet, while the hall full bath offers a tiled shower/ tub combination with a granite-topped vanity.The lower level provides a 40-gallon gas water heater, sump pump, and gas-fired HVAC system.All of this is set within the vibrant Fells Point neighborhood, surrounded by approximately 210 restaurants, bars, and coffee shops, putting an exceptional variety of dining and entertainment options just moments from home.Come experience the character, convenience, and vibrant lifestyle of Fells Point at 1815 Fleet Street.
-
2BEDS
-
0.02ACRES
-
1BATHS
-
11/2 BATHS
-
1,050SQFT
-
$257$/SQFT
Description
Experience the best of city living at 1815 Fleet Street, located in Baltimore’s celebrated Fells Point Historic District, where charming historic streets, waterfront destinations, and an incredible selection of restaurants, bars, and coffee shops are all just outside your door. With a Walk Score of 96, everyday errands and nights out are remarkably easy without getting behind the wheel. Inside, fresh paint, abundant natural light, and light-colored flooring create a bright and welcoming atmosphere that is ready for you to call home.You enter the home into a 13-foot living room, which flows naturally into the spacious 18-foot kitchen. The kitchen offers extensive cabinetry, granite countertops, a variety of appliances, and generous pantry storage, while large windows provide excellent natural light. A convenient powder room off the kitchen includes a laundry area with a Samsung stacked washer and gas dryer.Just off the kitchen is a private 13' x 11' courtyard, offering a pleasant outdoor space for grilling, dining, or simply entertainingUpstairs, the exposed brick stairway adds a distinctive touch of historic character. The 13' x 10' Primary bedroom features a cathedral ceiling with exposed wood beams, a ceiling fan, and double and single closets. There is also a hallway closet on the 2nd floor. A second bedroom includes a double closet, while the hall full bath offers a tiled shower/ tub combination with a granite-topped vanity.The lower level provides a 40-gallon gas water heater, sump pump, and gas-fired HVAC system.All of this is set within the vibrant Fells Point neighborhood, surrounded by approximately 210 restaurants, bars, and coffee shops, putting an exceptional variety of dining and entertainment options just moments from home.Come experience the character, convenience, and vibrant lifestyle of Fells Point at 1815 Fleet Street.
©2026 Bright MLS, All Rights Reserved. IDX information is provided exclusively for consumers' personal, non-commercial use and may not be used for any purpose other than to identify prospective properties consumers may be interested in purchasing. Some properties which appear for sale may no longer be available because they are for instance, under contract, sold, or are no longer being offered for sale. Information is deemed reliable but is not guaranteed accurate by the MLS or The Schiff Home Team | eXp Realty LLC. Some real estate firms do not participate in IDX and their listings do not appear on this website. Some properties listed with participating firms do not appear on this website at the request of the seller. Data last updated: 2026-11-15T16:51:03.683.