




Skip To Content

1800 Fort Pulaski Court

DUMFRIES, VA 22026
  • $398,800
  • STATUS: Active
  • ON SITE: 68 Days
  • ID#: VAPW2129032
UPDATED: 40 min ago
$398,800
  • 3
    BEDS
  • 0.06
    ACRES
  • 2
    BATHS
  • 1
    1/2 BATHS
  • 1,396
    SQFT
  • $286
    $/SQFT
Neighborhood:
Type:
Townhouse
Built:
1981
County:

School Information

Elementary School:
Middle School:
High School:

Description

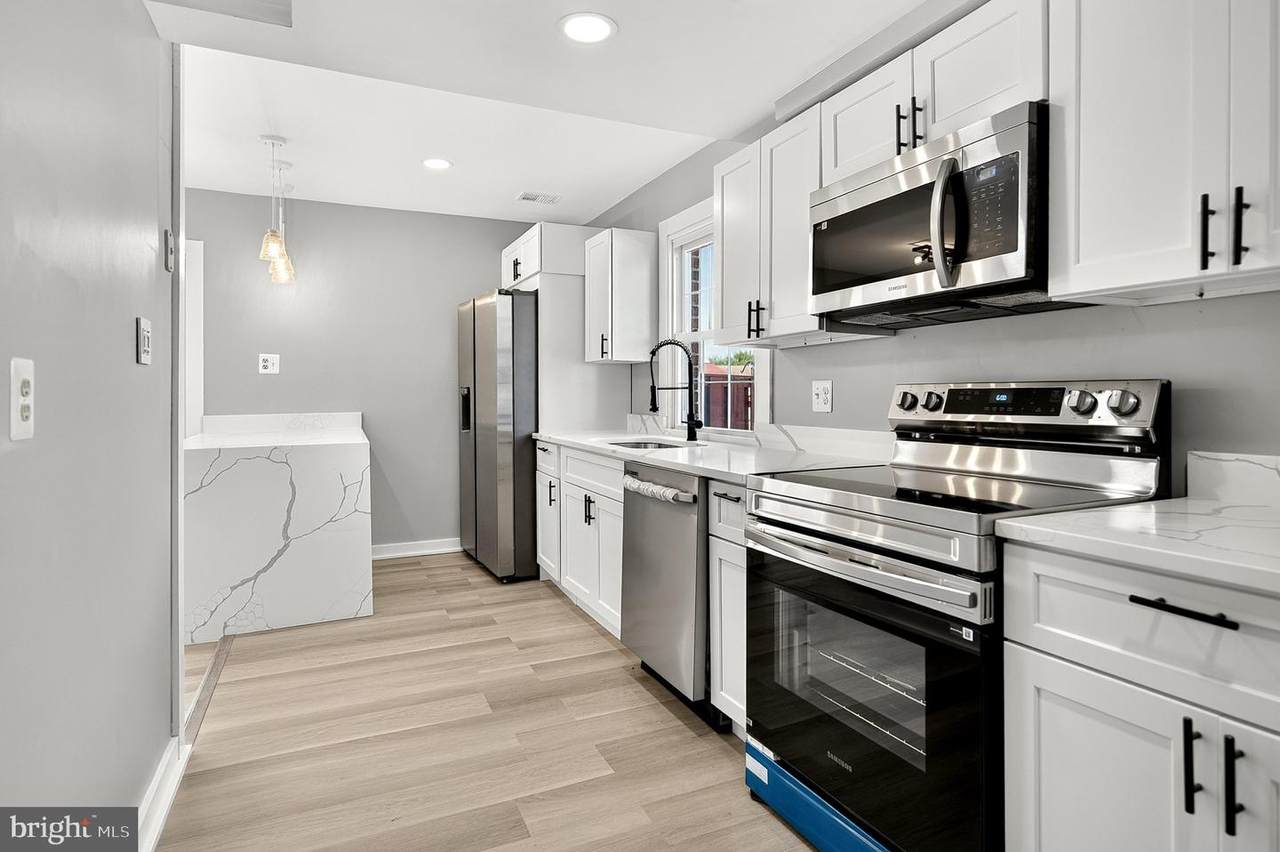
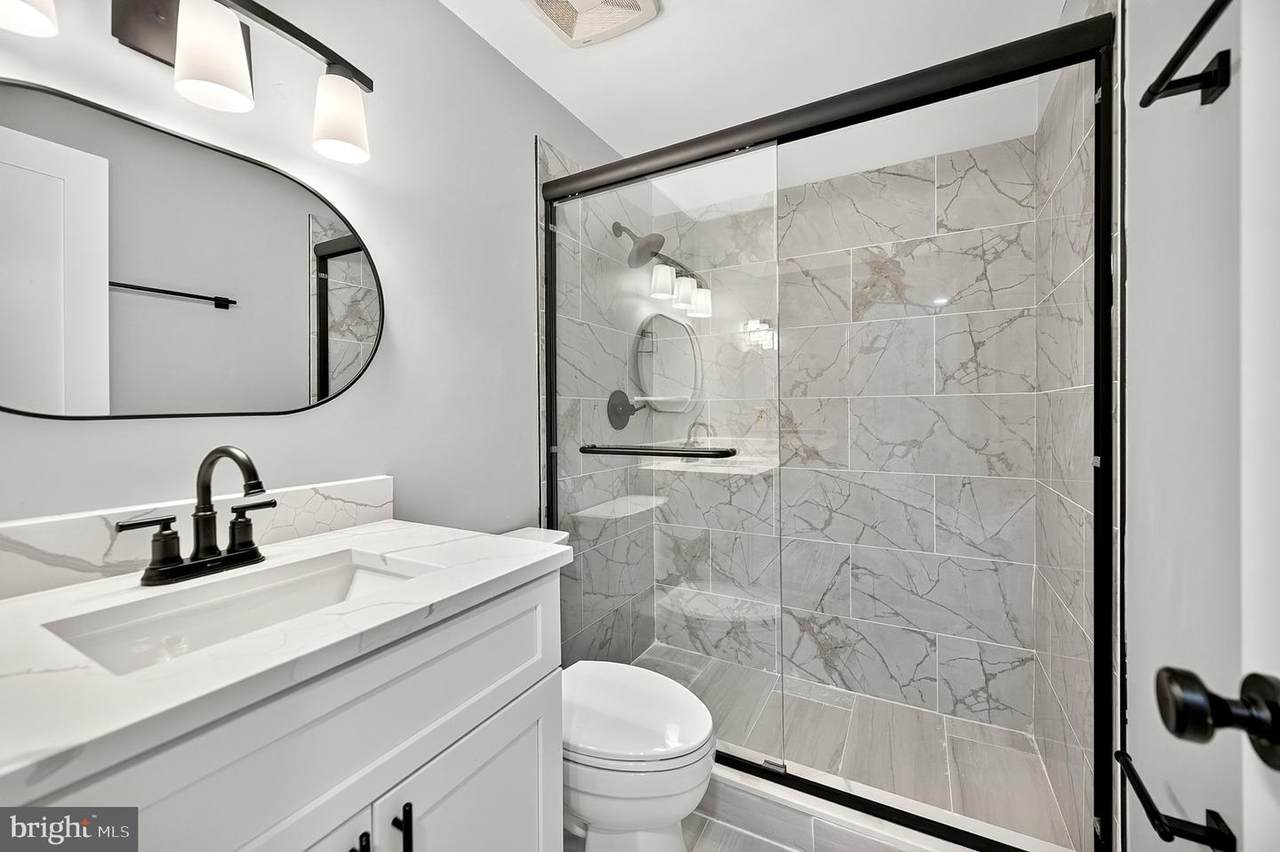
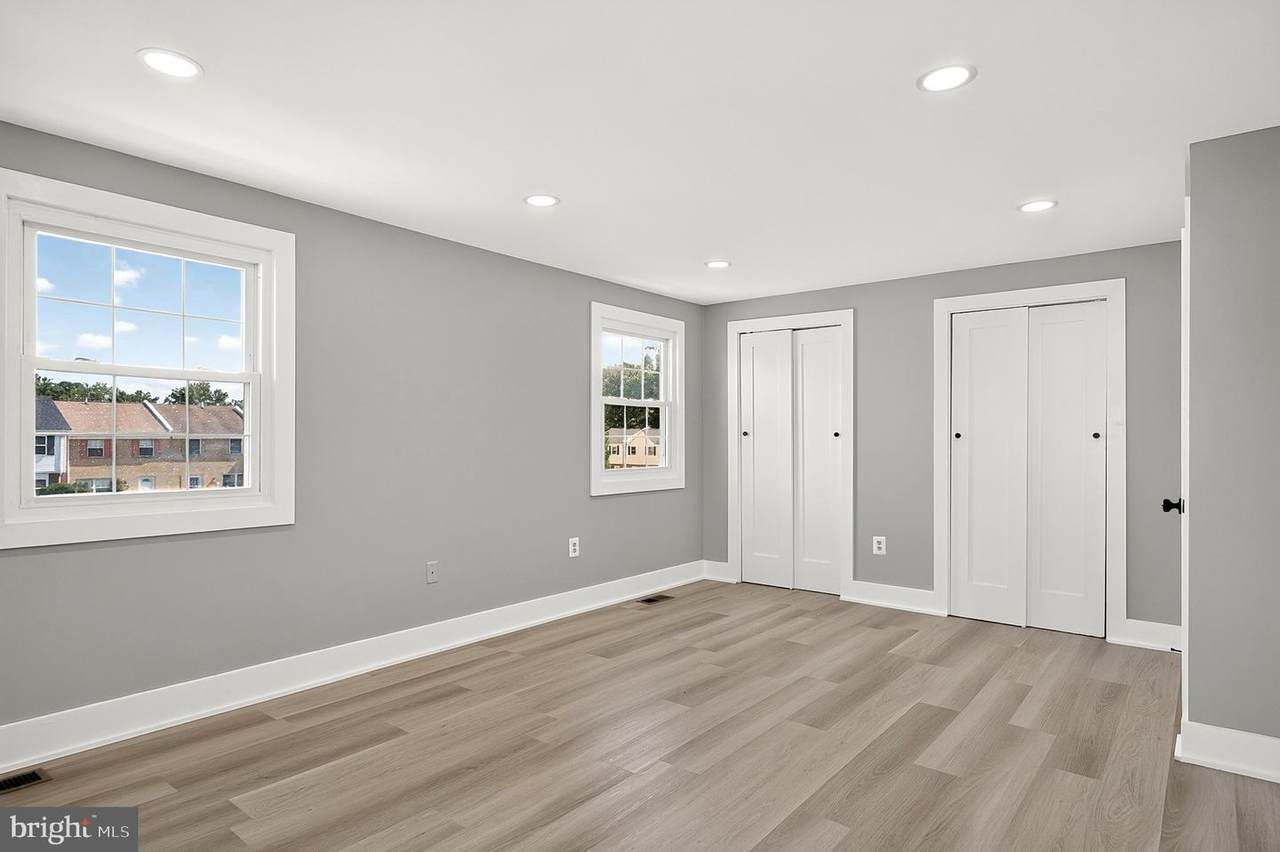
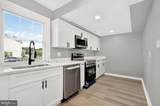
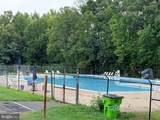
Fully Renovated End-Unit Townhome in Williamstown!Welcome to this beautifully renovated 3-bedroom, 2.5-bathroom end-unit townhome in the desirable Williamstown community of Dumfries! This move-in-ready home features new luxury vinyl plank flooring, fresh paint, modern lighting, updated bathrooms, and a completely renovated kitchen with Turkish cabinetry, countertops, fixtures, and brand-new appliances.Enjoy peace of mind with an HVAC system (2019), 50-gallon water heater (2022), replacement windows, and updated siding, plus a convenient front-loading washer and dryer.The extra-large, fully fenced end-unit yard is a standout feature, offering a hardscaped patio and lockable storage shed—perfect for outdoor entertaining, relaxation, and additional storage.Enjoy community amenities including a swimming pool, with convenient access to I-95, shopping, dining, parks, and everyday conveniences.Fully renovated • End unit • Large fenced yard • Modern kitchen • Updated bathrooms • Move-in readyDon’t miss this exceptional opportunity to own a beautifully updated home in a convenient Dumfries location!

Monthly Payment Calculator


©2026 Bright MLS, All Rights Reserved. IDX information is provided exclusively for consumers' personal, non-commercial use and may not be used for any purpose other than to identify prospective properties consumers may be interested in purchasing. Some properties which appear for sale may no longer be available because they are for instance, under contract, sold, or are no longer being offered for sale. Information is deemed reliable but is not guaranteed accurate by the MLS or The Schiff Home Team | eXp Realty LLC. Some real estate firms do not participate in IDX and their listings do not appear on this website. Some properties listed with participating firms do not appear on this website at the request of the seller. Data last updated: 2026-11-08T14:54:32.957.
www.baltimorehousehunters.com/homes/180733105
Print Image

1800 Fort Pulaski Court DUMFRIES, VA 22026

  • Price: $398,800
  • Status: Active
  • On Site: 68 Days
  • Updated: 40 min ago
  • ID#: VAPW2129032
3
Beds
2
Baths
1
½ Baths
0.06
Acres
1,396
SQFT
$286
$/SQFT
1981
Built
Neighborhood:
Williamstown
County:
Prince William
Elementary School:
Dumfries
Middle School:
Graham Park
High School:
Forest Park
School District:
Prince William County Public Schools
Property Description
Fully Renovated End-Unit Townhome in Williamstown!Welcome to this beautifully renovated 3-bedroom, 2.5-bathroom end-unit townhome in the desirable Williamstown community of Dumfries! This move-in-ready home features new luxury vinyl plank flooring, fresh paint, modern lighting, updated bathrooms, and a completely renovated kitchen with Turkish cabinetry, countertops, fixtures, and brand-new appliances.Enjoy peace of mind with an HVAC system (2019), 50-gallon water heater (2022), replacement windows, and updated siding, plus a convenient front-loading washer and dryer.The extra-large, fully fenced end-unit yard is a standout feature, offering a hardscaped patio and lockable storage shed—perfect for outdoor entertaining, relaxation, and additional storage.Enjoy community amenities including a swimming pool, with convenient access to I-95, shopping, dining, parks, and everyday conveniences.Fully renovated • End unit • Large fenced yard • Modern kitchen • Updated bathrooms • Move-in readyDon’t miss this exceptional opportunity to own a beautifully updated home in a convenient Dumfries location!
Exterior Features

Architectural Style Colonial Assigned Parking Spaces 2 Construction Materials Brick FrontVinyl Siding Exterior Features Secure Storage Fencing Privacy Garage YN No Lot Features Adjoins - Open SpaceBacks - Open Common AreaLandscapingLevel Other Structures Shed Parking Features AssignedLighted ParkingPermit Included Parking Types On StreetParking Lot Pool Yes - Community Property Condition ExcellentVery Good Water Access YN No Water View YN No Waterfront YN No

Interior Features

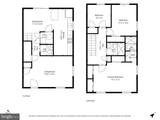
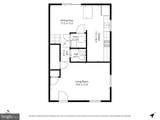
Above Grade Fin SQFT 1396 Appliances Dryer - Front LoadingOven/Range - ElectricRefrigeratorWasher - Front LoadingWater Heater Basement YN No Below Grade Finished Area 0 Below Grade Unfinished Area 0 Cooling Heat Pump(s) Fireplace YN No Flooring LaminatedLaminate Plank Furnished No Heating Heat Pump(s) Heating YN Yes Interior Features Formal/Separate Dining RoomKitchen - Eat-In Laundry Type Dryer In UnitMain FloorWasher In Unit Levels 2 Main Level Bedrooms 0 Pets Allowed Case by Case Basis Room List Living RoomDining RoomPrimary BedroomBedroom 2Bedroom 3KitchenLaundryBathroom 2Primary BathroomHalf Bath Spa YN No Unit Floors 2 Upper Level1 Bedrooms 3

Property Features

Acceptable Financing CashConventionalVA Accessibility Features Level Entry - Main Association Amenities Common GroundsPool - Outdoor Association Fee 70.00 Association Fee Frequency Monthly Association Fee Includes Lawn Care SidePool(s)Road MaintenanceSnow RemovalTrash Association Name WILLIAMSTOWN Association YN Yes Central Air YN No Condo YN No Cooling Fuel Electric Cross Street Kearsarge Dr Entry Level 1 Federal Flood Zone YN No Foundation Details Slab Heating Fuel Electric Horse YN No Hot Water Electric Lease Considered YN No Navigable Water YN N New Construction YN No Original MLSNumber 805313029230 Ownership Interest Fee Simple Pets Allowed YN Yes Sale Type Standard Senior Community YN No Sewer Public Sewer Structure Design Type End of Row/Townhouse Tax Annual Amount 3281.00 Tax Lot 84 Transportation Bus Stop less than 1 mileCommuter Lots less than 5 milesCommuter Rail Station 1 to 5 miles Utilities Cable TVPhoneUnder Ground Vacation Rental YN No Water Source Public Window Features Double PaneEnergy EfficientVinyl Clad Year Built Effective 2026 Zoning DR3

Listing courtesy of Realty ONE Group Capital: .


©2026 Bright MLS, All Rights Reserved. IDX information is provided exclusively for consumers' personal, non-commercial use and may not be used for any purpose other than to identify prospective properties consumers may be interested in purchasing. Some properties which appear for sale may no longer be available because they are for instance, under contract, sold, or are no longer being offered for sale. Information is deemed reliable but is not guaranteed accurate by the MLS or The Schiff Home Team | eXp Realty LLC. Some real estate firms do not participate in IDX and their listings do not appear on this website. Some properties listed with participating firms do not appear on this website at the request of the seller. Data last updated: 2026-11-08T14:54:32.957.
 
https://bt-photos.global.ssl.fastly.net/brightmls/1280_boomver_1_805313029230-2.jpg https://bt-photos.global.ssl.fastly.net/brightmls/1280_boomver_1_805313029230-2.jpg https://bt-photos.global.ssl.fastly.net/brightmls/1280_boomver_1_805313029230-2.jpg
Logo
The Schiff Home Team | eXp Realty LLC
9505 Reisterstown Rd Ste 1S
Owings Mills MD, 21117