Skip To Content

176 Woodlynn Drive , Lot 1 Model

SELINSGROVE, PA 17870
  • $499,990
  • STATUS: Active
  • ON SITE: 114 Days
  • ID#: PASY2002770
Price Reduced
UPDATED: 49 min ago
$499,990
  • 4
    BEDS
  • 0.23
    ACRES
  • 3
    BATHS
  • 1
    1/2 BATHS
  • 2,816
    SQFT
  • $178
    $/SQFT
Neighborhood:
Type:
Single-Family Home
Built:
2026
County:

School Information

Elementary School:
Middle School:
High School:
School District:

Description

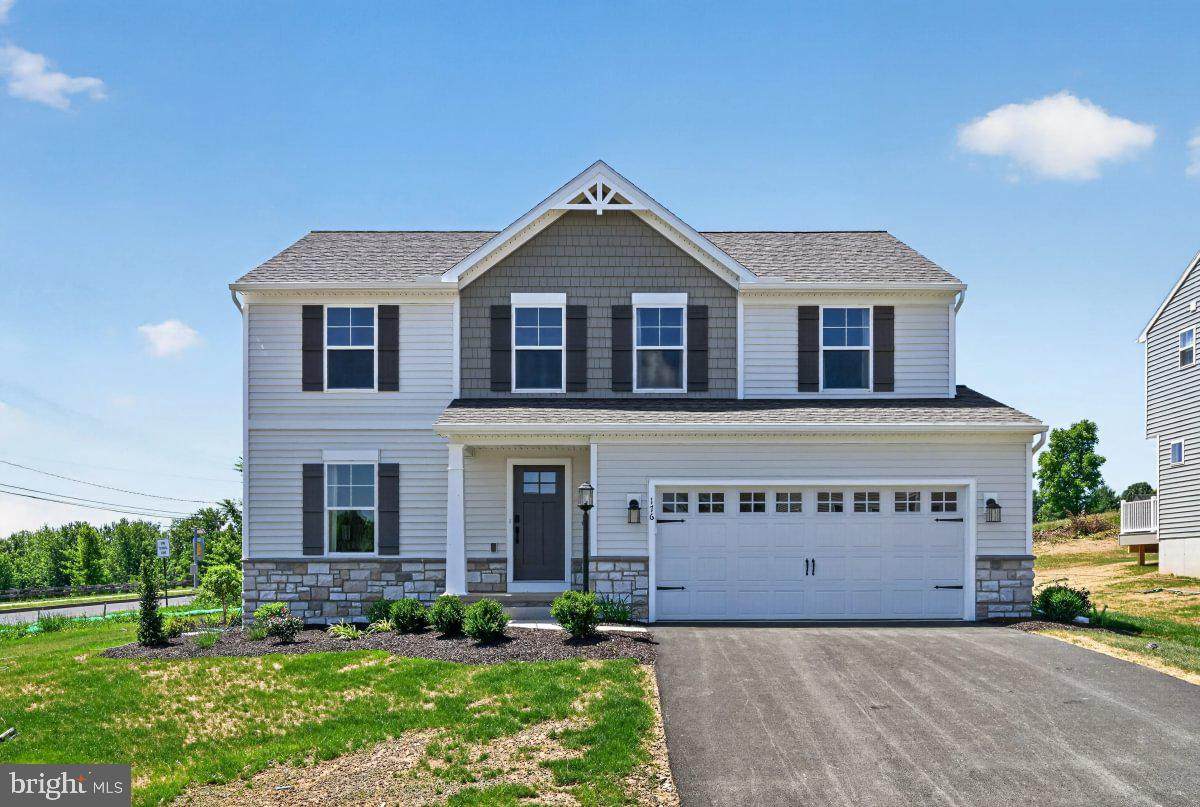
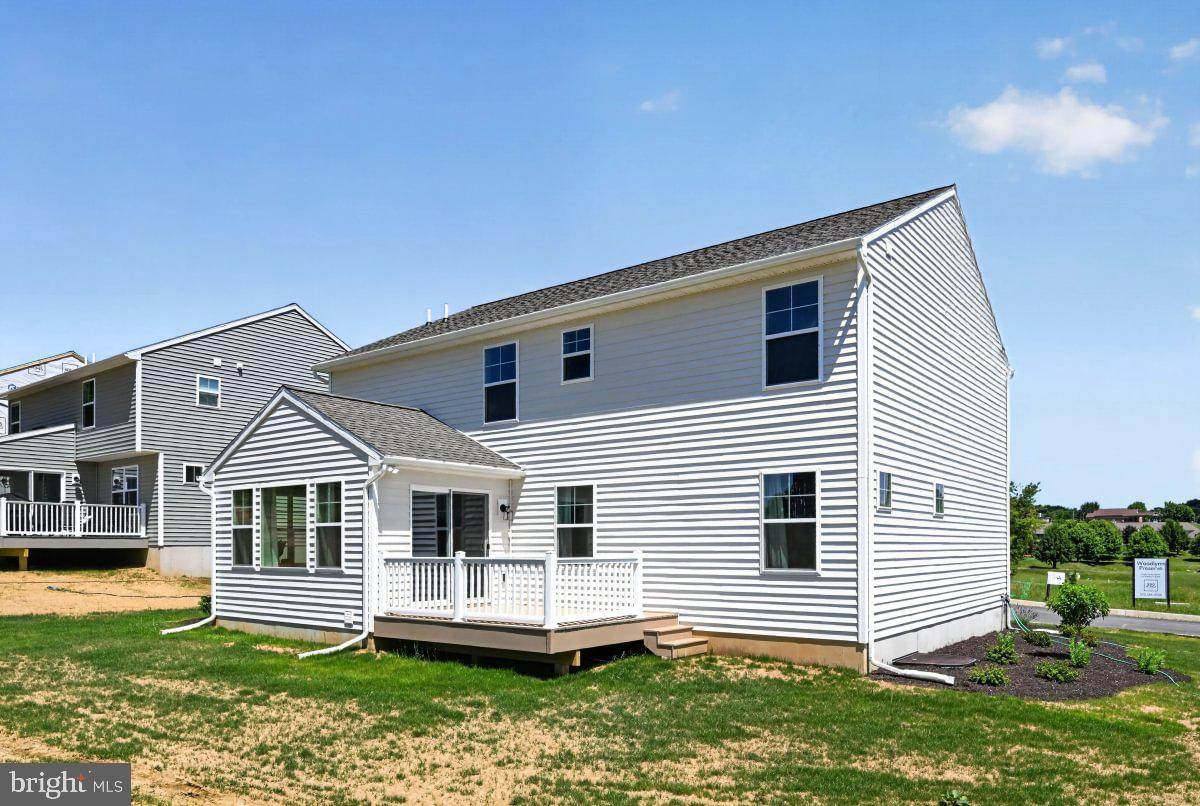
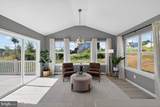
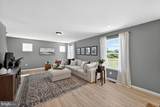
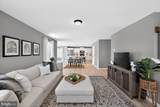
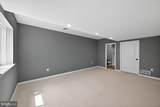
October Savings: Receive $5,000 to use toward closing costs or a rate buy-down on this Quick Move-In Home! Lock in your savings and move in sooner. Requires use of a Berks Homes Preferred Financial Resource Partner and Berks Settlement Services, LLC. Offer expires 10/31/26. See Sales Consultant for full details.Move-in ready model home in Woodlynn Preserve featuring the popular White Oak floor plan with 4 bedrooms, 3.5 baths, and a finished basement with full bath. This beautifully appointed home includes a morning room addition with cathedral ceiling, upgraded kitchen cabinetry, quartz countertops, tile backsplash, and brushed gold kitchen faucet. The owner’s suite offers a tray ceiling, tiled 5' shower with seat, double-bowl vanity, and walk-in closet. Additional highlights include upgraded EVP flooring throughout the first floor, recessed lighting packages, composite deck, expanded garage width, and included washer and dryer.Remainder of the 10-year home warranty is included. Photos are of the actual home for sale.

Monthly Payment Calculator


©2026 Bright MLS, All Rights Reserved. IDX information is provided exclusively for consumers' personal, non-commercial use and may not be used for any purpose other than to identify prospective properties consumers may be interested in purchasing. Some properties which appear for sale may no longer be available because they are for instance, under contract, sold, or are no longer being offered for sale. Information is deemed reliable but is not guaranteed accurate by the MLS or The Schiff Home Team | eXp Realty LLC. Some real estate firms do not participate in IDX and their listings do not appear on this website. Some properties listed with participating firms do not appear on this website at the request of the seller. Data last updated: 2026-10-11T22:51:48.337.
www.baltimorehousehunters.com/homes/177918552
Print Image

176 Woodlynn Drive , Lot 1 Model SELINSGROVE, PA 17870

  • Price: $499,990
  • Status: Active
  • On Site: 114 Days
  • Updated: 49 min ago
  • ID#: PASY2002770
4
Beds
3
Baths
1
½ Baths
0.23
Acres
2,816
SQFT
$178
$/SQFT
2026
Built
Neighborhood:
Woodlynn Preserve
County:
Snyder
Area:
Penn Twp (15113)
Elementary School:
Selinsgrove Area
Middle School:
Selinsgrove Area
High School:
Selinsgrove Area
School District:
Selinsgrove Area
Property Description
October Savings: Receive $5,000 to use toward closing costs or a rate buy-down on this Quick Move-In Home! Lock in your savings and move in sooner. Requires use of a Berks Homes Preferred Financial Resource Partner and Berks Settlement Services, LLC. Offer expires 10/31/26. See Sales Consultant for full details.Move-in ready model home in Woodlynn Preserve featuring the popular White Oak floor plan with 4 bedrooms, 3.5 baths, and a finished basement with full bath. This beautifully appointed home includes a morning room addition with cathedral ceiling, upgraded kitchen cabinetry, quartz countertops, tile backsplash, and brushed gold kitchen faucet. The owner’s suite offers a tray ceiling, tiled 5' shower with seat, double-bowl vanity, and walk-in closet. Additional highlights include upgraded EVP flooring throughout the first floor, recessed lighting packages, composite deck, expanded garage width, and included washer and dryer.Remainder of the 10-year home warranty is included. Photos are of the actual home for sale.
Exterior Features

Architectural Style Traditional Construction Materials Batts InsulationConcreteCPVC/PVCFrameGlassRigid InsulationRough-In PlumbingStick BuiltVinyl Siding Door Features Insulated Exterior Features Exterior Lighting Garage Spaces 2.00 Garage Type Built InGarage - Front EntryInside AccessGarage Door Opener Garage YN Yes Parking Types Attached GarageDriveway Pool No Pool Property Condition Excellent Roof Architectural ShingleAsphaltFiberglass Water Access YN No Water View YN No Waterfront YN No

Interior Features

Above Grade Fin SQFT 2263 Appliances DishwasherDisposalMicrowaveOven/Range - ElectricWasher/Dryer Hookups OnlyWater Heater Basement FullInterior AccessPoured ConcreteFully FinishedHeatedImproved Basement YN Yes Below Grade Finished Area 553 Below Grade Unfinished Area 370 Cooling Central A/CHeat Pump(s) Flooring CarpetVinylOther Heating Forced AirHeat Pump(s)Programmable ThermostatCentral Heating YN Yes Inclusions Oven/RangeDishwasherMicrowave & Disposal Interior Features Bathroom - Stall ShowerBathroom - Tub ShowerBathroom - Walk-In ShowerBreakfast AreaCarpetCombination Kitchen/LivingDining AreaFamily Room Off KitchenFloor Plan - OpenKitchen - IslandPantryPrimary Bath(s)Recessed LightingWalk-in Closet(s)Upgraded Countertops Laundry Type Has LaundryHookup Levels 2 Main Level Bedrooms 0 Pets Allowed Number Limit Security Features Carbon Monoxide Detector(s)Smoke Detector Upper Level1 Bedrooms 4 Walls Ceilings Dry Wall

Property Features

Acceptable Financing Bank PortfolioCashConventionalFHAVA Accessibility Features None Association Fee 73.00 Association Fee Frequency Monthly Association Fee Includes Common Area MaintenanceManagement Association YN Yes Builder Model White Oak Central Air YN Yes Condo YN No Construction Completed YN No Cooling Fuel Electric Electric 200+ Amp ServiceCircuit Breakers Federal Flood Zone YN No Foundation Details Concrete PerimeterPassive Radon Mitigation Heating Fuel Electric Hot Water Electric Municipality PENN TWP Navigable Water YN N New Construction YN Yes Original MLSNumber 805062645956 Ownership Interest Fee Simple Pets Allowed YN Yes Sale Type Standard Senior Community YN No Sewer Public Sewer Structure Design Type Detached Tax Annual Amount 0.00 Vacation Rental YN No Water Source Public Window Features Double PaneEnergy EfficientInsulatedLow-EScreensVinyl Clad Zoning R

Listing courtesy of Berks Homes Realty, LLC: .


©2026 Bright MLS, All Rights Reserved. IDX information is provided exclusively for consumers' personal, non-commercial use and may not be used for any purpose other than to identify prospective properties consumers may be interested in purchasing. Some properties which appear for sale may no longer be available because they are for instance, under contract, sold, or are no longer being offered for sale. Information is deemed reliable but is not guaranteed accurate by the MLS or The Schiff Home Team | eXp Realty LLC. Some real estate firms do not participate in IDX and their listings do not appear on this website. Some properties listed with participating firms do not appear on this website at the request of the seller. Data last updated: 2026-10-11T22:51:48.337.
 
https://bt-photos.global.ssl.fastly.net/brightmls/orig_boomver_1_805062645956-2.jpg https://bt-photos.global.ssl.fastly.net/brightmls/orig_boomver_1_805062645956-2.jpg https://bt-photos.global.ssl.fastly.net/brightmls/orig_boomver_1_805062645956-2.jpg
Logo
The Schiff Home Team | eXp Realty LLC
9505 Reisterstown Rd Ste 1S
Owings Mills MD, 21117