


Description
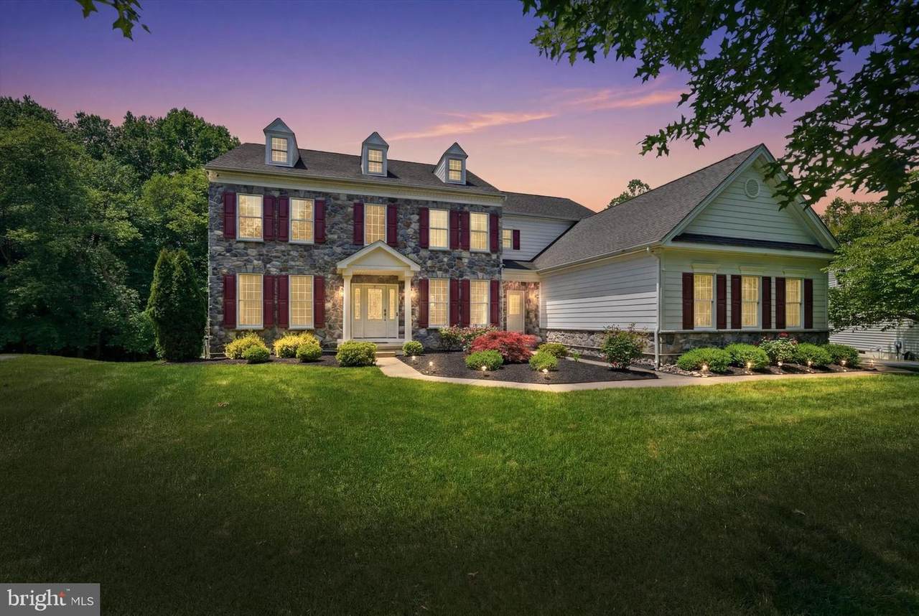
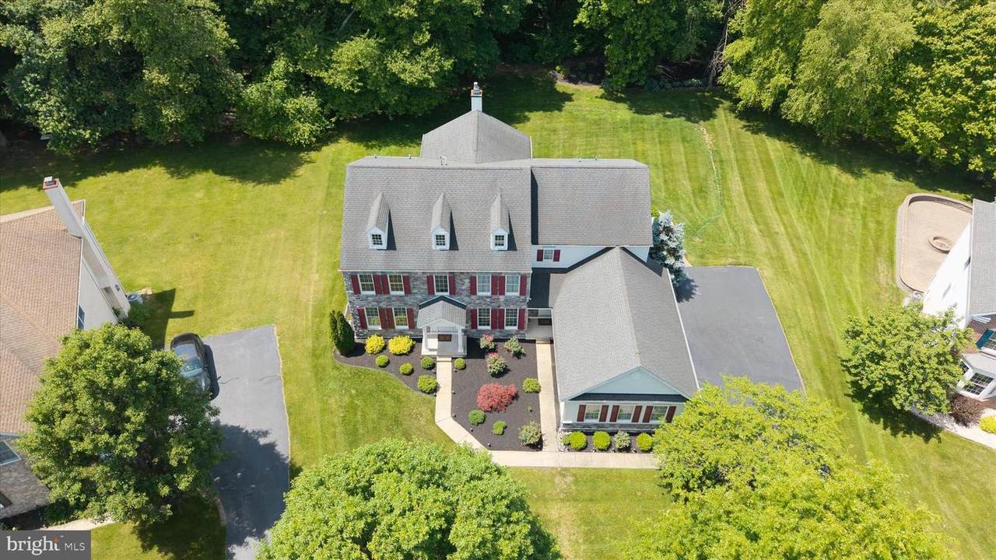
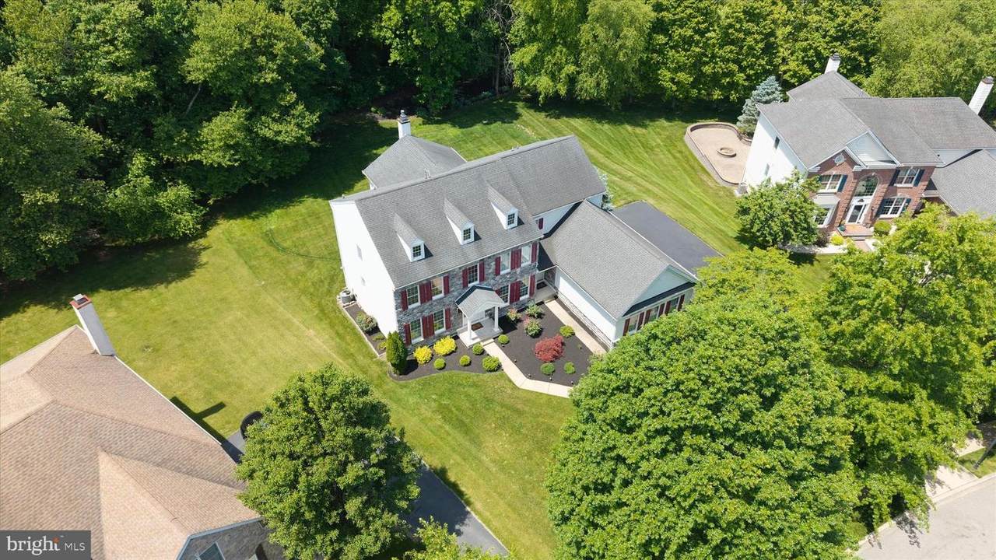
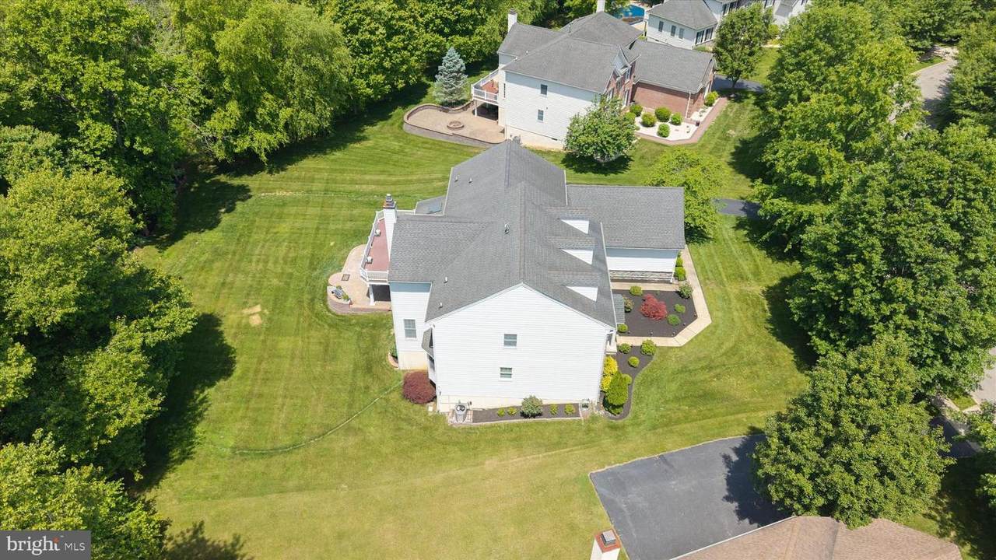
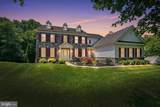
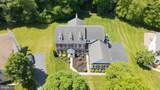
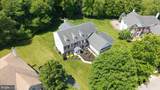
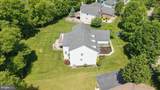
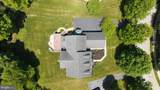
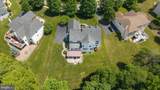
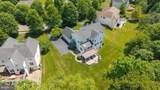
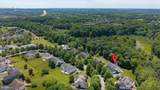
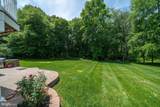
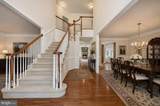
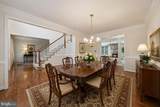
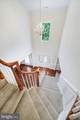
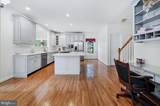
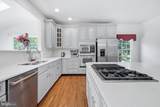
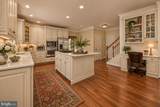
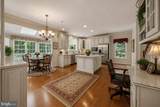
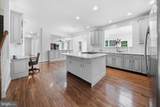
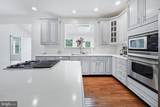
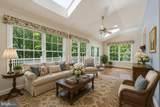
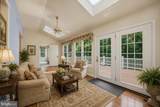
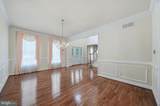
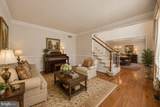
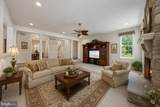
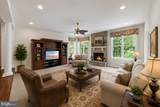
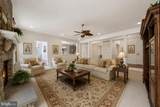
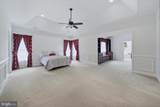
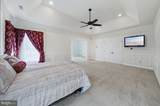
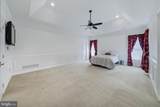
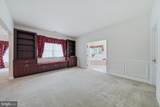
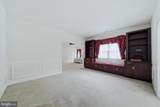
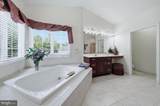
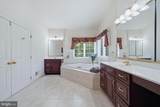
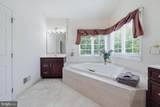
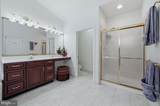
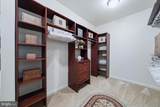
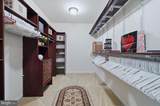
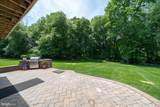
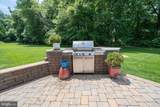
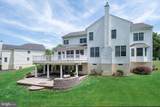
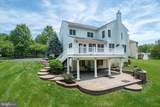
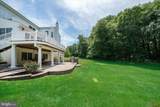
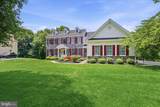
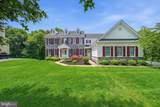
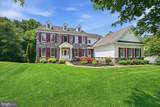
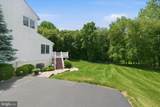
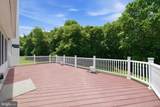
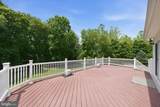
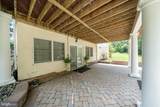
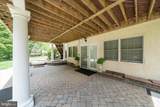
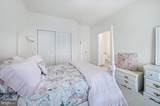
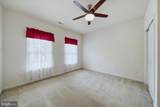
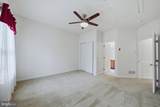
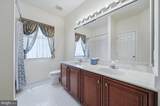
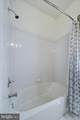
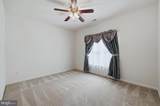
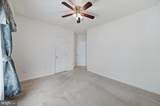
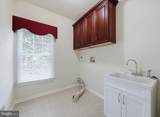
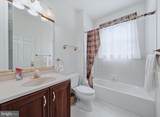
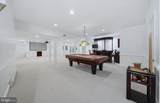
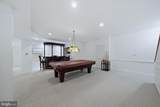
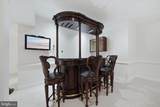
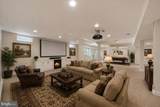
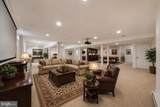
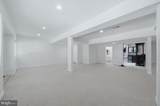
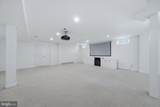
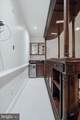
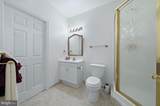
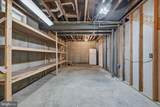
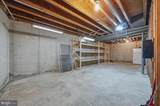
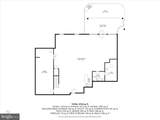
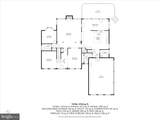
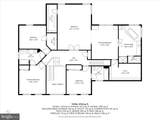
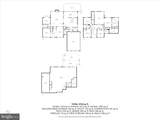
Beautiful maintained 2 Story Colonial, 4/5 bedrooms with 5 Full Bathrooms on a private wooded lot in the sought after community of Red Lion Chase. This one owner property includes numerous upgrades went it was constructed: Hardwood Floors in Living Room, Dining Room, Kitchen and Sun Room, Kitchen upgrade to open wall to the Family Room, Family Room and Master Bedroom with an added 4 foot bump-out, Kitchen cabinet upgrade with a added desk area, Larger Kitchen Island cabinet and a larger quartz counter top (2020) and a 40 year roof shingle, Office/Bedroom on the main floor with a full bath, Tray ceiling in the Master Bedroom, Additional cabinets in the Master Bedroom sitting area, Master Bathroom has a Jacuzzi Tub with extra lighting, Spacious Trex deck off of the Sun Room with skylights. Finished walkout basement with extra windows to bring in more natural light, Great for entertaining with a Wet Bar, Home Theater, extra storage and a Full Bath. Spacious Paver patio at the Basement Walkout. Stunning Lot that backs up to woods. Both HVAC Systems were replaced in 2021 and has a 10 Year Parts and Labor Warranty. The High Efficiency Gas Water Heater was replaced in 2019. This property also has Underground Automatic Sprinkler System, invisible Dog Fence, Bosch Stainless Steel Dishwasher (2019), 3 Car Garage with easy maintenance flooring and a Electric Vehicle Charging Station (2019) (Level 2,240 Volt). Seller is also including a One Year Home Warranty. Conveniently located near major roads and shopping Put this Great House on Tour Today!
-
5BEDS
-
0.54ACRES
-
5BATHS
-
01/2 BATHS
-
6,515SQFT
-
$134$/SQFT
Description
Beautiful maintained 2 Story Colonial, 4/5 bedrooms with 5 Full Bathrooms on a private wooded lot in the sought after community of Red Lion Chase. This one owner property includes numerous upgrades went it was constructed: Hardwood Floors in Living Room, Dining Room, Kitchen and Sun Room, Kitchen upgrade to open wall to the Family Room, Family Room and Master Bedroom with an added 4 foot bump-out, Kitchen cabinet upgrade with a added desk area, Larger Kitchen Island cabinet and a larger quartz counter top (2020) and a 40 year roof shingle, Office/Bedroom on the main floor with a full bath, Tray ceiling in the Master Bedroom, Additional cabinets in the Master Bedroom sitting area, Master Bathroom has a Jacuzzi Tub with extra lighting, Spacious Trex deck off of the Sun Room with skylights. Finished walkout basement with extra windows to bring in more natural light, Great for entertaining with a Wet Bar, Home Theater, extra storage and a Full Bath. Spacious Paver patio at the Basement Walkout. Stunning Lot that backs up to woods. Both HVAC Systems were replaced in 2021 and has a 10 Year Parts and Labor Warranty. The High Efficiency Gas Water Heater was replaced in 2019. This property also has Underground Automatic Sprinkler System, invisible Dog Fence, Bosch Stainless Steel Dishwasher (2019), 3 Car Garage with easy maintenance flooring and a Electric Vehicle Charging Station (2019) (Level 2,240 Volt). Seller is also including a One Year Home Warranty. Conveniently located near major roads and shopping Put this Great House on Tour Today!
©2026 Bright MLS, All Rights Reserved. IDX information is provided exclusively for consumers' personal, non-commercial use and may not be used for any purpose other than to identify prospective properties consumers may be interested in purchasing. Some properties which appear for sale may no longer be available because they are for instance, under contract, sold, or are no longer being offered for sale. Information is deemed reliable but is not guaranteed accurate by the MLS or The Schiff Home Team | eXp Realty LLC. Some real estate firms do not participate in IDX and their listings do not appear on this website. Some properties listed with participating firms do not appear on this website at the request of the seller. Data last updated: 2026-10-12T11:55:23.57.