

Skip To Content

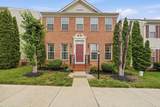
16311 Catenary Drive

WOODBRIDGE, VA 22191
  • $639,900
  • STATUS: Active
  • ON SITE: 134 Days
  • ID#: VAPW2121056
$639,900
  • 3
    BEDS
  • 0.12
    ACRES
  • 2
    BATHS
  • 1
    1/2 BATHS
  • 2,396
    SQFT
  • $267
    $/SQFT
Neighborhood:
Type:
Single-Family Home
Built:
2009
County:

School Information

Elementary School:
Middle School:
High School:

Description

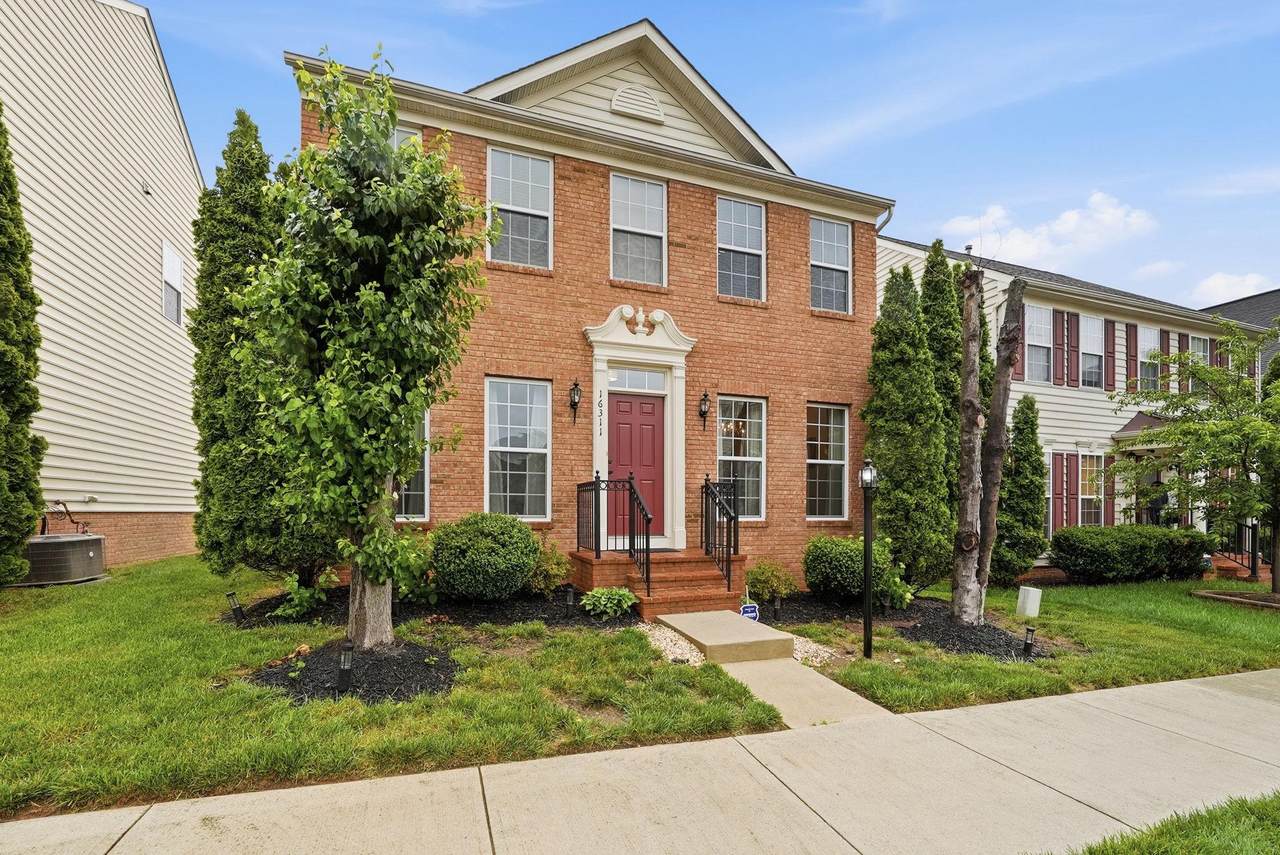
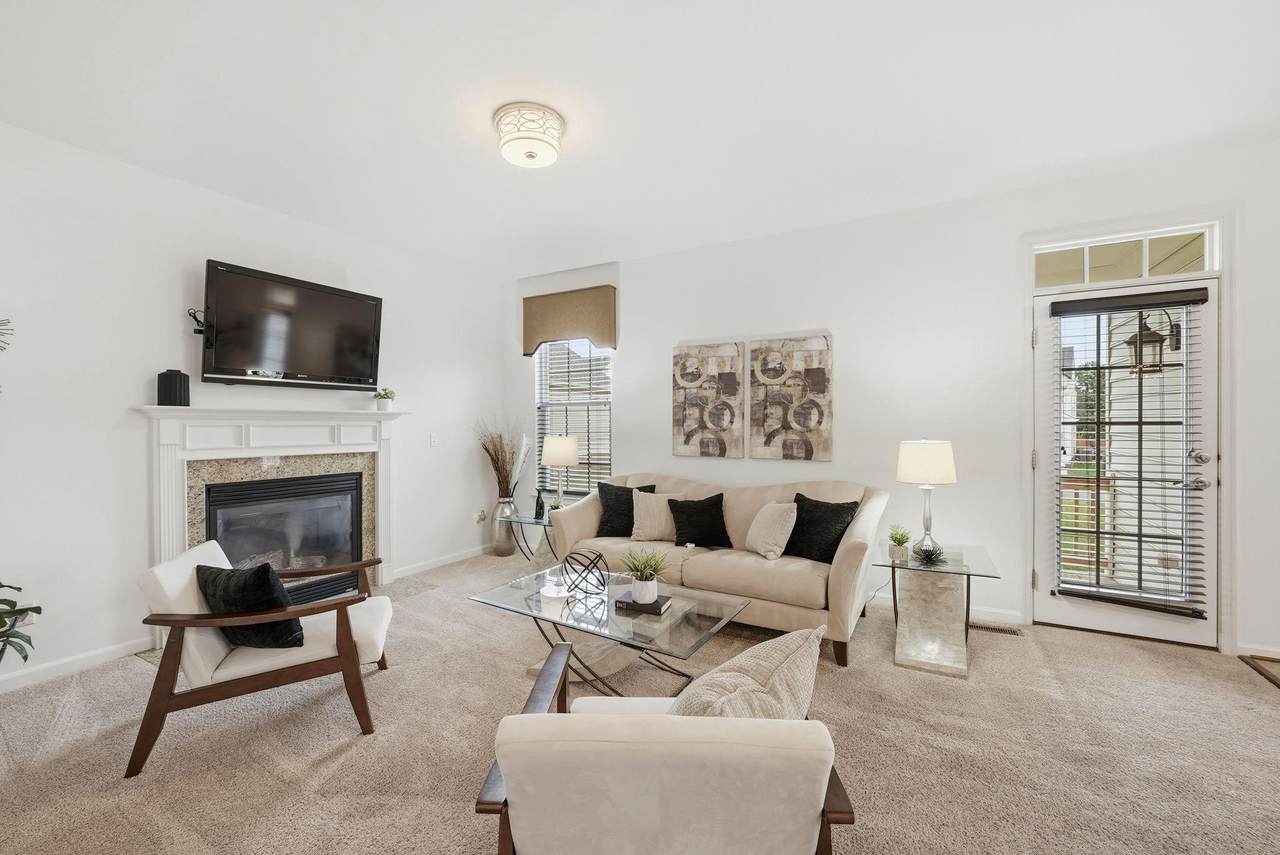
Welcome to 16311 Catenary Drive! Move-in ready with a brand new HVAC system (2026), fresh paint, and updated carpet throughout! This 3 bedroom, 2.5 bathroom home in Port Potomac offers 2,300+ square feet of stylish, functional living space.The main level is bright, open, and made for everyday living and entertaining. Upstairs, the primary suite is a true retreat with two walk-in closets, a soaker tub, a separate shower, and double sinks; two more generous bedrooms and a full bath round out the upper level. Downstairs, the finished basement delivers a massive rec room for movie nights, workouts, or play, plus an oversized storage room with rough-in plumbing ready for a future bath.Port Potomac delivers resort-style living with indoor and outdoor pools, a full fitness center, tennis and basketball courts, a dog park, walking trails, and a fully renovated community center with kitchenette and bar for private events.Location seals the deal...minutes to Stonebridge and Potomac Mills Mall, quick access to I-95, commuter lots, and the VRE, plus within minutes to Quantico and Fort Belvoir.

Monthly Payment Calculator


©2026 Bright MLS, All Rights Reserved. IDX information is provided exclusively for consumers' personal, non-commercial use and may not be used for any purpose other than to identify prospective properties consumers may be interested in purchasing. Some properties which appear for sale may no longer be available because they are for instance, under contract, sold, or are no longer being offered for sale. Information is deemed reliable but is not guaranteed accurate by the MLS or The Schiff Home Team | eXp Realty LLC. Some real estate firms do not participate in IDX and their listings do not appear on this website. Some properties listed with participating firms do not appear on this website at the request of the seller. Data last updated: 2026-10-10T23:52:46.493.
www.baltimorehousehunters.com/homes/177012442
Print Image

16311 Catenary Drive WOODBRIDGE, VA 22191

  • Price: $639,900
  • Status: Active
  • On Site: 134 Days
  • ID#: VAPW2121056
3
Beds
2
Baths
1
½ Baths
0.12
Acres
2,396
SQFT
$267
$/SQFT
2009
Built
Neighborhood:
Port Potomac
County:
Prince William
Elementary School:
Mary Williams
Middle School:
Potomac
High School:
Potomac
School District:
Prince William County Public Schools
Property Description
Welcome to 16311 Catenary Drive! Move-in ready with a brand new HVAC system (2026), fresh paint, and updated carpet throughout! This 3 bedroom, 2.5 bathroom home in Port Potomac offers 2,300+ square feet of stylish, functional living space.The main level is bright, open, and made for everyday living and entertaining. Upstairs, the primary suite is a true retreat with two walk-in closets, a soaker tub, a separate shower, and double sinks; two more generous bedrooms and a full bath round out the upper level. Downstairs, the finished basement delivers a massive rec room for movie nights, workouts, or play, plus an oversized storage room with rough-in plumbing ready for a future bath.Port Potomac delivers resort-style living with indoor and outdoor pools, a full fitness center, tennis and basketball courts, a dog park, walking trails, and a fully renovated community center with kitchenette and bar for private events.Location seals the deal...minutes to Stonebridge and Potomac Mills Mall, quick access to I-95, commuter lots, and the VRE, plus within minutes to Quantico and Fort Belvoir.
Exterior Features

Architectural Style Traditional Construction Materials BrickVinyl Siding Exterior Features Sidewalks Garage Spaces 2.00 Garage Type Garage - Front EntryGarage - Rear Entry Garage YN Yes Lot Features Rear YardSideYard(s) Other Equipment See Remarks Other Structures Garage(s) Parking Features Concrete Driveway Parking Types Detached GarageDrivewayOn Street Patio And Porch Features Porch(es) Pool Yes - Community Property Condition Good Roof Architectural Shingle View Street Water Access YN No Water View YN No Waterfront YN No

Interior Features

Above Grade Fin SQFT 1984 Appliances Built-In MicrowaveDishwasherDisposalDryerRefrigeratorStoveWasherWater Heater Basement DaylightPartialImprovedInterior AccessPartially FinishedRough Bath PlumbWindows Basement YN Yes Below Grade Finished Area 412 Cooling Central A/C Fireplace Features InsertMantel(s) Fireplace YN Yes Fireplaces Total 1 Flooring CarpetCeramic TileHardwoodLaminated Furnished No Heating Central Heating YN Yes Interior Features Bathroom - Soaking TubBathroom - Tub ShowerBathroom - Walk-In ShowerBreakfast AreaCarpetCeiling Fan(s)Chair RailingsDining AreaFloor Plan - TraditionalKitchen - Table SpacePantryPrimary Bath(s)Recessed LightingWalk-in Closet(s)Window TreatmentsWood Floors Laundry Type Main Floor Levels 3 Main Level Bedrooms 0 Room List Primary BedroomBedroom 2Bedroom 3Recreation RoomStorage RoomBathroom 2Primary Bathroom Security Features Security System Upper Level1 Bedrooms 3 Walls Ceilings Dry Wall

Property Features

Accessibility Features None Association Amenities Basketball CourtsClub HouseFitness CenterPool - IndoorPool - Outdoor Association Fee 186.00 Association Fee Frequency Monthly Association Fee Includes Pool(s)Recreation FacilityReserve FundsRoad MaintenanceSnow RemovalTrash Association Name PORT POTOMAC Association YN Yes Central Air YN Yes Condo YN No Cooling Fuel Electric Electric 200+ Amp Service Foundation Details Concrete Perimeter Heating Fuel Natural Gas Hot Water Natural Gas Navigable Water YN N New Construction YN No Original MLSNumber 804971942548 Ownership Interest Fee Simple Sale Type Standard Senior Community YN No Sewer Public Sewer Structure Design Type Detached Tax Annual Amount 5877.00 Tax Lot 03 Vacation Rental YN No Water Source Public Window Features Low-EVinyl Clad Zoning R6

Listing courtesy of Century 21 Redwood Realty: .


©2026 Bright MLS, All Rights Reserved. IDX information is provided exclusively for consumers' personal, non-commercial use and may not be used for any purpose other than to identify prospective properties consumers may be interested in purchasing. Some properties which appear for sale may no longer be available because they are for instance, under contract, sold, or are no longer being offered for sale. Information is deemed reliable but is not guaranteed accurate by the MLS or The Schiff Home Team | eXp Realty LLC. Some real estate firms do not participate in IDX and their listings do not appear on this website. Some properties listed with participating firms do not appear on this website at the request of the seller. Data last updated: 2026-10-10T23:52:46.493.
 
https://bt-photos.global.ssl.fastly.net/brightmls/1280_boomver_1_804971942548-2.jpg https://bt-photos.global.ssl.fastly.net/brightmls/1280_boomver_1_804971942548-2.jpg https://bt-photos.global.ssl.fastly.net/brightmls/1280_boomver_1_804971942548-2.jpg
Logo
The Schiff Home Team | eXp Realty LLC
9505 Reisterstown Rd Ste 1S
Owings Mills MD, 21117