



Description
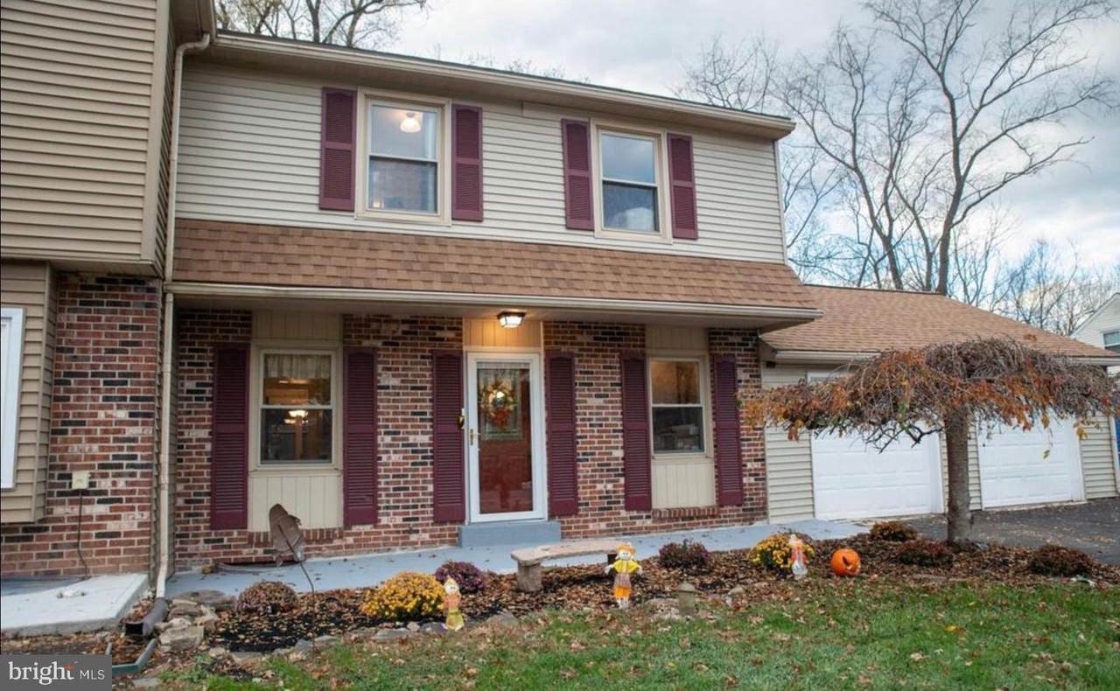
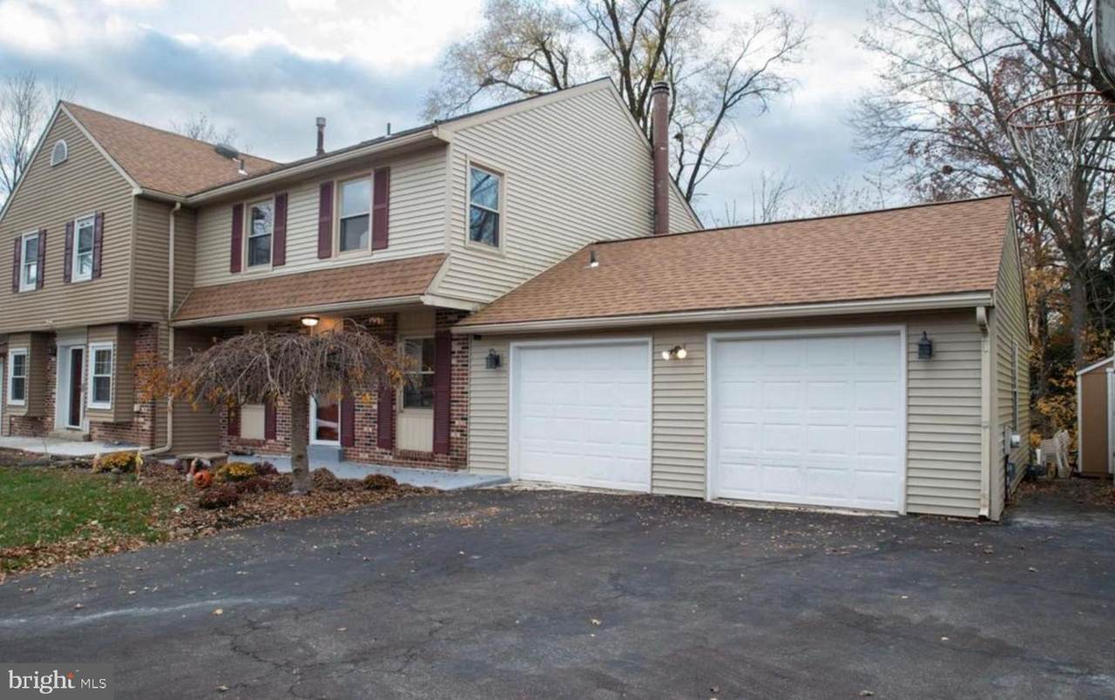
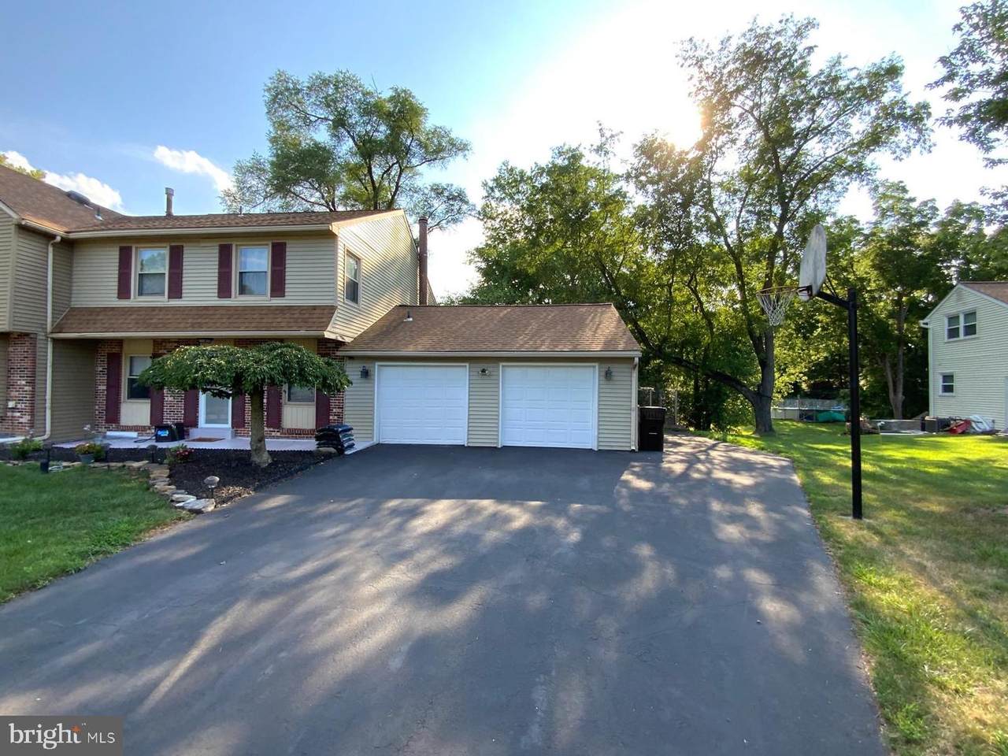
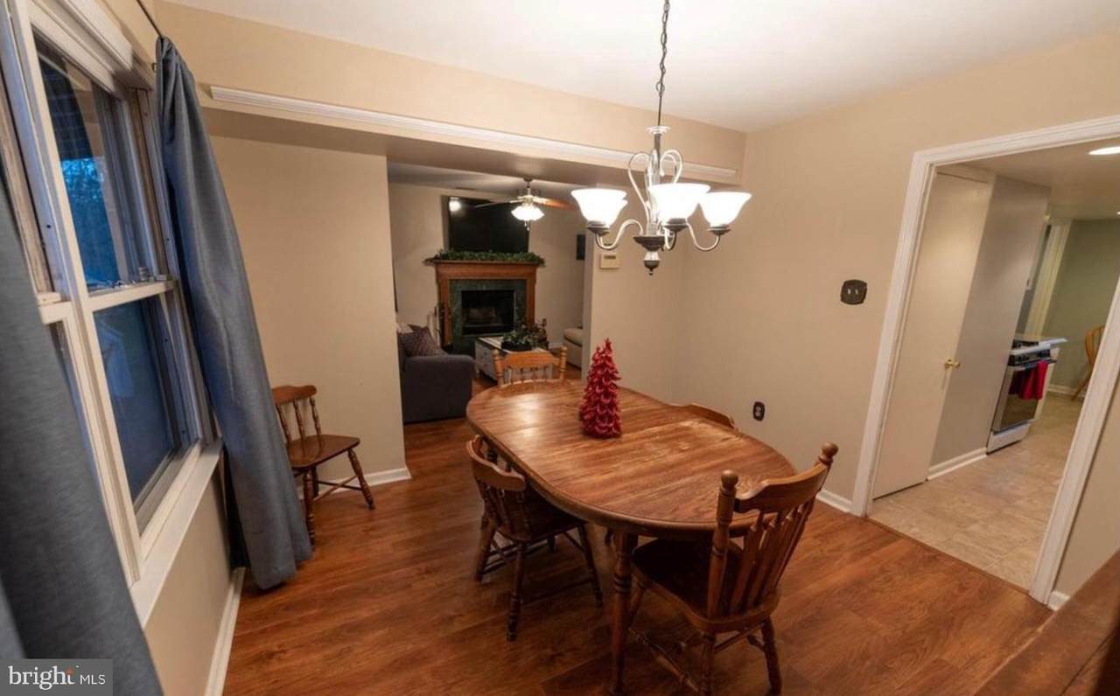
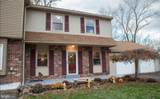
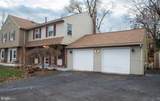
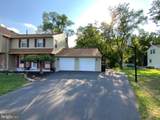
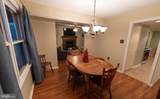
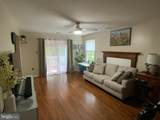
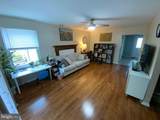
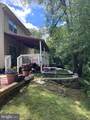
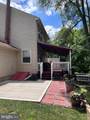
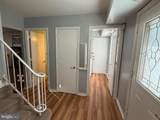
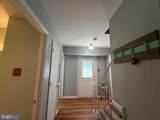
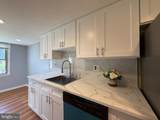
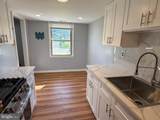
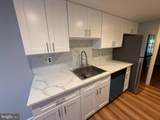
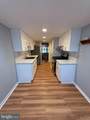
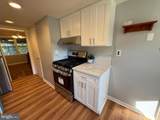
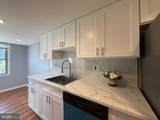
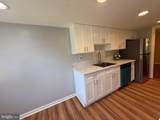
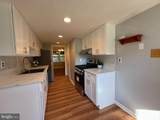
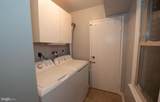
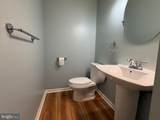
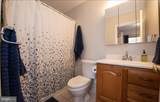
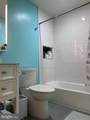
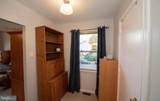
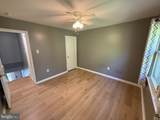
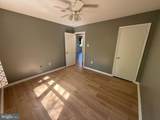
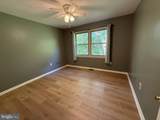
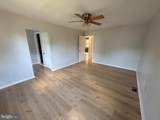
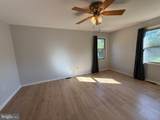
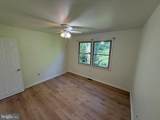
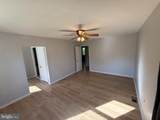
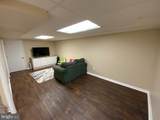
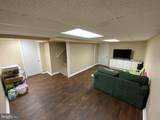
Welcome to **1592 Morgan Way**, ideally situated in prestigious Towamencin Township and within the highly regarded North Penn School District. This charming **“Super†Twin** boasts an oversized two-car garage, a covered back deck overlooking a tranquil stream, and a spacious driveway providing ample parking. Nestled in a lovely, mature, and quiet neighborhood, this home offers both comfort and convenience—just 0.8 miles from General Nash Elementary and close to the PA Turnpike, grocery stores, shopping centers, restaurants, and nearby Fishers Park.Step inside to a welcoming and spacious floor plan featuring a **recently updated new kitchen with new stainless steel appliances and new flooring**. The main level also offers a formal dining room, convenient first-floor laundry, and direct access to the oversized two-car garage. The inviting living room is highlighted by a wood-burning fireplace and sliding glass doors that open to the covered back deck, where you can relax and enjoy peaceful views of the stream and backyard.Upstairs, you’ll find **new flooring throughout the second floor**, abundant closet space, and two full bathrooms. One of the bathrooms was beautifully renovated in 2022, adding a fresh, modern touch. The spacious primary bedroom features a separate sitting area and a walk-in closet, providing plenty of storage and functionality.Additional major improvements include a **new HVAC system and sewer pipe installed in 2022**, as well as a **new retaining wall and backyard platform completed in 2023**, offering added peace of mind for years to come.With its recently updated new kitchen, new stainless steel appliances, new flooring, generous living space, oversized garage, peaceful outdoor setting, and numerous major improvements, this well-maintained home is truly move-in ready. **Schedule your appointment today to experience everything 1592 Morgan Way has to offer!**
-
3BEDS
-
0.18ACRES
-
2BATHS
-
11/2 BATHS
-
1,850SQFT
-
$232$/SQFT
Description
Welcome to **1592 Morgan Way**, ideally situated in prestigious Towamencin Township and within the highly regarded North Penn School District. This charming **“Super†Twin** boasts an oversized two-car garage, a covered back deck overlooking a tranquil stream, and a spacious driveway providing ample parking. Nestled in a lovely, mature, and quiet neighborhood, this home offers both comfort and convenience—just 0.8 miles from General Nash Elementary and close to the PA Turnpike, grocery stores, shopping centers, restaurants, and nearby Fishers Park.Step inside to a welcoming and spacious floor plan featuring a **recently updated new kitchen with new stainless steel appliances and new flooring**. The main level also offers a formal dining room, convenient first-floor laundry, and direct access to the oversized two-car garage. The inviting living room is highlighted by a wood-burning fireplace and sliding glass doors that open to the covered back deck, where you can relax and enjoy peaceful views of the stream and backyard.Upstairs, you’ll find **new flooring throughout the second floor**, abundant closet space, and two full bathrooms. One of the bathrooms was beautifully renovated in 2022, adding a fresh, modern touch. The spacious primary bedroom features a separate sitting area and a walk-in closet, providing plenty of storage and functionality.Additional major improvements include a **new HVAC system and sewer pipe installed in 2022**, as well as a **new retaining wall and backyard platform completed in 2023**, offering added peace of mind for years to come.With its recently updated new kitchen, new stainless steel appliances, new flooring, generous living space, oversized garage, peaceful outdoor setting, and numerous major improvements, this well-maintained home is truly move-in ready. **Schedule your appointment today to experience everything 1592 Morgan Way has to offer!**
©2026 Bright MLS, All Rights Reserved. IDX information is provided exclusively for consumers' personal, non-commercial use and may not be used for any purpose other than to identify prospective properties consumers may be interested in purchasing. Some properties which appear for sale may no longer be available because they are for instance, under contract, sold, or are no longer being offered for sale. Information is deemed reliable but is not guaranteed accurate by the MLS or The Schiff Home Team | eXp Realty LLC. Some real estate firms do not participate in IDX and their listings do not appear on this website. Some properties listed with participating firms do not appear on this website at the request of the seller. Data last updated: 2026-11-18T23:54:34.677.