




Description
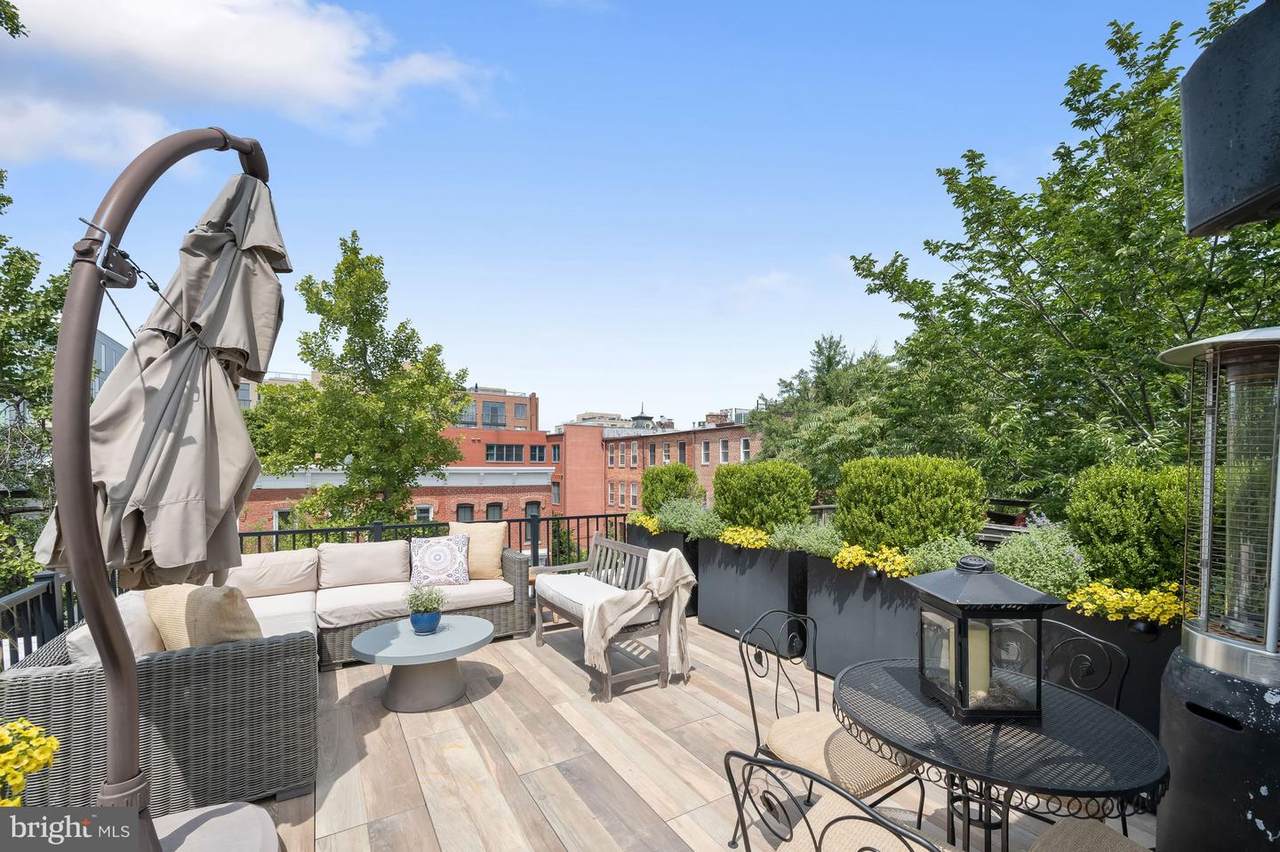
Positioned along one of the Logan Circle’s most peaceful and discreet one-block streets, 1531 Kingman Pl NW offers a rare sense of serenity in the heart of the city. Just moments from the iconic circle itself and the acclaimed restaurants, cafés, boutiques, and vibrant energy of 14th Street NW, the residence is exceptionally located while still feeling like a private urban haven tucked away from the bustle of everyday life.Rich in historic character and timeless appeal, the home seamlessly blends old-world ambiance with sophisticated modern living. Exposed brick accents, warm architectural details, and thoughtfully curated finishes create an atmosphere that is both refined and welcoming. The expansive main living space is flooded with natural light from a striking bay window and anchored by a gracious gas fireplace that brings warmth, elegance, and depth to the home’s central gathering space. The spacious lower-level kitchen serves as the true heart of the home, beautifully appointed with Carrara marble countertops, custom shelving, a prep sink, wine refrigerator, and generous eat-in dining space. Equally functional and refined, this level is complemented by a discreet powder room, an expansive pantry, and dedicated laundry area with abundant storage. Upstairs, two serene bedrooms and a well-appointed full bath provide peaceful private quarters filled with natural light.Crowning the residence is a spectacular rooftop terrace framed by mature plantings and captivating neighborhood views, creating a true private oasis above the city. Thoughtfully designed for both entertaining and everyday enjoyment, the terrace is enhanced by an integrated drip irrigation system that helps keep the lush landscaping thriving with ease. Ideal for gatherings or quiet evenings under the skyline, the rooftop experience is further elevated by a thoughtfully designed wet bar with a sink and refrigerator positioned just inside the access point, allowing for a seamless indoor-outdoor lifestyle. As the sun sets, integrated ambient lighting casts a warm glow throughout the terrace, transforming the space into an inviting retreat and creating the perfect setting for al fresco dining, cocktails with friends, or peaceful evenings overlooking the neighborhood.
-
2BEDS
-
0.02ACRES
-
1BATHS
-
11/2 BATHS
-
1,494SQFT
-
$800$/SQFT
Description
Positioned along one of the Logan Circle’s most peaceful and discreet one-block streets, 1531 Kingman Pl NW offers a rare sense of serenity in the heart of the city. Just moments from the iconic circle itself and the acclaimed restaurants, cafés, boutiques, and vibrant energy of 14th Street NW, the residence is exceptionally located while still feeling like a private urban haven tucked away from the bustle of everyday life.Rich in historic character and timeless appeal, the home seamlessly blends old-world ambiance with sophisticated modern living. Exposed brick accents, warm architectural details, and thoughtfully curated finishes create an atmosphere that is both refined and welcoming. The expansive main living space is flooded with natural light from a striking bay window and anchored by a gracious gas fireplace that brings warmth, elegance, and depth to the home’s central gathering space. The spacious lower-level kitchen serves as the true heart of the home, beautifully appointed with Carrara marble countertops, custom shelving, a prep sink, wine refrigerator, and generous eat-in dining space. Equally functional and refined, this level is complemented by a discreet powder room, an expansive pantry, and dedicated laundry area with abundant storage. Upstairs, two serene bedrooms and a well-appointed full bath provide peaceful private quarters filled with natural light.Crowning the residence is a spectacular rooftop terrace framed by mature plantings and captivating neighborhood views, creating a true private oasis above the city. Thoughtfully designed for both entertaining and everyday enjoyment, the terrace is enhanced by an integrated drip irrigation system that helps keep the lush landscaping thriving with ease. Ideal for gatherings or quiet evenings under the skyline, the rooftop experience is further elevated by a thoughtfully designed wet bar with a sink and refrigerator positioned just inside the access point, allowing for a seamless indoor-outdoor lifestyle. As the sun sets, integrated ambient lighting casts a warm glow throughout the terrace, transforming the space into an inviting retreat and creating the perfect setting for al fresco dining, cocktails with friends, or peaceful evenings overlooking the neighborhood.
©2026 Bright MLS, All Rights Reserved. IDX information is provided exclusively for consumers' personal, non-commercial use and may not be used for any purpose other than to identify prospective properties consumers may be interested in purchasing. Some properties which appear for sale may no longer be available because they are for instance, under contract, sold, or are no longer being offered for sale. Information is deemed reliable but is not guaranteed accurate by the MLS or The Schiff Home Team | eXp Realty LLC. Some real estate firms do not participate in IDX and their listings do not appear on this website. Some properties listed with participating firms do not appear on this website at the request of the seller. Data last updated: 2026-11-08T13:52:49.873.