





Skip To Content

1530 Murphy Lane

SILVER SPRING, MD 20905
  • $549,000
  • STATUS: Active
  • ON SITE: 130 Days
  • ID#: MDMC2238172
UPDATED: 27 min ago
$549,000
  • 3
    BEDS
  • 0.3
    ACRES
  • 1
    BATHS
  • 1
    1/2 BATHS
  • 1,432
    SQFT
  • $383
    $/SQFT
Neighborhood:
Type:
Single-Family Home
Built:
1952
County:

School Information

Elementary School:
Middle School:
High School:

Description

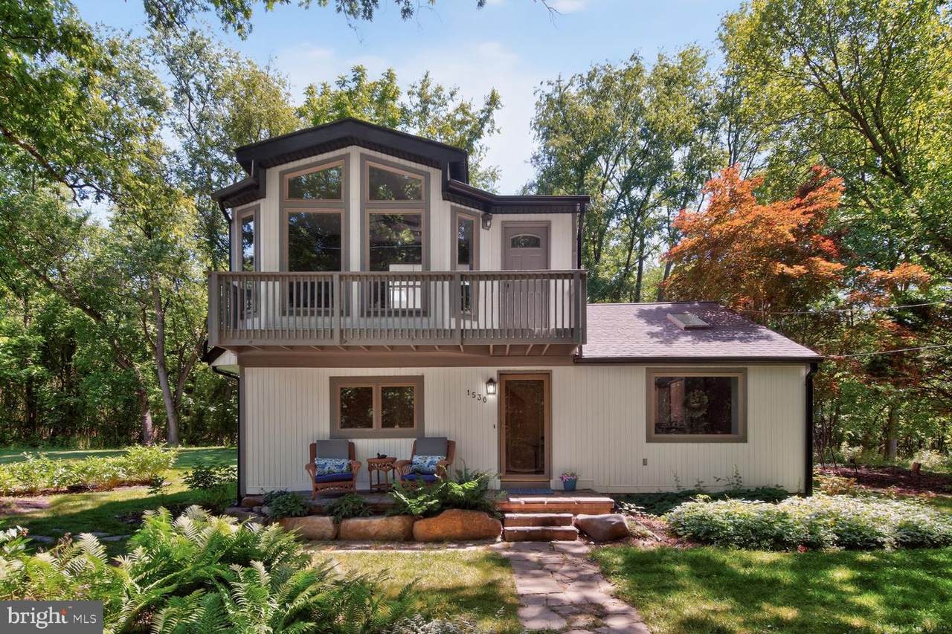
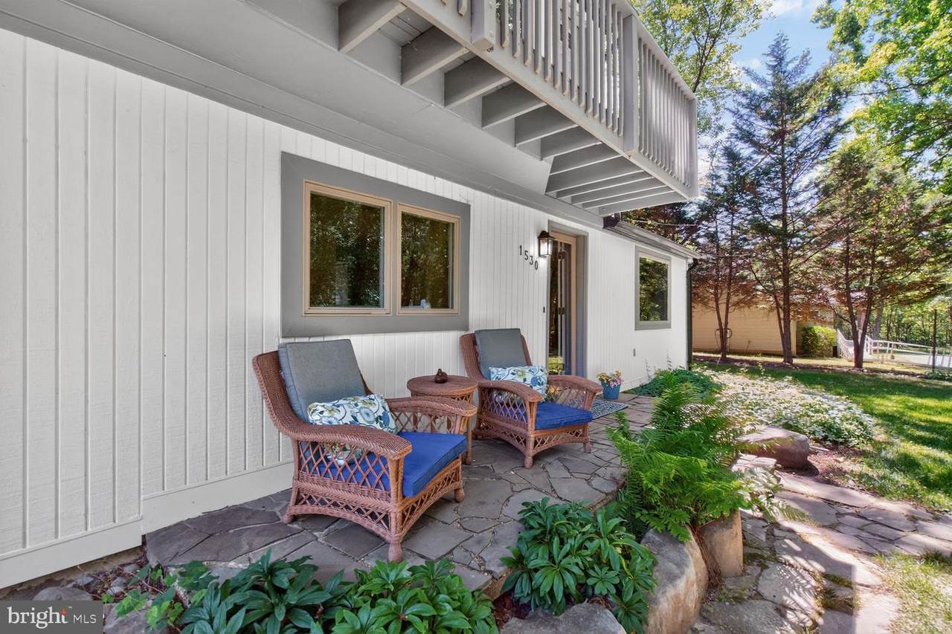
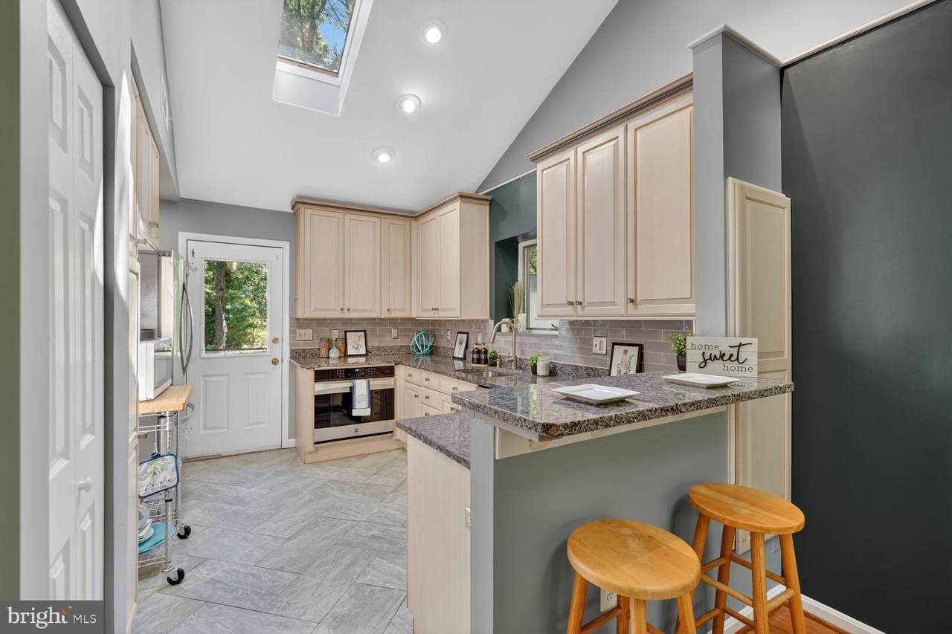
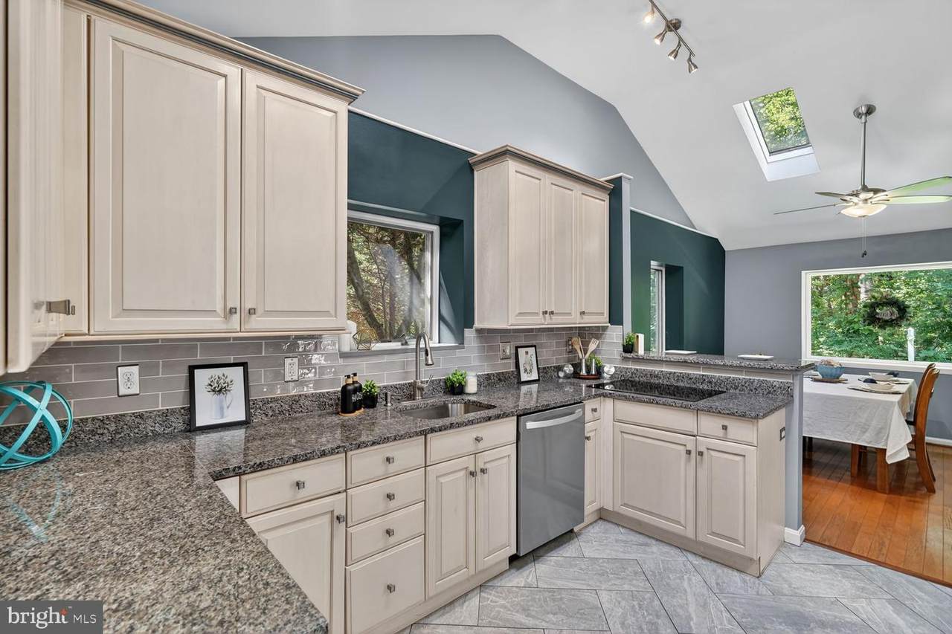
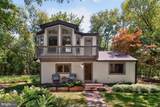
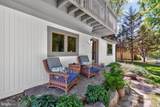
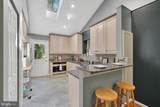
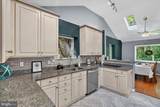
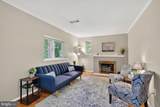
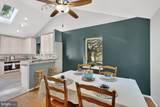
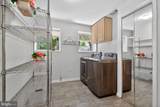
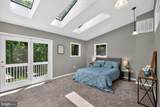
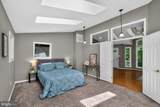
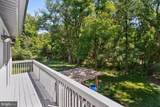
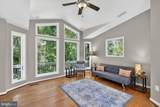
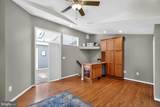
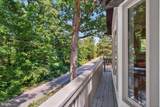
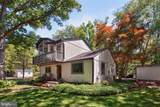
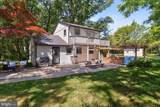
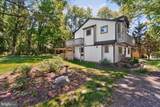
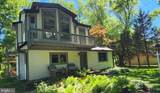
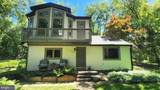
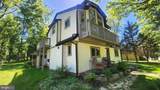
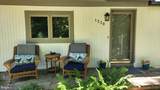
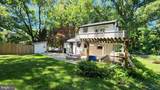
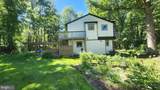
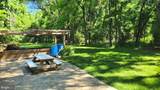
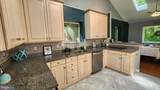
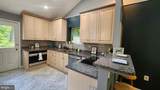
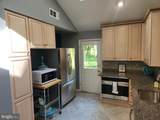
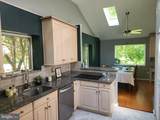
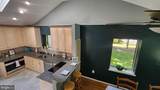
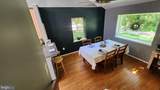
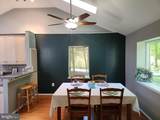
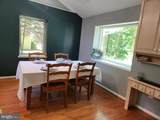
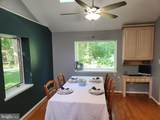
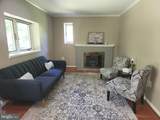
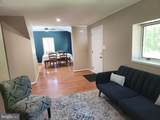
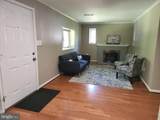
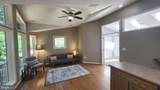
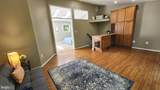
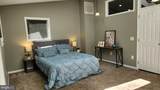
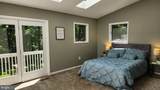
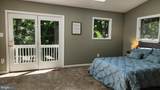
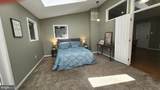
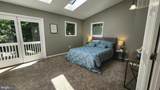
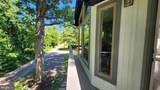
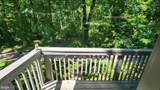
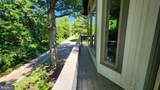
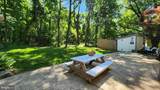
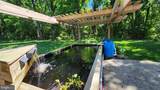
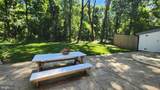
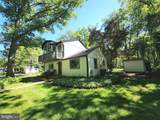
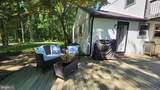
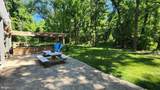
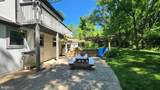
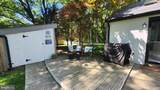
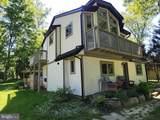
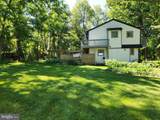
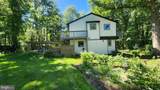
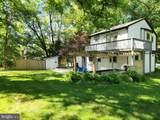
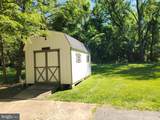
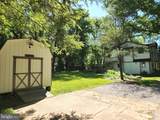
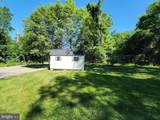
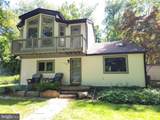
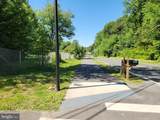
Open house canceled -Tucked away on a private road in the heart of Cloverly, 1530 Murphy Lane offers a charming park-like retreat just 1 mile to shopping and dining, near the state-of-the-art Good Hope Community Center, and a short distance to bus stops. This unique Silver Spring find features 2 or 3rd optional bedrooms and 1.5 baths with a flexible layout: the lower level includes a living room, dining room, updated kitchen, and laundry room; the upper level offers a spacious family room and a primary bedroom with ensuite half bath.Outdoor living shines with a serene koi pond, patio, two sheds, and an upper-level balcony—ideal for entertaining or quiet relaxation. Thoughtful updates include freshly painted interior and exterior, roof (approx. 1 year), HVAC (approx. 5 years), replacement windows, kitchen update (approx. 6 years), and a new well bladder (approx. 1 year). Peaceful setting, convenient location—welcome home to Cloverly.

Monthly Payment Calculator


©2026 Bright MLS, All Rights Reserved. IDX information is provided exclusively for consumers' personal, non-commercial use and may not be used for any purpose other than to identify prospective properties consumers may be interested in purchasing. Some properties which appear for sale may no longer be available because they are for instance, under contract, sold, or are no longer being offered for sale. Information is deemed reliable but is not guaranteed accurate by the MLS or The Schiff Home Team | eXp Realty LLC. Some real estate firms do not participate in IDX and their listings do not appear on this website. Some properties listed with participating firms do not appear on this website at the request of the seller. Data last updated: 2026-10-11T22:51:48.337.
www.baltimorehousehunters.com/homes/177170766
Print Image

1530 Murphy Lane SILVER SPRING, MD 20905

  • Price: $549,000
  • Status: Active
  • On Site: 130 Days
  • Updated: 27 min ago
  • ID#: MDMC2238172
3
Beds
1
Baths
1
½ Baths
0.3
Acres
1,432
SQFT
$383
$/SQFT
1952
Built
Neighborhood:
Colesville Outside
County:
Montgomery
Elementary School:
Fairland
Middle School:
Benjamin Banneker
High School:
James Hubert Blake
School District:
Montgomery County Public Schools
Property Description
Open house canceled -Tucked away on a private road in the heart of Cloverly, 1530 Murphy Lane offers a charming park-like retreat just 1 mile to shopping and dining, near the state-of-the-art Good Hope Community Center, and a short distance to bus stops. This unique Silver Spring find features 2 or 3rd optional bedrooms and 1.5 baths with a flexible layout: the lower level includes a living room, dining room, updated kitchen, and laundry room; the upper level offers a spacious family room and a primary bedroom with ensuite half bath.Outdoor living shines with a serene koi pond, patio, two sheds, and an upper-level balcony—ideal for entertaining or quiet relaxation. Thoughtful updates include freshly painted interior and exterior, roof (approx. 1 year), HVAC (approx. 5 years), replacement windows, kitchen update (approx. 6 years), and a new well bladder (approx. 1 year). Peaceful setting, convenient location—welcome home to Cloverly.
Exterior Features

Architectural Style ContemporaryCraftsmanCabin/Lodge Construction Materials Wood Siding Garage YN No Location Type Suburban Lot Features Backs - ParklandBacks to TreesPond Other Structures ShedRun-in Shed Parking Features SurfaceCrushed StoneGravel DrivewayPrivate Parking Types Off StreetDriveway Patio And Porch Features BalconyDeck(s)Patio(s)Balconies- Multiple Pool No Pool Property Condition Excellent Road Responsibility Private Road Surface Type Gravel Roof Architectural Shingle View Garden/LawnTrees/Woods Water Access YN No Water View YN No Waterfront YN No

Interior Features

Above Grade Fin SQFT 1432 Appliances Cooktop - Down DraftDishwasherDryerExhaust FanIcemakerMicrowaveOven - Self CleaningRefrigeratorWasher Basement YN No Below Grade Finished Area 0 Below Grade Unfinished Area 0 Cooling Ceiling Fan(s)Central A/C Fireplace Features Gas/Propane Fireplace YN Yes Fireplaces Total 1 Flooring HardwoodCarpetTile/Brick Heating Heat Pump(s)Other Heating YN Yes Inclusions Cook Top. OvenFridgeDishwasherMicrowaveSheds Interior Features Kitchen - GalleyDining AreaFloor Plan - Open Laundry Type Has Laundry Levels 2 Main Level Bedrooms 1 Room List Living RoomDining RoomPrimary BedroomKitchenFamily RoomLaundry Upper Level1 Bedrooms 2 Walls Ceilings Cathedral CeilingsDry WallHigh

Property Features

Acceptable Financing ConventionalFHAVA Accessibility Features Other Association YN No Central Air YN Yes Condo YN No Cooling Fuel Electric Federal Flood Zone YN No Foundation Details Crawl Space Heating Fuel ElectricPropane - Owned Historic YN No Horse YN No Hot Water Electric Lease Considered YN No Navigable Water YN N New Construction YN No Original MLSNumber 804994300884 Ownership Interest Fee Simple Sale Type Standard Senior Community YN No Sewer Private Septic Tank Structure Design Type Detached Tax Annual Amount 4349.00 Transportation Bus Stop less than 1 mile Utilities Cable TVElectric AvailablePropane - CommunityPropane Vacation Rental YN No Water Source Well Window Features CasementScreensSkylights Year Built Effective 1998 Zoning RE2C

Listing courtesy of Urban Brokers, LLC: .


©2026 Bright MLS, All Rights Reserved. IDX information is provided exclusively for consumers' personal, non-commercial use and may not be used for any purpose other than to identify prospective properties consumers may be interested in purchasing. Some properties which appear for sale may no longer be available because they are for instance, under contract, sold, or are no longer being offered for sale. Information is deemed reliable but is not guaranteed accurate by the MLS or The Schiff Home Team | eXp Realty LLC. Some real estate firms do not participate in IDX and their listings do not appear on this website. Some properties listed with participating firms do not appear on this website at the request of the seller. Data last updated: 2026-10-11T22:51:48.337.
 
https://bt-photos.global.ssl.fastly.net/brightmls/1280_boomver_4_804994300884-2.jpg https://bt-photos.global.ssl.fastly.net/brightmls/1280_boomver_4_804994300884-2.jpg https://bt-photos.global.ssl.fastly.net/brightmls/1280_boomver_4_804994300884-2.jpg
Logo
The Schiff Home Team | eXp Realty LLC
9505 Reisterstown Rd Ste 1S
Owings Mills MD, 21117