




Description
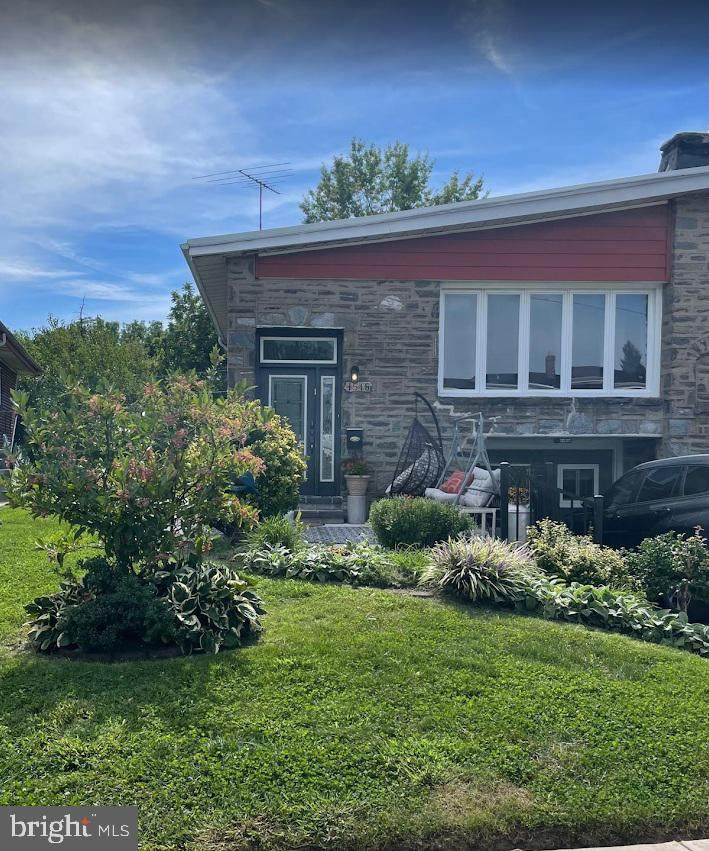
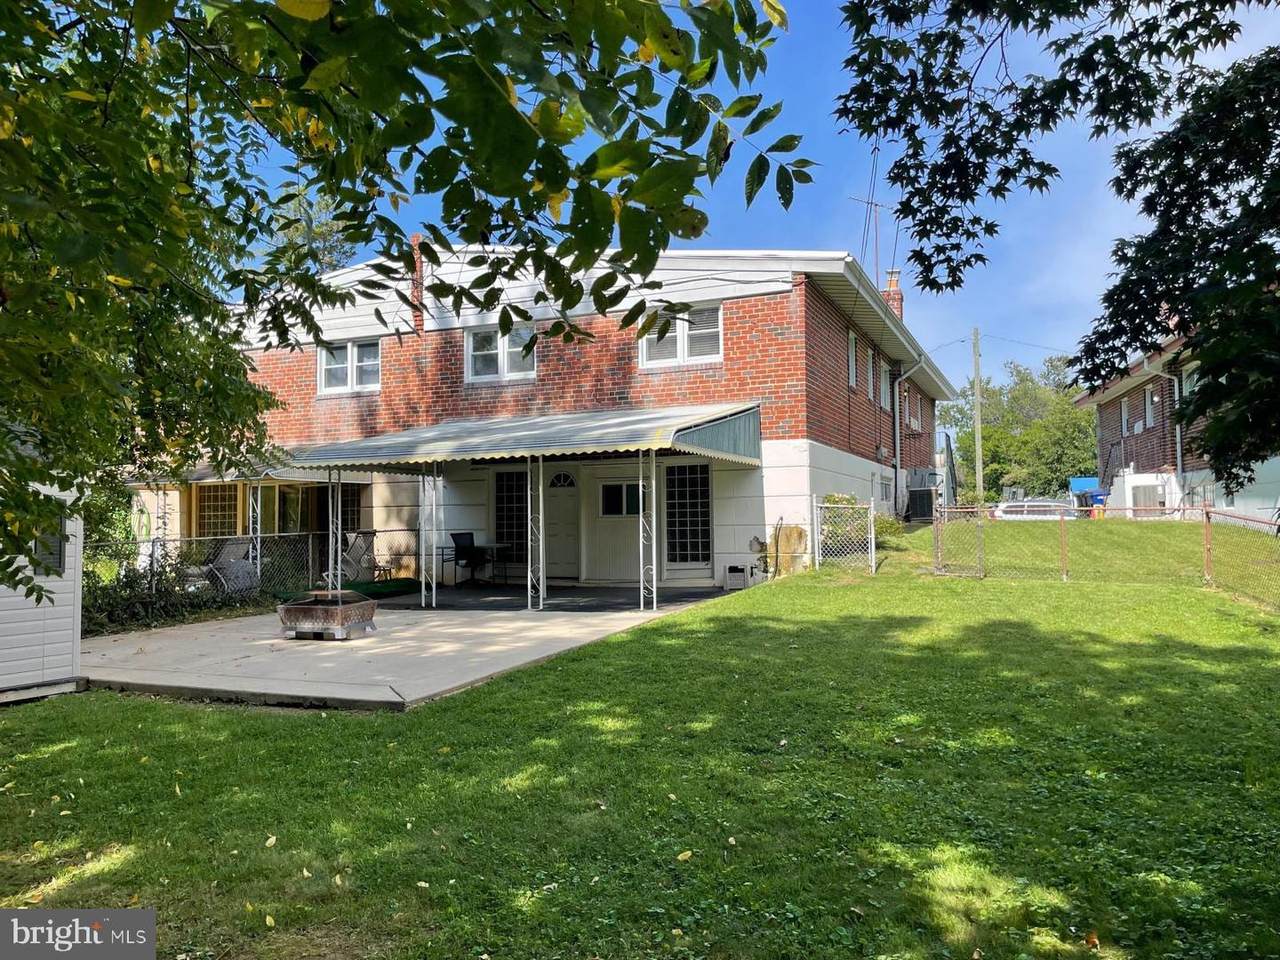
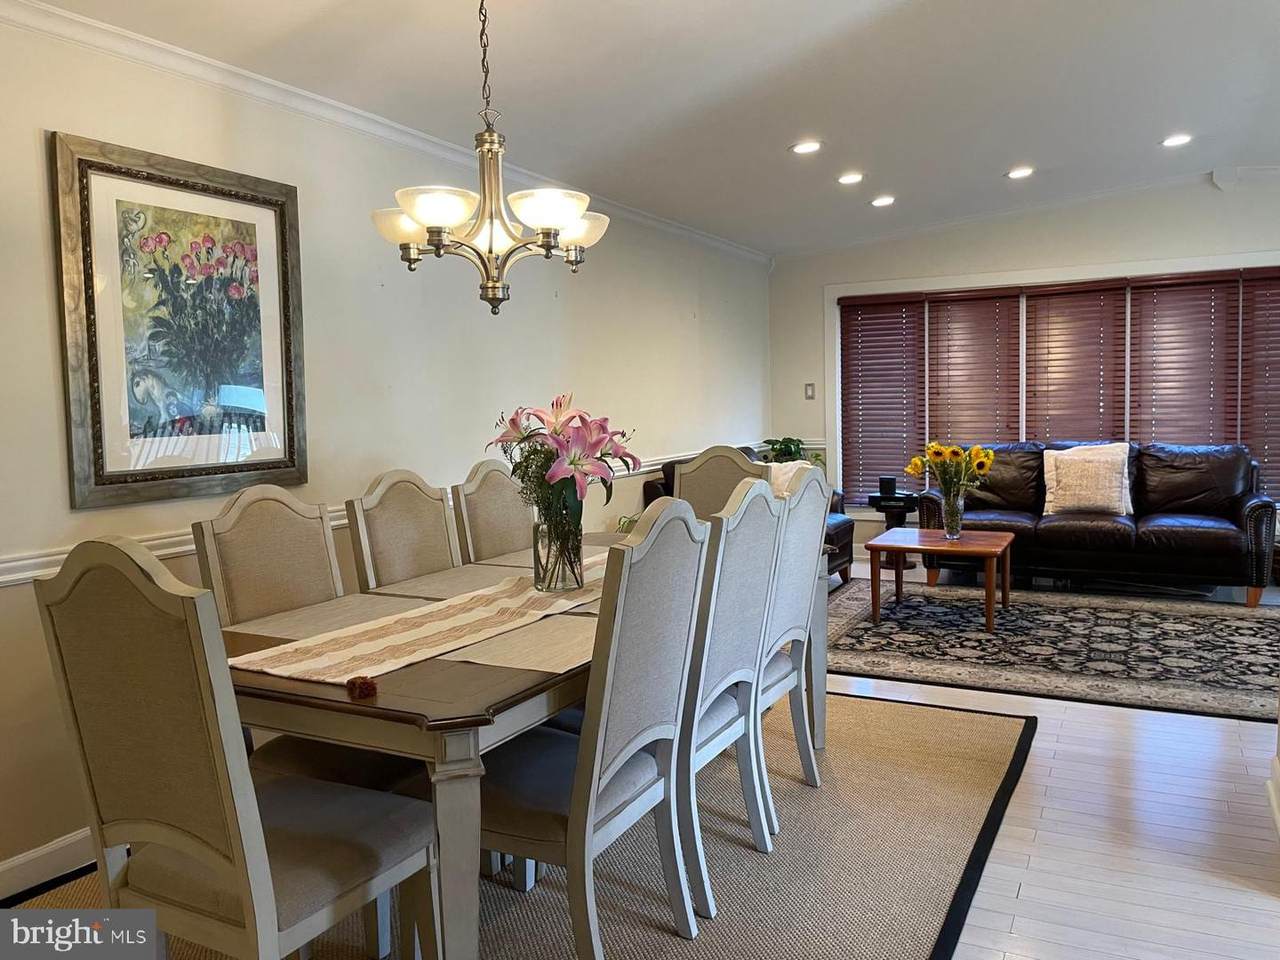
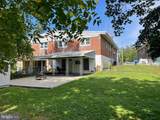
ONE-OF-A-KIND HOME ON SOUGHT-AFTER DORCAS LOOP Welcome to this immaculate, fully furnished, move-in-ready single-family semi-attached home in Northeast Philadelphia. Featuring 6+ bedrooms, 3 full bathrooms, multiple living spaces, exceptional storage, and countless thoughtful details throughout.Enter into a beautiful living/dining room with wall units, coat closet, and removable washable stair carpeting. The updated chef’s kitchen features quartz countertops, commercial cooktop with Shabbos mode, stainless-steel two-door refrigerator/freezer with ice maker, brand-new built-in convection oven, and a custom mug rack—ideal for a kosher household. A convenient side entrance provides easy access to the exterior.The first floor offers three spacious bedrooms and two full bathrooms. Included in this a master bedroom with two closets and a private full bathroom with standing shower. The upstairs bathroom was meticulously designed with distinctive finishes, including a beautiful sink, vanity and custom mirror imported from Mexico and a unique style.The lower level offers beautiful high-end hardwood floors and a huge multifunctional room ideal as a bedroom, family room, playroom, or entertainment space, with dimmable multicolor lighting and an electric wood-style furnace. With direct backyard access, this level is perfect for a mother-and-daughter setup or extended family.Also included is a brand-new state-of-the-art full bathroom with matching marble flooring and countertop, with access from both the main room and adjacent bedroom. Additional rooms, abundant closets, a carport entrance, and a huge converted garage/bedroom provide tremendous flexibility.The backyard features a large awning, paved area specially designed for building a Sukkah, and a nice-sized shed. Every room has a ceiling fan.From the meticulously landscaped front yard to every detail inside and out, this home has been thoughtfully designed and exceptionally maintained.Fully furnished. Nothing missing. Truly a rare home that must be seen to be appreciated.
-
6BEDS
-
0.13ACRES
-
3BATHS
-
01/2 BATHS
-
1,572SQFT
-
$309$/SQFT
Description
ONE-OF-A-KIND HOME ON SOUGHT-AFTER DORCAS LOOP Welcome to this immaculate, fully furnished, move-in-ready single-family semi-attached home in Northeast Philadelphia. Featuring 6+ bedrooms, 3 full bathrooms, multiple living spaces, exceptional storage, and countless thoughtful details throughout.Enter into a beautiful living/dining room with wall units, coat closet, and removable washable stair carpeting. The updated chef’s kitchen features quartz countertops, commercial cooktop with Shabbos mode, stainless-steel two-door refrigerator/freezer with ice maker, brand-new built-in convection oven, and a custom mug rack—ideal for a kosher household. A convenient side entrance provides easy access to the exterior.The first floor offers three spacious bedrooms and two full bathrooms. Included in this a master bedroom with two closets and a private full bathroom with standing shower. The upstairs bathroom was meticulously designed with distinctive finishes, including a beautiful sink, vanity and custom mirror imported from Mexico and a unique style.The lower level offers beautiful high-end hardwood floors and a huge multifunctional room ideal as a bedroom, family room, playroom, or entertainment space, with dimmable multicolor lighting and an electric wood-style furnace. With direct backyard access, this level is perfect for a mother-and-daughter setup or extended family.Also included is a brand-new state-of-the-art full bathroom with matching marble flooring and countertop, with access from both the main room and adjacent bedroom. Additional rooms, abundant closets, a carport entrance, and a huge converted garage/bedroom provide tremendous flexibility.The backyard features a large awning, paved area specially designed for building a Sukkah, and a nice-sized shed. Every room has a ceiling fan.From the meticulously landscaped front yard to every detail inside and out, this home has been thoughtfully designed and exceptionally maintained.Fully furnished. Nothing missing. Truly a rare home that must be seen to be appreciated.
©2026 Bright MLS, All Rights Reserved. IDX information is provided exclusively for consumers' personal, non-commercial use and may not be used for any purpose other than to identify prospective properties consumers may be interested in purchasing. Some properties which appear for sale may no longer be available because they are for instance, under contract, sold, or are no longer being offered for sale. Information is deemed reliable but is not guaranteed accurate by the MLS or The Schiff Home Team | eXp Realty LLC. Some real estate firms do not participate in IDX and their listings do not appear on this website. Some properties listed with participating firms do not appear on this website at the request of the seller. Data last updated: 2026-11-12T10:55:12.133.