




Description
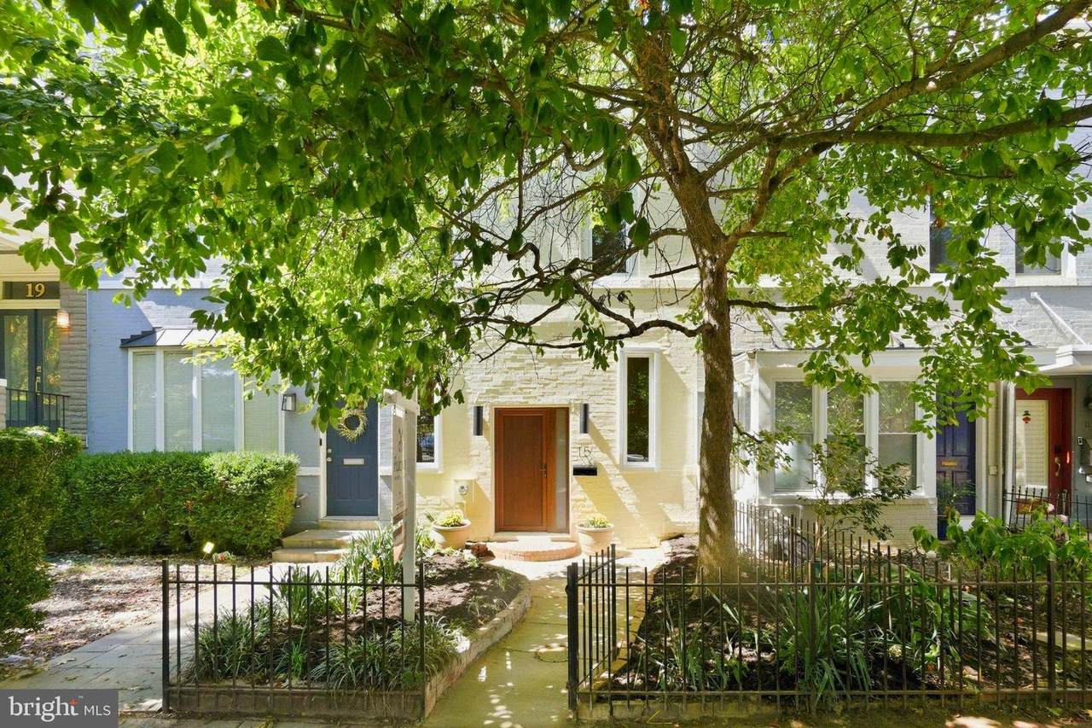
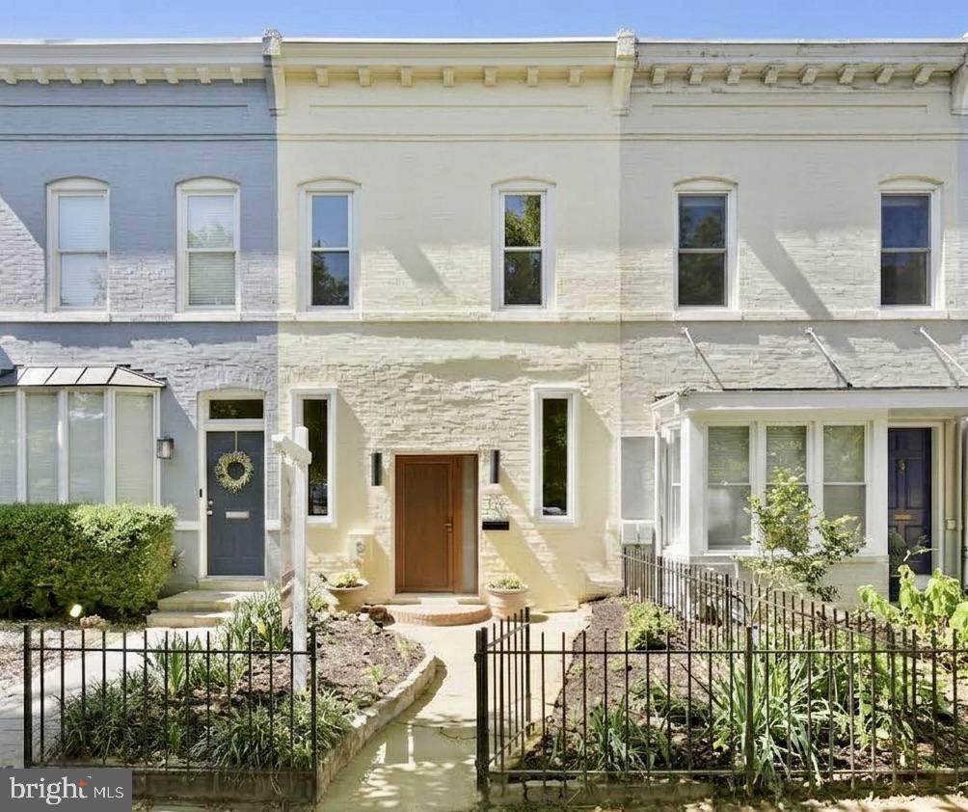
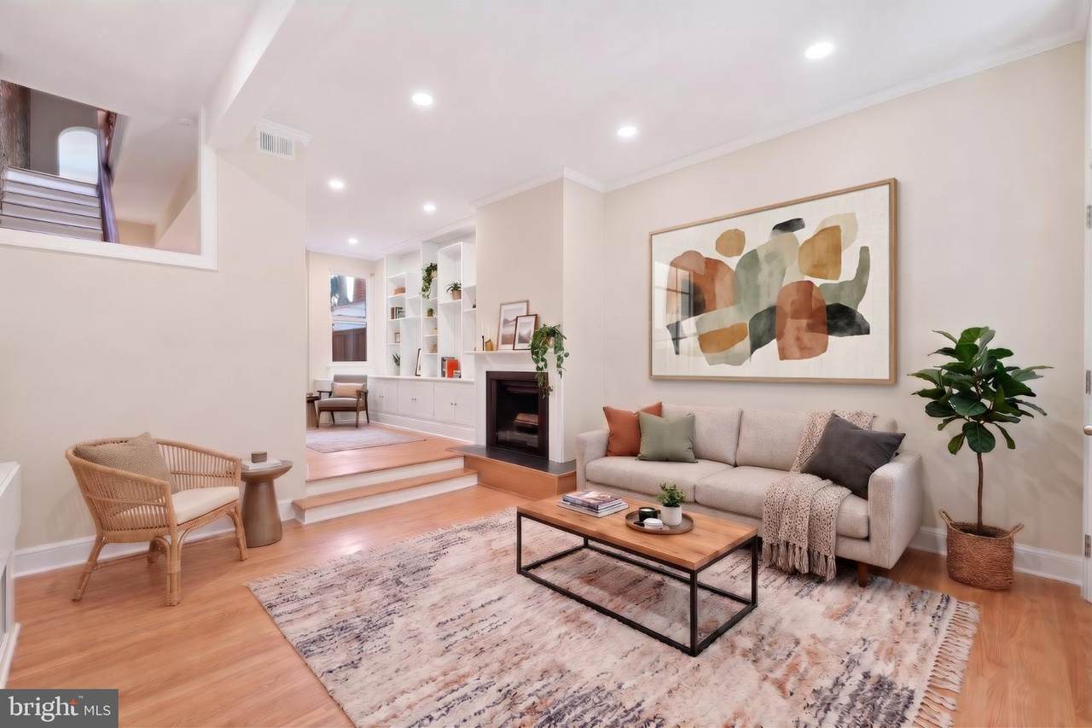
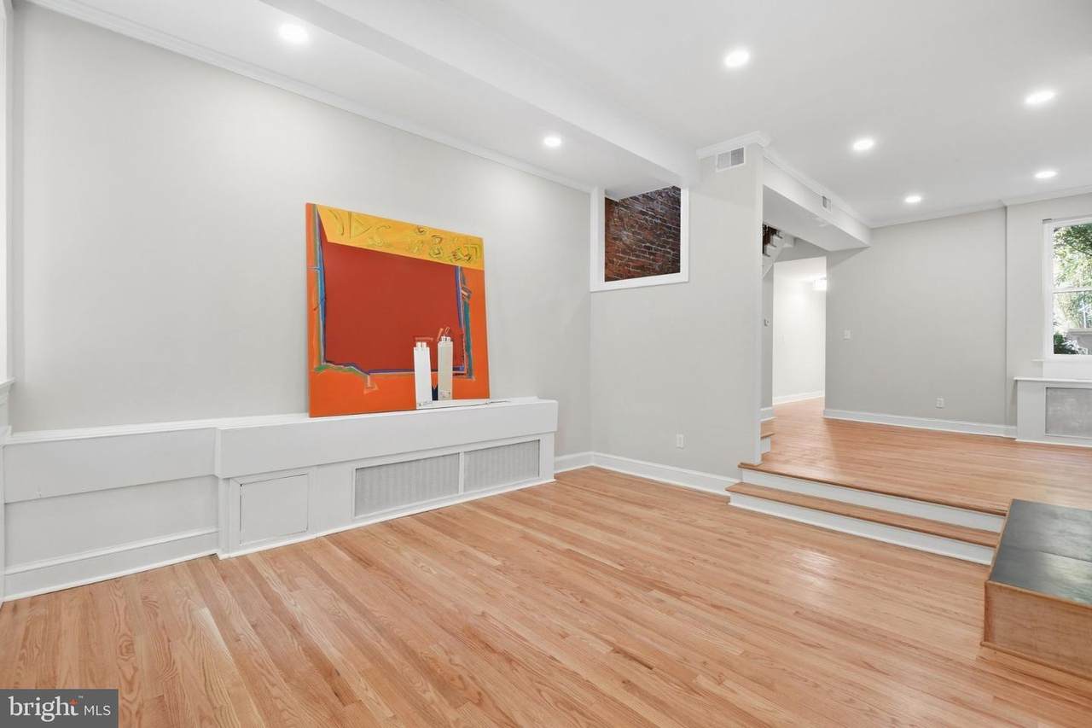
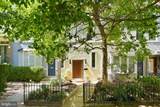
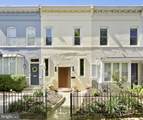
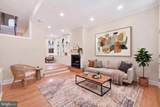
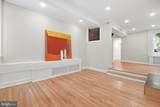
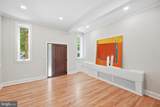
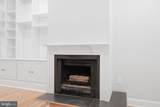
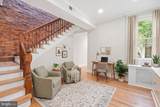
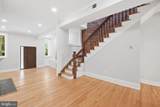
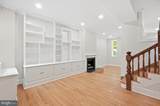
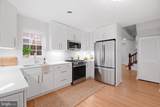
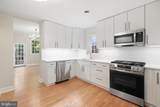
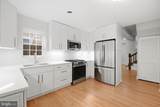
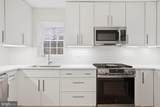
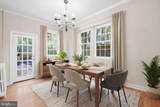
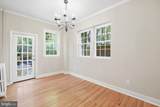
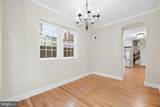
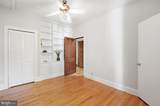
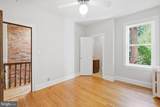
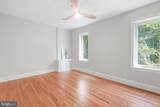
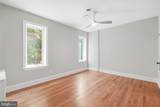
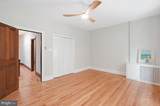
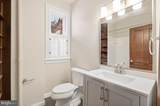
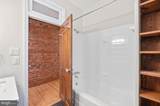
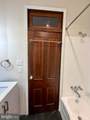
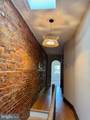
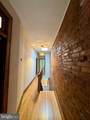
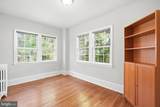
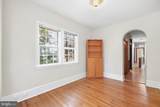
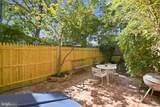
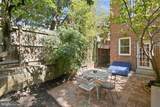
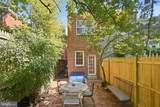
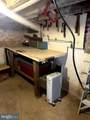
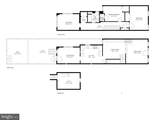
Capitol Hill Village Living | Architectural Character | Blocks to the RFK Redevelopment Corridor Tucked into a highly coveted Capitol Hill block near Lincoln Park, 15 15th St SE offers a rare mix of historical charm, modern updates, and effortless access to both nature and city life including the expansive RFK redevelopment. Step inside a distinct multi-level layout anchored by a lofted family room with dramatic 12-foot ceilings, custom built-in shelving, and a cozy fireplace shared with the front room. Original chestnut woodwork and refinished hardwood floors lend rich texture throughout, beautifully complemented by a curving staircase set against an exposed brick accent wall.Designed with entertaining in mind, the newly reimagined deluxe kitchen features fresh cabinetry, modern appliances, and a sleek tile backsplash. The space flows seamlessly into a sun-drenched dining area, where patio doors open to a private outdoor sanctuary—a lush, brick-paved patio framed by mature wisteria, privacy bamboo, a Japanese maple, and a flowering plum tree.Upstairs, three bright bedrooms and 1.5 baths round out the primary living quarters. Below, a versatile basement workroom and utility space located directly under the sunroom offers the ideal setup for workshop projects and extra storage.Living on the Hill means enjoying a true village feel with so much right outside your front door! Stroll to Eastern Market or Lincoln Park, head to Congressional Cemetery for some dog frolicking, or hit the Anacostia riverfront bike trails and nature paths. Positioned just blocks from the upcoming RFK redevelopment corridor, which includes plans for parks, retail, housing and of course, the new stadium! With easy access to two Metro stations, this home puts the best of DC culture and green space right at your doorstep.
-
3BEDS
-
0.04ACRES
-
1BATHS
-
11/2 BATHS
-
1,774SQFT
-
$541$/SQFT
School Information
Description
Capitol Hill Village Living | Architectural Character | Blocks to the RFK Redevelopment Corridor Tucked into a highly coveted Capitol Hill block near Lincoln Park, 15 15th St SE offers a rare mix of historical charm, modern updates, and effortless access to both nature and city life including the expansive RFK redevelopment. Step inside a distinct multi-level layout anchored by a lofted family room with dramatic 12-foot ceilings, custom built-in shelving, and a cozy fireplace shared with the front room. Original chestnut woodwork and refinished hardwood floors lend rich texture throughout, beautifully complemented by a curving staircase set against an exposed brick accent wall.Designed with entertaining in mind, the newly reimagined deluxe kitchen features fresh cabinetry, modern appliances, and a sleek tile backsplash. The space flows seamlessly into a sun-drenched dining area, where patio doors open to a private outdoor sanctuary—a lush, brick-paved patio framed by mature wisteria, privacy bamboo, a Japanese maple, and a flowering plum tree.Upstairs, three bright bedrooms and 1.5 baths round out the primary living quarters. Below, a versatile basement workroom and utility space located directly under the sunroom offers the ideal setup for workshop projects and extra storage.Living on the Hill means enjoying a true village feel with so much right outside your front door! Stroll to Eastern Market or Lincoln Park, head to Congressional Cemetery for some dog frolicking, or hit the Anacostia riverfront bike trails and nature paths. Positioned just blocks from the upcoming RFK redevelopment corridor, which includes plans for parks, retail, housing and of course, the new stadium! With easy access to two Metro stations, this home puts the best of DC culture and green space right at your doorstep.
©2026 Bright MLS, All Rights Reserved. IDX information is provided exclusively for consumers' personal, non-commercial use and may not be used for any purpose other than to identify prospective properties consumers may be interested in purchasing. Some properties which appear for sale may no longer be available because they are for instance, under contract, sold, or are no longer being offered for sale. Information is deemed reliable but is not guaranteed accurate by the MLS or The Schiff Home Team | eXp Realty LLC. Some real estate firms do not participate in IDX and their listings do not appear on this website. Some properties listed with participating firms do not appear on this website at the request of the seller. Data last updated: 2026-11-08T14:54:32.957.