


Description
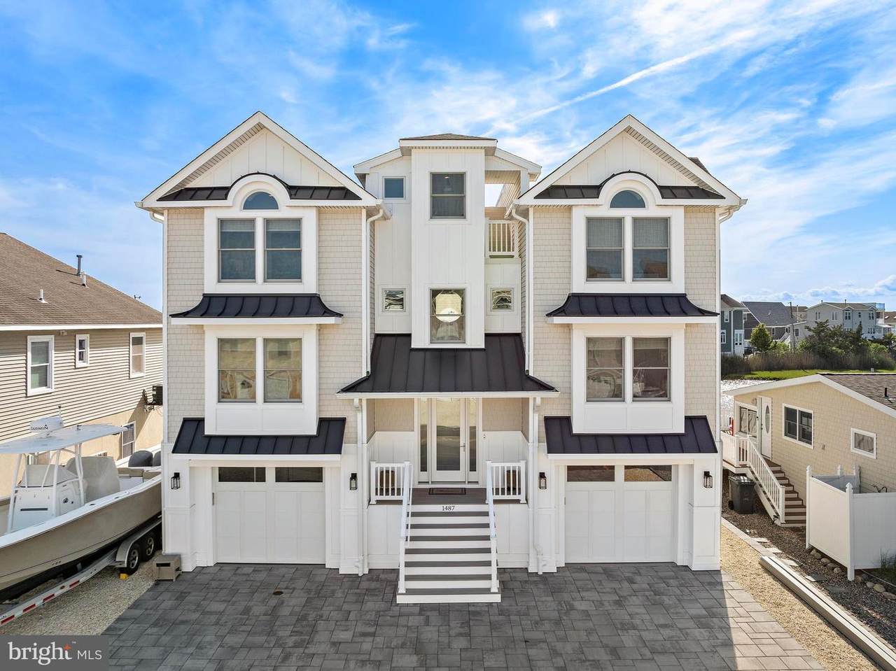
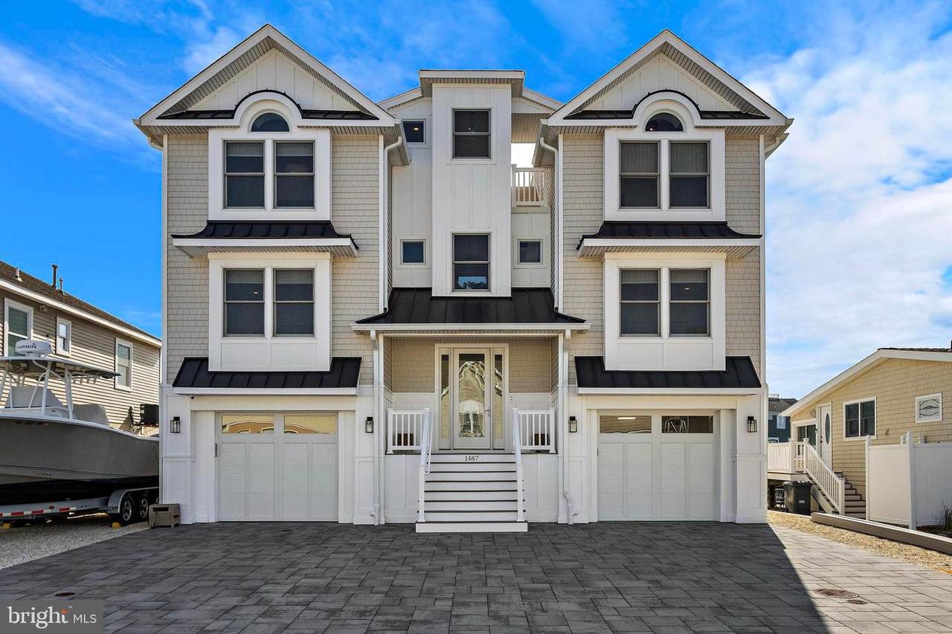
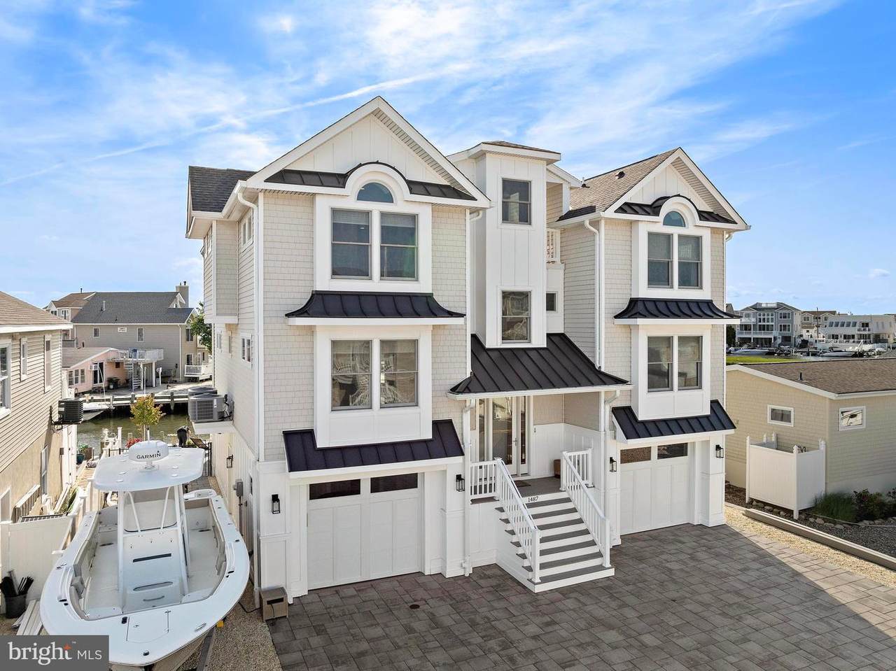
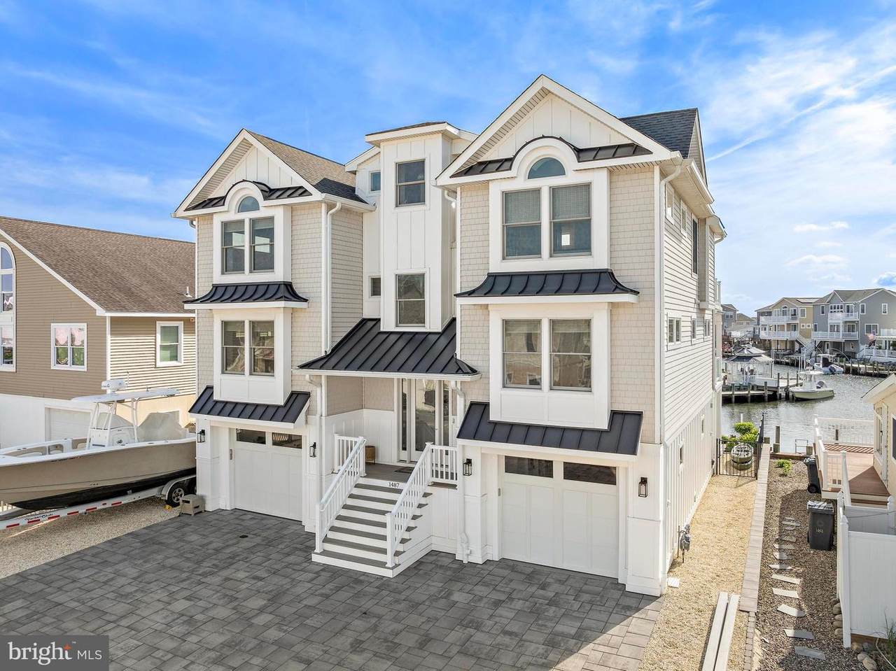
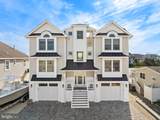
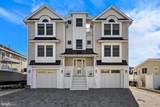
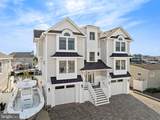
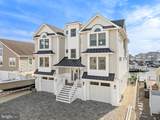
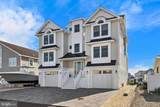
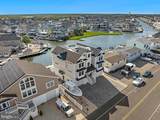
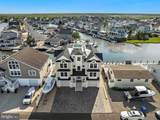
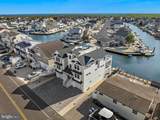
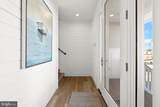
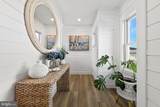
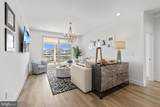
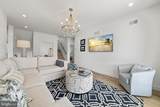
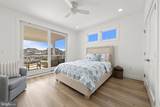
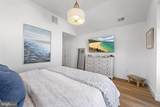
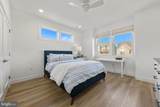
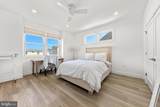
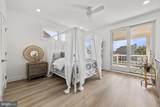
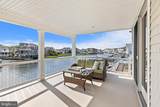
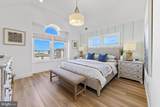
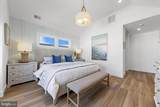
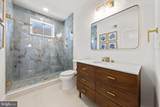
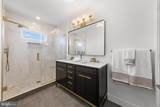
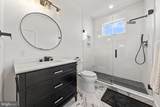
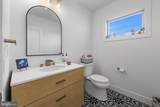
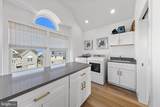
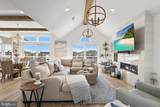
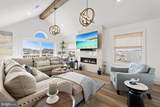
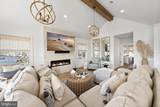
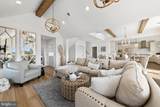
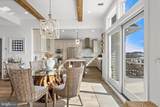
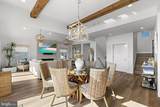
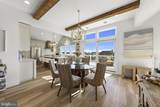
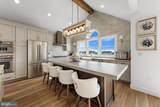
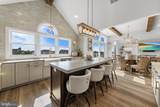
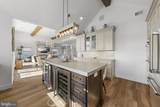
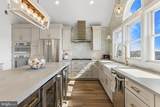
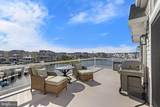
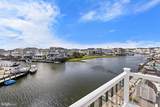
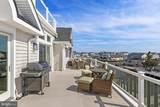
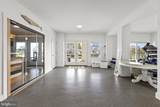
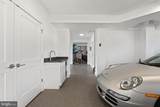
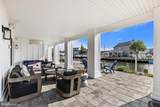
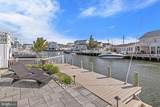
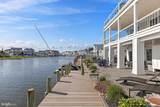
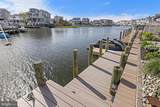
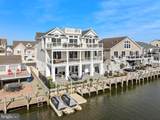
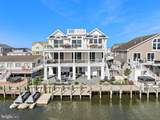
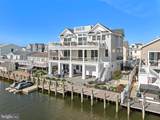
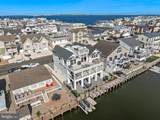
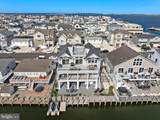
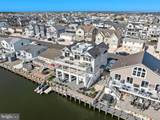
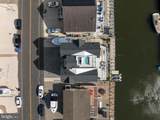
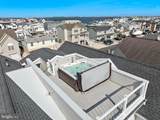
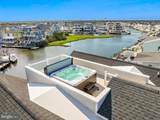
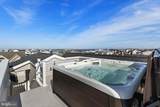
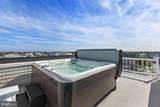
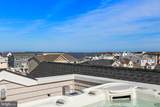
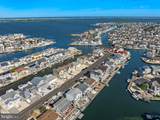
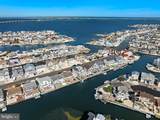
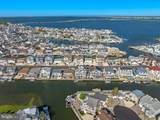
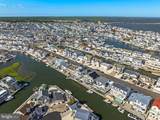
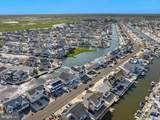
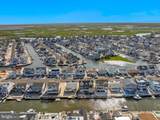
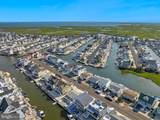
Welcome to 1487 Paul Drive, a custom-built waterfront residence offering the ultimate Jersey Shore lifestyle with breathtaking lagoon views from every level. From its striking custom exterior to the rooftop hot tub, no detail was overlooked.The main living level features soaring cathedral ceilings with hand-hewn wood beams, rope-wrapped orb chandeliers, and a wall of windows framing the lagoon. The open great room flows from the chef's kitchen through the dining area to the living space, centered on a sleek linear gas fireplace. The kitchen impresses with custom shaker cabinetry, brushed gold hardware, premium stainless appliances, quartz countertops, a farmhouse sink, a Moroccan-inspired tile backsplash, and a large island. Wide-plank hardwood floors throughout.Five generously sized bedrooms and 3.5 spa-inspired bathrooms are spread across the upper levels, featuring floor-to-ceiling marble tile, frameless glass showers, walnut vanities, and gold fixtures throughout. A dedicated laundry room with quartz counters and an arched palladium window, plus a second-floor family room featuring shiplap accents and a covered water-view deck, completes the interior.Outside, a paver patio flows to a composite dock with a jet ski lift, lush landscaping, and multiple covered decks across every level. The rooftop deck with a luxury hot tub and 360° lagoon views is unforgettable at sunset. A two-car garage, paver driveway, and ground-level storage are included. Minutes to the beach, Bay Village, and the LBI bridge.Highlights: Rooftop hot tub · Private dock with jet ski lift · Multi-level water-view decks · Cathedral ceilings with wood beams · Linear gas fireplace · Chef's kitchen with gold hardware · Spa bathrooms with marble tile · Dedicated laundry room · 2-car garage · Panoramic lagoon views throughout
-
5BEDS
-
0.11ACRES
-
3BATHS
-
11/2 BATHS
-
3,100SQFT
-
$895$/SQFT
Description
Welcome to 1487 Paul Drive, a custom-built waterfront residence offering the ultimate Jersey Shore lifestyle with breathtaking lagoon views from every level. From its striking custom exterior to the rooftop hot tub, no detail was overlooked.The main living level features soaring cathedral ceilings with hand-hewn wood beams, rope-wrapped orb chandeliers, and a wall of windows framing the lagoon. The open great room flows from the chef's kitchen through the dining area to the living space, centered on a sleek linear gas fireplace. The kitchen impresses with custom shaker cabinetry, brushed gold hardware, premium stainless appliances, quartz countertops, a farmhouse sink, a Moroccan-inspired tile backsplash, and a large island. Wide-plank hardwood floors throughout.Five generously sized bedrooms and 3.5 spa-inspired bathrooms are spread across the upper levels, featuring floor-to-ceiling marble tile, frameless glass showers, walnut vanities, and gold fixtures throughout. A dedicated laundry room with quartz counters and an arched palladium window, plus a second-floor family room featuring shiplap accents and a covered water-view deck, completes the interior.Outside, a paver patio flows to a composite dock with a jet ski lift, lush landscaping, and multiple covered decks across every level. The rooftop deck with a luxury hot tub and 360° lagoon views is unforgettable at sunset. A two-car garage, paver driveway, and ground-level storage are included. Minutes to the beach, Bay Village, and the LBI bridge.Highlights: Rooftop hot tub · Private dock with jet ski lift · Multi-level water-view decks · Cathedral ceilings with wood beams · Linear gas fireplace · Chef's kitchen with gold hardware · Spa bathrooms with marble tile · Dedicated laundry room · 2-car garage · Panoramic lagoon views throughout
©2026 Bright MLS, All Rights Reserved. IDX information is provided exclusively for consumers' personal, non-commercial use and may not be used for any purpose other than to identify prospective properties consumers may be interested in purchasing. Some properties which appear for sale may no longer be available because they are for instance, under contract, sold, or are no longer being offered for sale. Information is deemed reliable but is not guaranteed accurate by the MLS or The Schiff Home Team | eXp Realty LLC. Some real estate firms do not participate in IDX and their listings do not appear on this website. Some properties listed with participating firms do not appear on this website at the request of the seller. Data last updated: 2026-10-13T19:53:41.61.