












Description
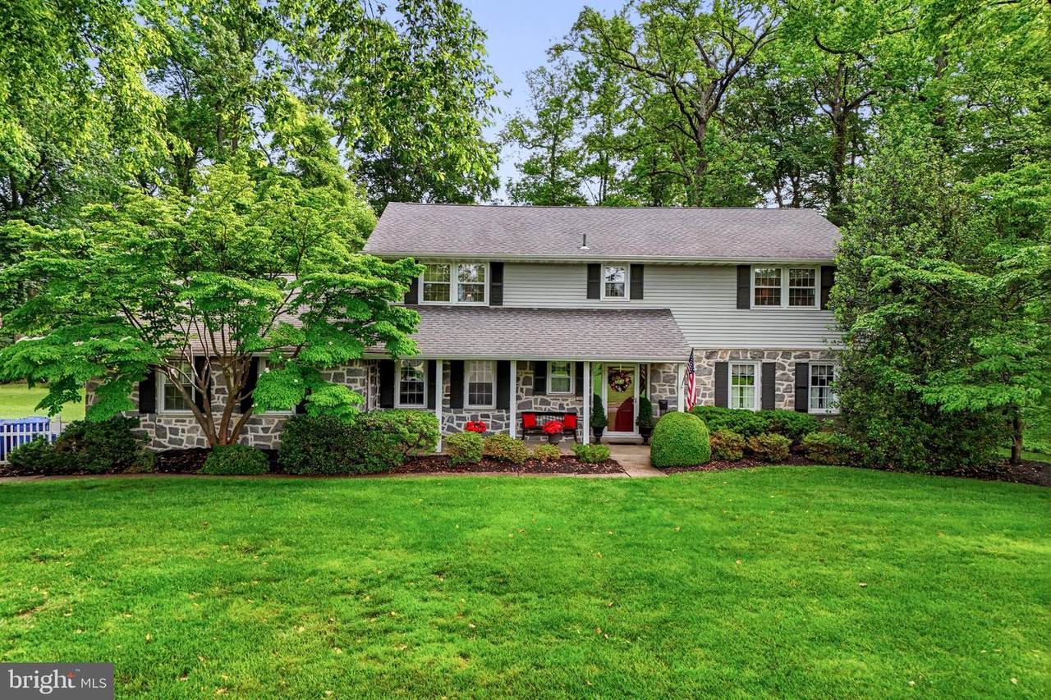
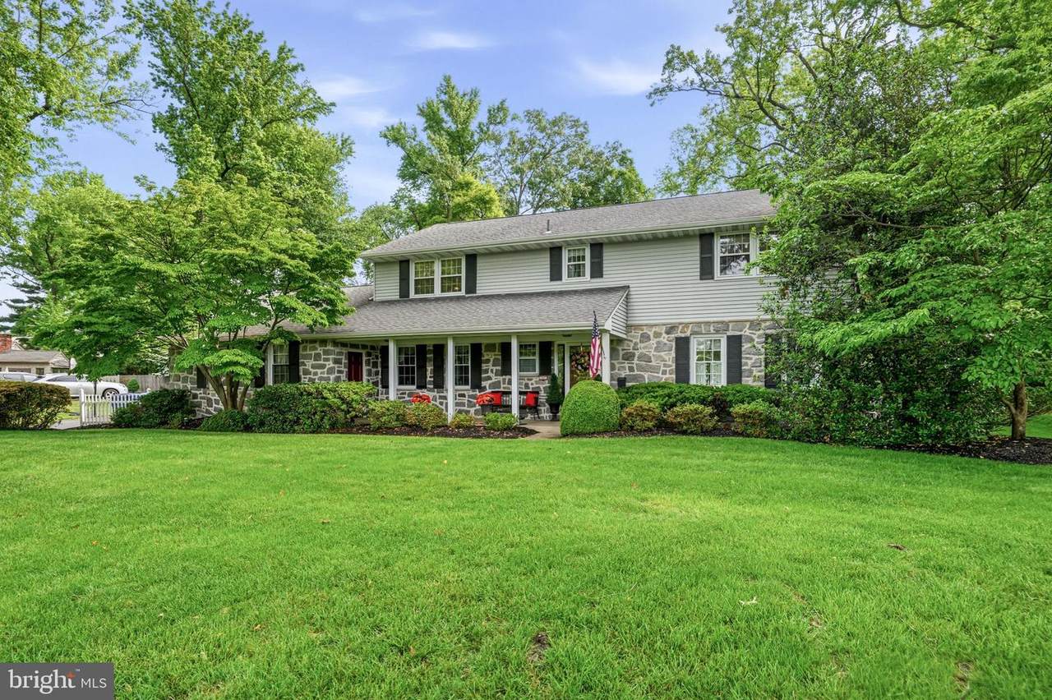
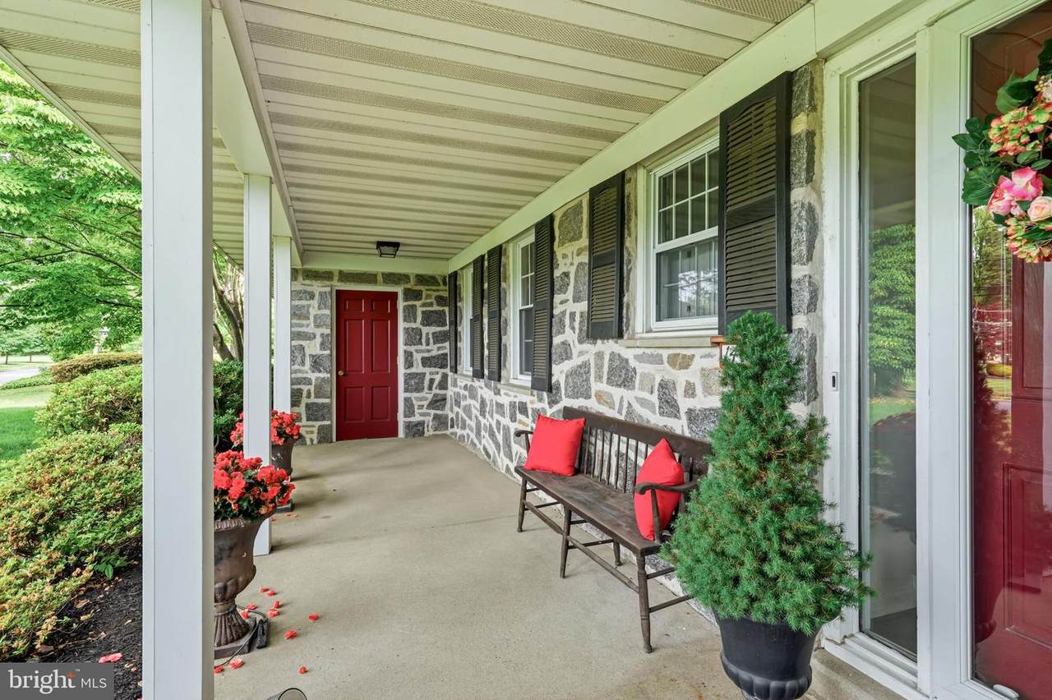
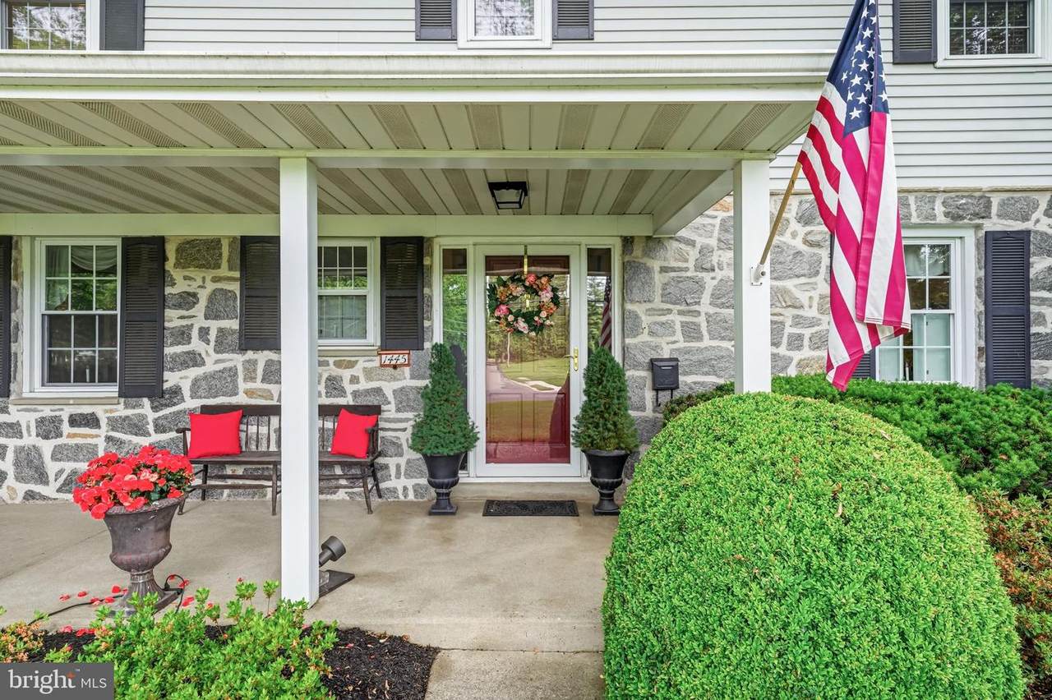
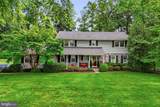
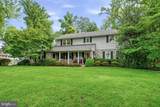
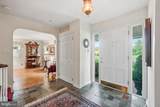
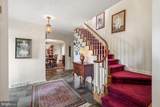
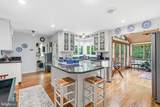
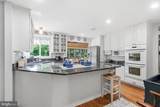
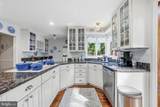
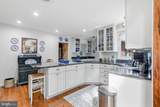
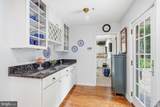
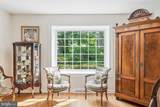
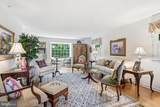
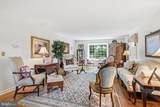
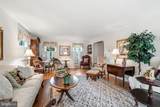
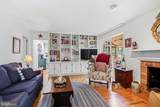
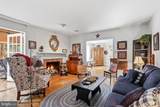
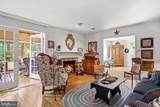
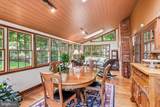
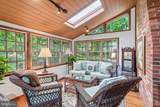
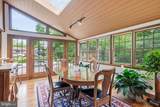
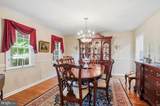
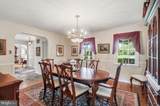
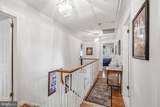
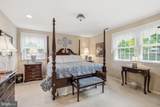
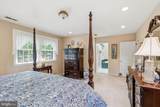
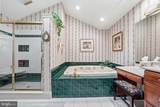
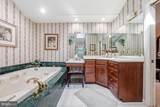
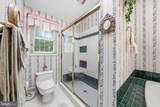
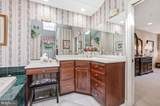
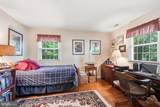
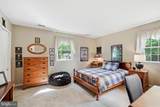
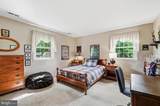
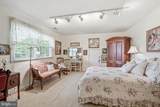
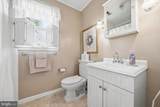
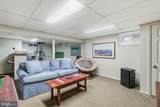
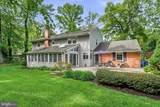
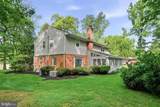
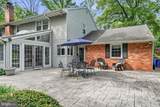
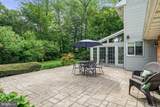
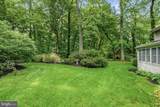
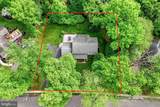
Nestled in a serene enclave, this exquisite residential property offers a unique opportunity to create your dream home in a coveted location in Moorestown. With a great floor plans, this blank canvas awaits your personal touch, allowing you to design a luxurious retreat tailored to your lifestyle. Constructed in 1965, the property boasts a timeless stone exterior that exudes elegance and durability. The charm of this residence is complemented by its expansive lot, providing ample space for outdoor living and entertaining. Imagine lush gardens, a tranquil patio, or even a stunning pool area-this property is a true sanctuary for those who appreciate the finer things in life. The interior is a spacious open layout, inviting natural light to flood the space, creating a warm and welcoming atmosphere. With no existing interior features, you have the freedom to envision a gourmet kitchen, spa-like bathrooms, and cozy living areas that reflect your personal style. The possibilities are endless, whether you prefer a modern aesthetic or a classic design. The property is ideally situated, offering a peaceful retreat while still being conveniently close to local amenities, upscale shopping, and fine dining. Enjoy the best of both worlds-tranquility and accessibility. This residence is not just a home; it's a lifestyle. Picture evenings spent entertaining friends in your beautifully designed spaces, or quiet mornings enjoying coffee in your sun-drenched garden. The potential for creating a luxurious oasis is at your fingertips. With no association fees or restrictive guidelines, you have the freedom to cultivate your property as you see fit, ensuring that every detail aligns with your vision of home. Seize this rare opportunity to transform a classic stone residence into a luxurious haven that reflects your unique taste and lifestyle. Embrace the chance to create a space where memories are made, and comfort is paramount. Your dream home awaits-let your imagination take flight in this exceptional property. *Some of the photos in this listing may have been altered/enhanced by artificial intelligence*.
-
4BEDS
-
N/AACRES
-
2BATHS
-
11/2 BATHS
-
3,384SQFT
-
$273$/SQFT
School Information
Description
Nestled in a serene enclave, this exquisite residential property offers a unique opportunity to create your dream home in a coveted location in Moorestown. With a great floor plans, this blank canvas awaits your personal touch, allowing you to design a luxurious retreat tailored to your lifestyle. Constructed in 1965, the property boasts a timeless stone exterior that exudes elegance and durability. The charm of this residence is complemented by its expansive lot, providing ample space for outdoor living and entertaining. Imagine lush gardens, a tranquil patio, or even a stunning pool area-this property is a true sanctuary for those who appreciate the finer things in life. The interior is a spacious open layout, inviting natural light to flood the space, creating a warm and welcoming atmosphere. With no existing interior features, you have the freedom to envision a gourmet kitchen, spa-like bathrooms, and cozy living areas that reflect your personal style. The possibilities are endless, whether you prefer a modern aesthetic or a classic design. The property is ideally situated, offering a peaceful retreat while still being conveniently close to local amenities, upscale shopping, and fine dining. Enjoy the best of both worlds-tranquility and accessibility. This residence is not just a home; it's a lifestyle. Picture evenings spent entertaining friends in your beautifully designed spaces, or quiet mornings enjoying coffee in your sun-drenched garden. The potential for creating a luxurious oasis is at your fingertips. With no association fees or restrictive guidelines, you have the freedom to cultivate your property as you see fit, ensuring that every detail aligns with your vision of home. Seize this rare opportunity to transform a classic stone residence into a luxurious haven that reflects your unique taste and lifestyle. Embrace the chance to create a space where memories are made, and comfort is paramount. Your dream home awaits-let your imagination take flight in this exceptional property. *Some of the photos in this listing may have been altered/enhanced by artificial intelligence*.
©2026 Bright MLS, All Rights Reserved. IDX information is provided exclusively for consumers' personal, non-commercial use and may not be used for any purpose other than to identify prospective properties consumers may be interested in purchasing. Some properties which appear for sale may no longer be available because they are for instance, under contract, sold, or are no longer being offered for sale. Information is deemed reliable but is not guaranteed accurate by the MLS or The Schiff Home Team | eXp Realty LLC. Some real estate firms do not participate in IDX and their listings do not appear on this website. Some properties listed with participating firms do not appear on this website at the request of the seller. Data last updated: 2026-10-12T08:54:49.337.