Skip To Content

14293 Schooner Run

ELLENDALE, DE 19941
  • $549,900
  • STATUS: Active
  • ON SITE: 123 Days
  • ID#: DESU2113812
Price Reduced
UPDATED: 126 min ago
$549,900
  • 3
    BEDS
  • 0.17
    ACRES
  • 2
    BATHS
  • 1
    1/2 BATHS
  • 2,176
    SQFT
  • $253
    $/SQFT
Neighborhood:
Type:
Single-Family Home
Built:
2023
County:

School Information

High School:
School District:

Description

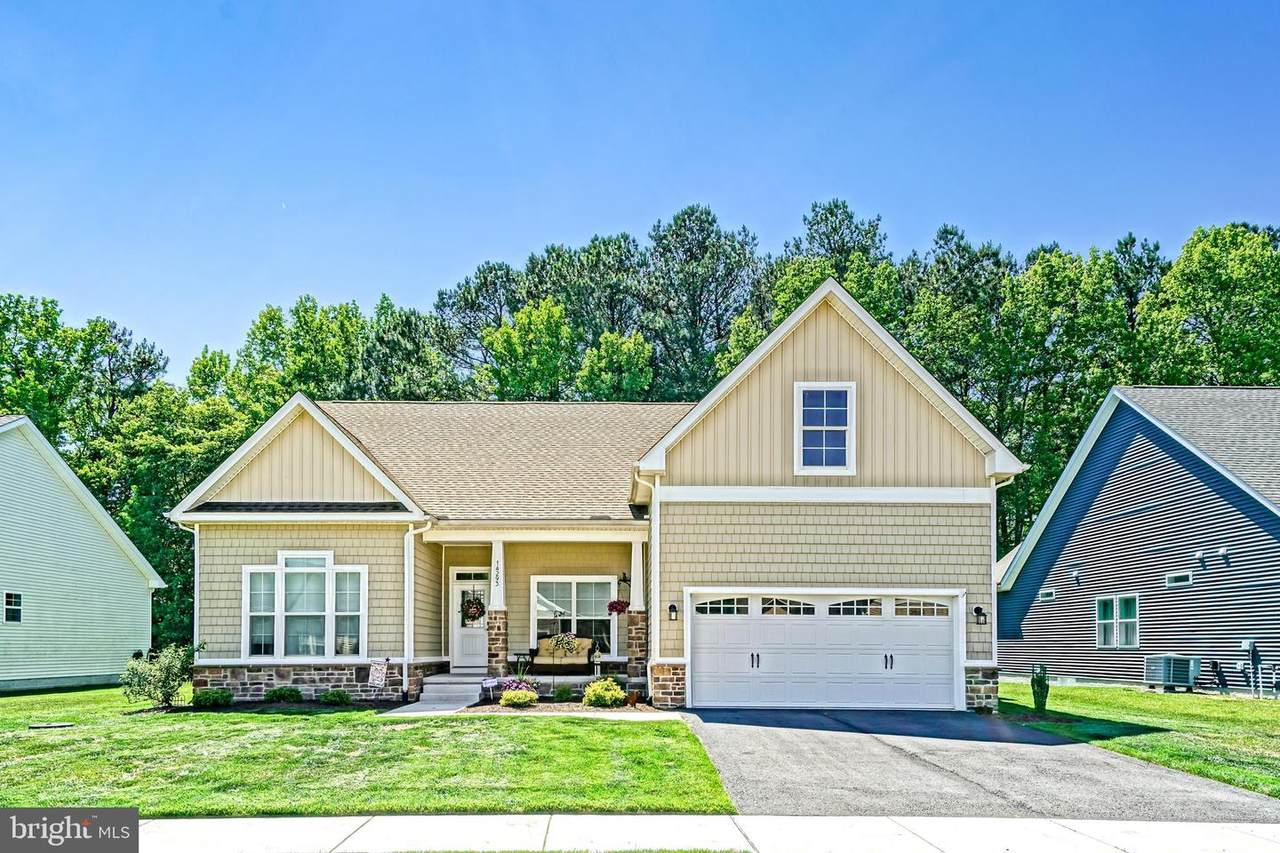
Private wooded views, thoughtful design, and an exceptional coastal location define this beautifully appointed Juliet model in Captains Way. Featuring 3 bedrooms, 2.5 baths, a dedicated office, and a desirable split-bedroom floor plan, this home offers the perfect balance of privacy and open-concept living. At the heart of the home, the gourmet kitchen showcases upgraded finishes, abundant workspace, and a large island that flows seamlessly into the great room. A soaring vaulted ceiling with exposed beams creates a bright, inviting space ideal for everyday living and entertaining alike. The private primary suite is thoughtfully separated from the guest bedrooms, creating a peaceful retreat complete with a spacious bath and generous closet space. A dedicated office provides flexibility for remote work, hobbies, or a quiet reading room. Step outside to the rear deck overlooking a mature tree-lined backdrop, offering a private setting for morning coffee, outdoor dining, or relaxing after a day at the beach. Residents of Captains Way enjoy outstanding community amenities and a prime location just minutes from downtown Milton, and close to the Delaware beaches, state parks, golf courses, shopping, and dining. Combining comfort, style, and convenience, this exceptional home offers the coastal lifestyle you've been searching for.

Monthly Payment Calculator


©2026 Bright MLS, All Rights Reserved. IDX information is provided exclusively for consumers' personal, non-commercial use and may not be used for any purpose other than to identify prospective properties consumers may be interested in purchasing. Some properties which appear for sale may no longer be available because they are for instance, under contract, sold, or are no longer being offered for sale. Information is deemed reliable but is not guaranteed accurate by the MLS or The Schiff Home Team | eXp Realty LLC. Some real estate firms do not participate in IDX and their listings do not appear on this website. Some properties listed with participating firms do not appear on this website at the request of the seller. Data last updated: 2026-10-10T23:52:46.493.
www.baltimorehousehunters.com/homes/177530529
Print Image

14293 Schooner Run ELLENDALE, DE 19941

  • Price: $549,900
  • Status: Active
  • On Site: 123 Days
  • Updated: 126 min ago
  • ID#: DESU2113812
3
Beds
2
Baths
1
½ Baths
0.17
Acres
2,176
SQFT
$253
$/SQFT
2023
Built
Neighborhood:
Captains Way
County:
Sussex
Area:
Broadkill Hundred (31003)
High School:
Cape Henlopen
School District:
Cape Henlopen
Property Description
Private wooded views, thoughtful design, and an exceptional coastal location define this beautifully appointed Juliet model in Captains Way. Featuring 3 bedrooms, 2.5 baths, a dedicated office, and a desirable split-bedroom floor plan, this home offers the perfect balance of privacy and open-concept living. At the heart of the home, the gourmet kitchen showcases upgraded finishes, abundant workspace, and a large island that flows seamlessly into the great room. A soaring vaulted ceiling with exposed beams creates a bright, inviting space ideal for everyday living and entertaining alike. The private primary suite is thoughtfully separated from the guest bedrooms, creating a peaceful retreat complete with a spacious bath and generous closet space. A dedicated office provides flexibility for remote work, hobbies, or a quiet reading room. Step outside to the rear deck overlooking a mature tree-lined backdrop, offering a private setting for morning coffee, outdoor dining, or relaxing after a day at the beach. Residents of Captains Way enjoy outstanding community amenities and a prime location just minutes from downtown Milton, and close to the Delaware beaches, state parks, golf courses, shopping, and dining. Combining comfort, style, and convenience, this exceptional home offers the coastal lifestyle you've been searching for.
Exterior Features

Architectural Style CoastalCottage Construction Materials CPVC/PVCFrameStick BuiltVinyl SidingBatts InsulationBlown-In InsulationConcreteTile Exterior Features Gutter System Garage Spaces 2.00 Garage Type Garage Door Opener Garage YN Yes Lot Features Backs to Trees Parking Features Asphalt Driveway Parking Types Attached GarageDrivewayOn Street Patio And Porch Features Deck(s)Porch(es) Pool Yes - Community Property Condition Excellent Road Responsibility HOA Road Surface Type Black Top Roof Architectural Shingle Soil Types Sandy View Trees/Woods Water Access YN No Water View YN No Waterfront YN No

Interior Features

Above Grade Fin SQFT 2176 Above Grade Unfinished Area 380 Appliances Built-In MicrowaveCooktopOven - WallRange HoodRefrigeratorStainless Steel AppliancesWater Heater - Tankless Basement YN No Below Grade Finished Area 0 Below Grade Unfinished Area 0 Cooling Central A/C Fireplace Features Gas/PropaneMantel(s) Fireplace YN Yes Fireplaces Total 1 Flooring CarpetTile/BrickVinyl Heating Heat Pump - Gas BackUp Heating YN Yes Interior Features Built-InsCombination Dining/LivingCombination Kitchen/DiningCombination Kitchen/LivingEntry Level BedroomKitchen - Island Laundry Type Main FloorHas Laundry Levels 1 Main Level Bedrooms 3 Pets Allowed Cats OKDogs OK Room List Living RoomDining RoomPrimary BedroomBedroom 2Bedroom 3KitchenLaundryOfficeBathroom 2Primary BathroomHalf Bath Walls Ceilings Dry WallVaulted CeilingsBeamed Ceilings

Property Features

Acceptable Financing CashConventionalFHAUSDAVA Accessibility Features None Association Amenities Club HouseJog/Walk PathPool - OutdoorDog ParkExercise RoomTennis CourtsTot Lots/Playground Association Fee 160.00 Association Fee Frequency Monthly Association Fee Includes Common Area MaintenancePool(s)Trash Association YN Yes Builder Model JULIET Central Air YN Yes Condo YN No Cooling Fuel Electric Electric 200+ Amp Service Federal Flood Zone YN No Foundation Details Concrete Perimeter Heating Fuel ElectricPropane - Leased Hot Water TanklessPropane Navigable Water YN N New Construction YN No Original MLSNumber 805024806508 Ownership Interest Fee Simple Pets Allowed YN Yes Sale Type Standard Senior Community YN No Sewer Public Sewer Structure Design Type Detached Tax Annual Amount 962.00 Tax Lot 9 Utilities Cable TV Vacation Rental YN No Water Source Community Window Features Energy Efficient Zoning RESIDENTIAL

Listing courtesy of Berkshire Hathaway HomeServices PenFed Realty: .


©2026 Bright MLS, All Rights Reserved. IDX information is provided exclusively for consumers' personal, non-commercial use and may not be used for any purpose other than to identify prospective properties consumers may be interested in purchasing. Some properties which appear for sale may no longer be available because they are for instance, under contract, sold, or are no longer being offered for sale. Information is deemed reliable but is not guaranteed accurate by the MLS or The Schiff Home Team | eXp Realty LLC. Some real estate firms do not participate in IDX and their listings do not appear on this website. Some properties listed with participating firms do not appear on this website at the request of the seller. Data last updated: 2026-10-10T23:52:46.493.
 
https://bt-photos.global.ssl.fastly.net/brightmls/1280_boomver_1_805024806508-2.jpg https://bt-photos.global.ssl.fastly.net/brightmls/1280_boomver_1_805024806508-2.jpg https://bt-photos.global.ssl.fastly.net/brightmls/1280_boomver_1_805024806508-2.jpg
Logo
The Schiff Home Team | eXp Realty LLC
9505 Reisterstown Rd Ste 1S
Owings Mills MD, 21117