
Skip To Content

14202 Derby Ridge Road

BOWIE, MD 20721
  • $899,990
  • STATUS: Active
  • ON SITE: 183 Days
  • ID#: MDPG2198870
UPDATED: 44 min ago
$899,990
  • 4
    BEDS
  • 0.78
    ACRES
  • 4
    BATHS
  • 1
    1/2 BATHS
  • 5,116
    SQFT
  • $176
    $/SQFT
Neighborhood:
Type:
Single-Family Home
Built:
2007
County:

School Information

Elementary School:
Middle School:
High School:

Description

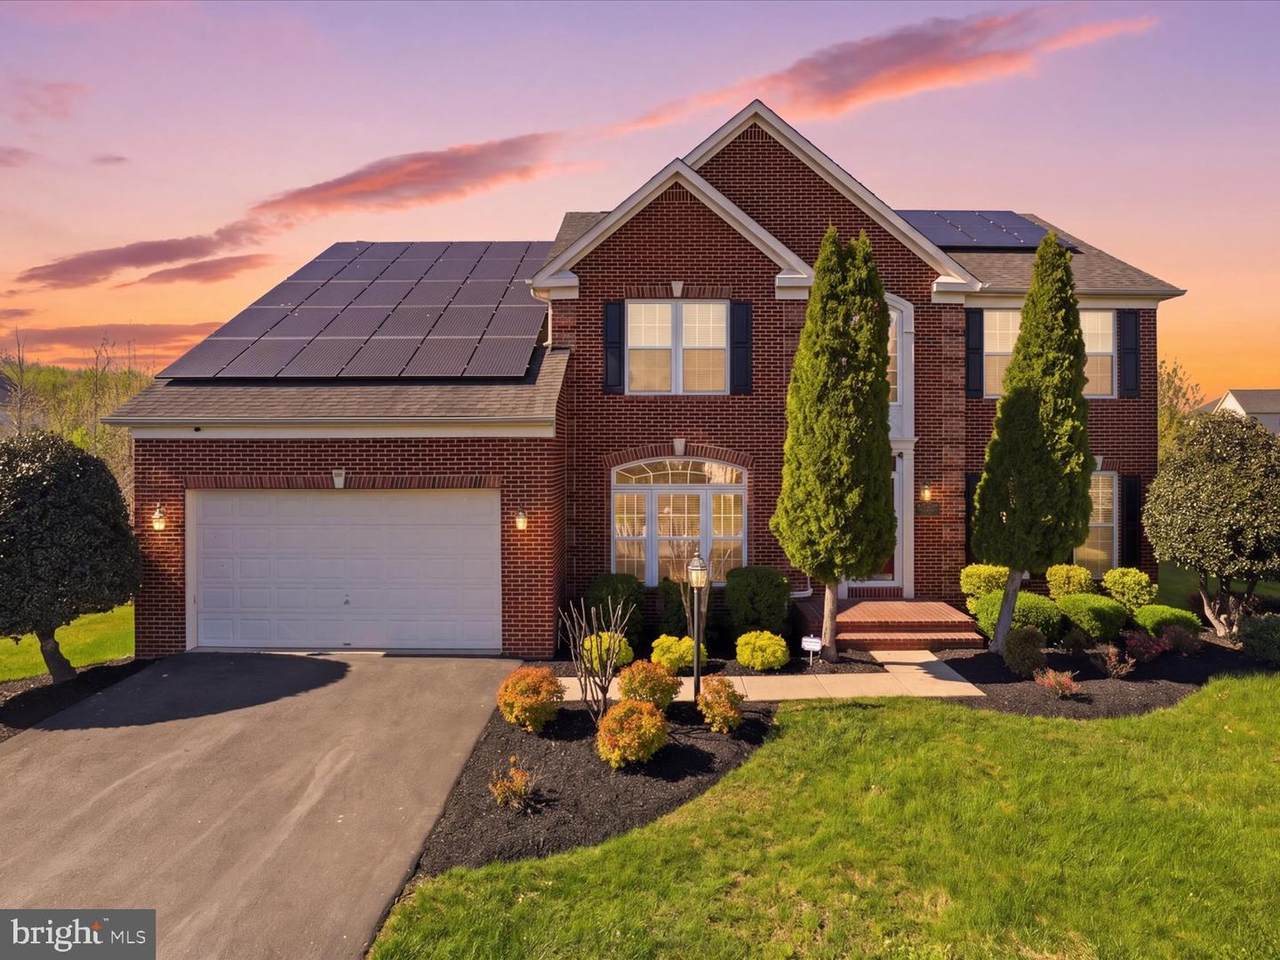
Welcome to this stunning brick-front Colonial in the highly sought-after Mount Oak community,offering over 5,400 finished square feet of exceptional living space. One of the homes most a valuable feature is its fully paid-off Suniva solar panel system, allowing the current owners to enjoy virtually no electric bills throughout the year when using normal household electricity, only a minimal utility meter charge.This impressive home features 4 spacious bedrooms, 4 full bathrooms, and 1 half bathroom.A grand two-story foyer creates a striking first impression and leads to elegant formal living anddining rooms. Just beyond the foyer, you will find a private home office, complete with beautifulfurnishings, and a convenient powder room.The heart of the home is the expansive open-concept living area, featuring a large family room,gourmet kitchen, morning room, laundry room, and access to the attached 2-car garage. Thekitchen is designed for both everyday living and entertaining, showcasing a large center island,granite countertops, stainless steel appliances, and abundant cabinetry. The adjoining sun-filledmorning room provides future direct access to the backyard, and the spacious family room features a cozy gas fireplace. Additional highlights include a built-in security system, whole-home speaker system and five ceiling fans throughout the home.Now with a HUGE price improvement of one hundred thousand dollars ($100,000.00) and new easy financing ( Low down FHA, No money down VA and a possible FHA Assumption etc). Security system can be disarmed with a prior approved appointment. For additional information, please call the helpful Listing Agent. WELCOME HOME!

Monthly Payment Calculator


©2026 Bright MLS, All Rights Reserved. IDX information is provided exclusively for consumers' personal, non-commercial use and may not be used for any purpose other than to identify prospective properties consumers may be interested in purchasing. Some properties which appear for sale may no longer be available because they are for instance, under contract, sold, or are no longer being offered for sale. Information is deemed reliable but is not guaranteed accurate by the MLS or The Schiff Home Team | eXp Realty LLC. Some real estate firms do not participate in IDX and their listings do not appear on this website. Some properties listed with participating firms do not appear on this website at the request of the seller. Data last updated: 2026-10-13T19:53:41.61.
www.baltimorehousehunters.com/homes/175100794
Print Image

14202 Derby Ridge Road BOWIE, MD 20721

  • Price: $899,990
  • Status: Active
  • On Site: 183 Days
  • Updated: 44 min ago
  • ID#: MDPG2198870
4
Beds
4
Baths
1
½ Baths
0.78
Acres
5,116
SQFT
$176
$/SQFT
2007
Built
Neighborhood:
Fairview Manor
County:
Prince Georges
Elementary School:
Woodmore
Middle School:
Benjamin Tasker
High School:
Bowie
School District:
Prince George's County Public Schools
Property Description
Welcome to this stunning brick-front Colonial in the highly sought-after Mount Oak community,offering over 5,400 finished square feet of exceptional living space. One of the homes most a valuable feature is its fully paid-off Suniva solar panel system, allowing the current owners to enjoy virtually no electric bills throughout the year when using normal household electricity, only a minimal utility meter charge.This impressive home features 4 spacious bedrooms, 4 full bathrooms, and 1 half bathroom.A grand two-story foyer creates a striking first impression and leads to elegant formal living anddining rooms. Just beyond the foyer, you will find a private home office, complete with beautifulfurnishings, and a convenient powder room.The heart of the home is the expansive open-concept living area, featuring a large family room,gourmet kitchen, morning room, laundry room, and access to the attached 2-car garage. Thekitchen is designed for both everyday living and entertaining, showcasing a large center island,granite countertops, stainless steel appliances, and abundant cabinetry. The adjoining sun-filledmorning room provides future direct access to the backyard, and the spacious family room features a cozy gas fireplace. Additional highlights include a built-in security system, whole-home speaker system and five ceiling fans throughout the home.Now with a HUGE price improvement of one hundred thousand dollars ($100,000.00) and new easy financing ( Low down FHA, No money down VA and a possible FHA Assumption etc). Security system can be disarmed with a prior approved appointment. For additional information, please call the helpful Listing Agent. WELCOME HOME!
Exterior Features

Architectural Style Colonial Construction Materials FrameBrick Front Door Features Sliding Glass Exterior Features Street Lights Garage Spaces 2.00 Garage Type Garage - Front EntryGarage Door Opener Garage YN Yes Lot Features Level Other Equipment See Remarks Parking Features Asphalt Driveway Parking Types Attached GarageDrivewayOff Site Pool No Pool Property Condition Excellent Roof Shingle Water Access YN No Water View YN No Waterfront YN No

Interior Features

Above Grade Fin SQFT 3512 Above Grade Unfinished Area 3512 Appliances Built-In MicrowaveDishwasherDisposalExhaust FanIcemakerMicrowaveOven/Range - GasRefrigerator Basement Walkout StairsSump PumpFully Finished Basement YN Yes Below Grade Finished Area 1604 Below Grade Unfinished Area 200 Cooling Central A/CCeiling Fan(s) Fireplace Features Gas/Propane Fireplace YN Yes Fireplaces Total 1 Flooring CarpetWoodCeramic Tile Heating Forced AirHeat Pump(s)Solar - Active Heating YN Yes Interior Features Ceiling Fan(s)Chair RailingsCrown MoldingsFloor Plan - OpenFormal/Separate Dining RoomIntercomKitchen - IslandPantryRecessed LightingSprinkler SystemWalk-in Closet(s)Window TreatmentsWood Floors Laundry Type Main Floor Levels 3 Main Level Bedrooms 0 Pets Allowed No Pet Restrictions Room List Living RoomDining RoomPrimary BedroomBedroom 3Bedroom 4KitchenFamily RoomDenStudyMud RoomRecreation RoomUtility RoomMedia RoomBathroom 2Conservatory Room Security Features MonitoredMotion DetectorsSecurity SystemSmoke DetectorSprinkler System - Indoor Spa YN No Upper Level1 Bedrooms 4

Property Features

Acceptable Financing CashConventionalFHAVANegotiable Accessibility Features None Association Fee 725.00 Association Fee Frequency Annually Association Fee Includes Common Area Maintenance Association Name COLLINGBROOK HOMEOWNER'S ASSOCIATION Association YN Yes Central Air YN Yes Condo YN No Cooling Fuel Electric Cross Street DAWN WHISTLE WAY Electric 200+ Amp ServiceCircuit Breakers Elevators 0 Entry Level 2 Federal Flood Zone YN No Foundation Details Concrete Perimeter Heating Fuel ElectricNatural Gas Historic YN No Horse YN No Hot Water Natural Gas60+ Gallon Tank Lease Considered YN No Navigable Water YN N New Construction YN No Original MLSNumber 804762826064 Ownership Interest Fee Simple Pets Allowed YN Yes Sale Type Standard Senior Community YN No Sewer Public SewerGrinder Pump Structure Design Type Detached Tax Annual Amount 12368.00 Tax Lot 49 Transportation Airport less than 10 miles Vacation Rental YN No Water Source Public Window Features Double PaneDouble Hung Zoning RE

Listing courtesy of HomeSmart: .


©2026 Bright MLS, All Rights Reserved. IDX information is provided exclusively for consumers' personal, non-commercial use and may not be used for any purpose other than to identify prospective properties consumers may be interested in purchasing. Some properties which appear for sale may no longer be available because they are for instance, under contract, sold, or are no longer being offered for sale. Information is deemed reliable but is not guaranteed accurate by the MLS or The Schiff Home Team | eXp Realty LLC. Some real estate firms do not participate in IDX and their listings do not appear on this website. Some properties listed with participating firms do not appear on this website at the request of the seller. Data last updated: 2026-10-13T19:53:41.61.
 
Logo
The Schiff Home Team | eXp Realty LLC
9505 Reisterstown Rd Ste 1S
Owings Mills MD, 21117