
























Skip To Content

1420 Bollinger Road

WESTMINSTER, MD 21157
  • $899,900
  • STATUS: Active
  • ON SITE: 126 Days
  • ID#: MDCR2035554
$899,900
  • 4
    BEDS
  • 1.04
    ACRES
  • 3
    BATHS
  • 1
    1/2 BATHS
  • 4,497
    SQFT
  • $200
    $/SQFT
Neighborhood:
Type:
Single-Family Home
Built:
2013
County:

School Ratings & Info

Description

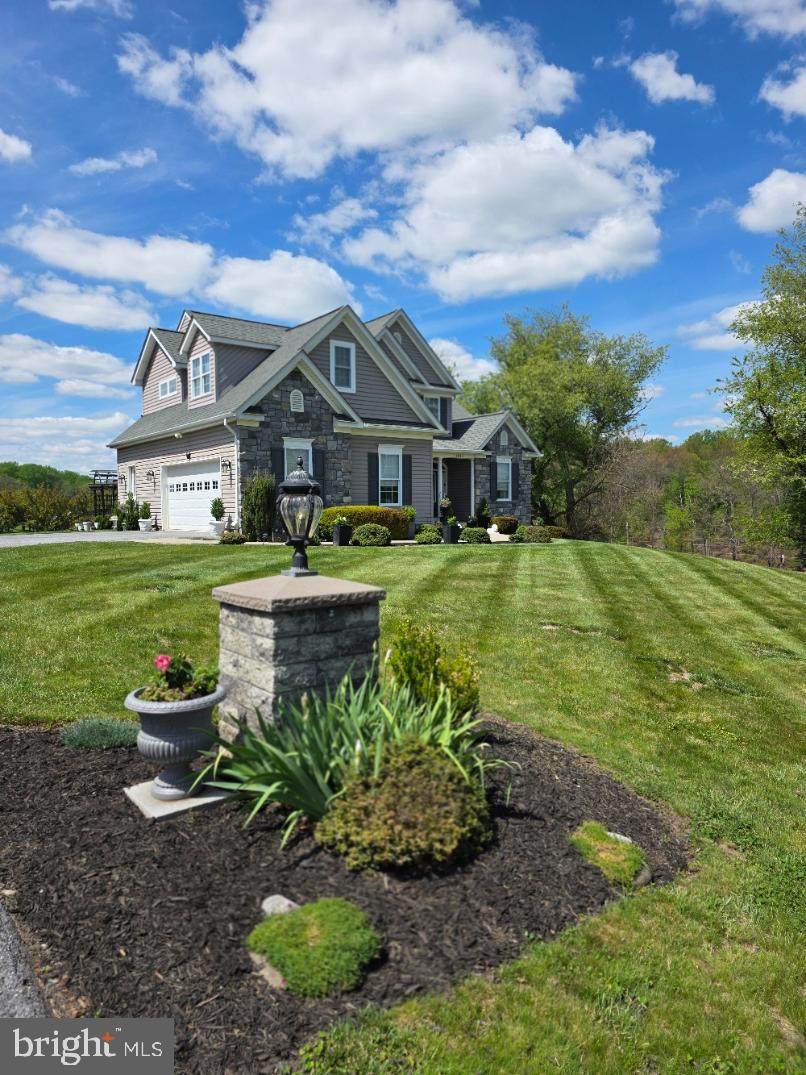
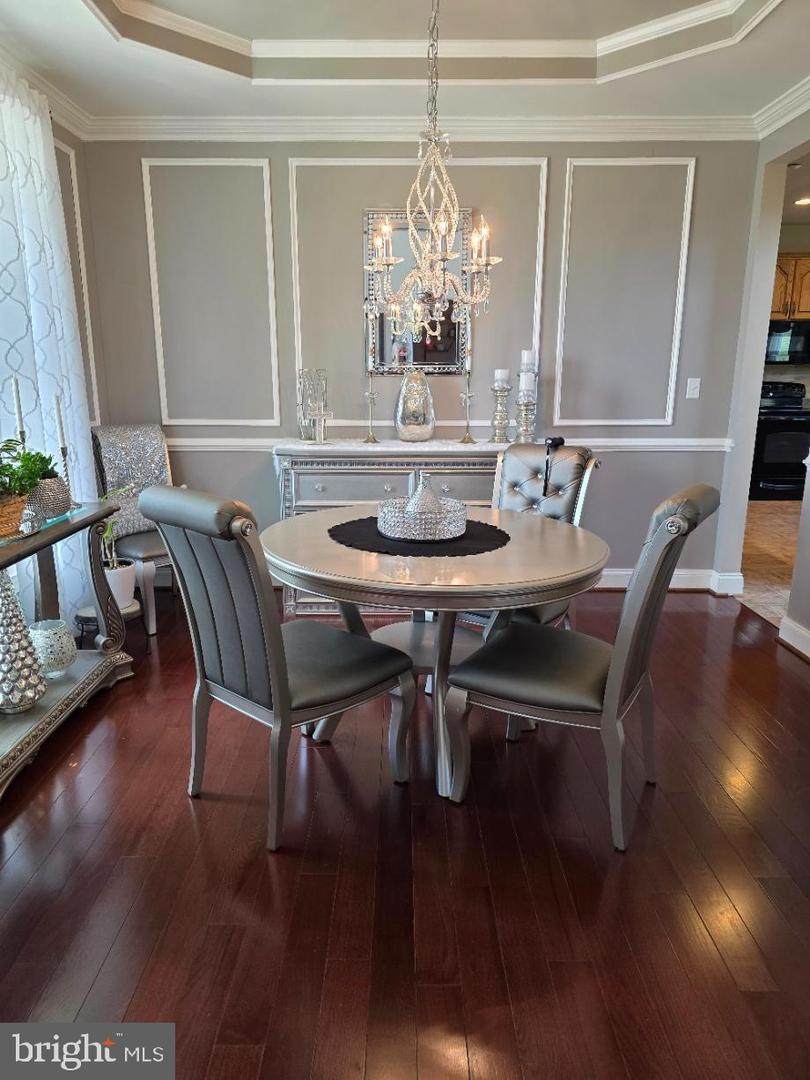
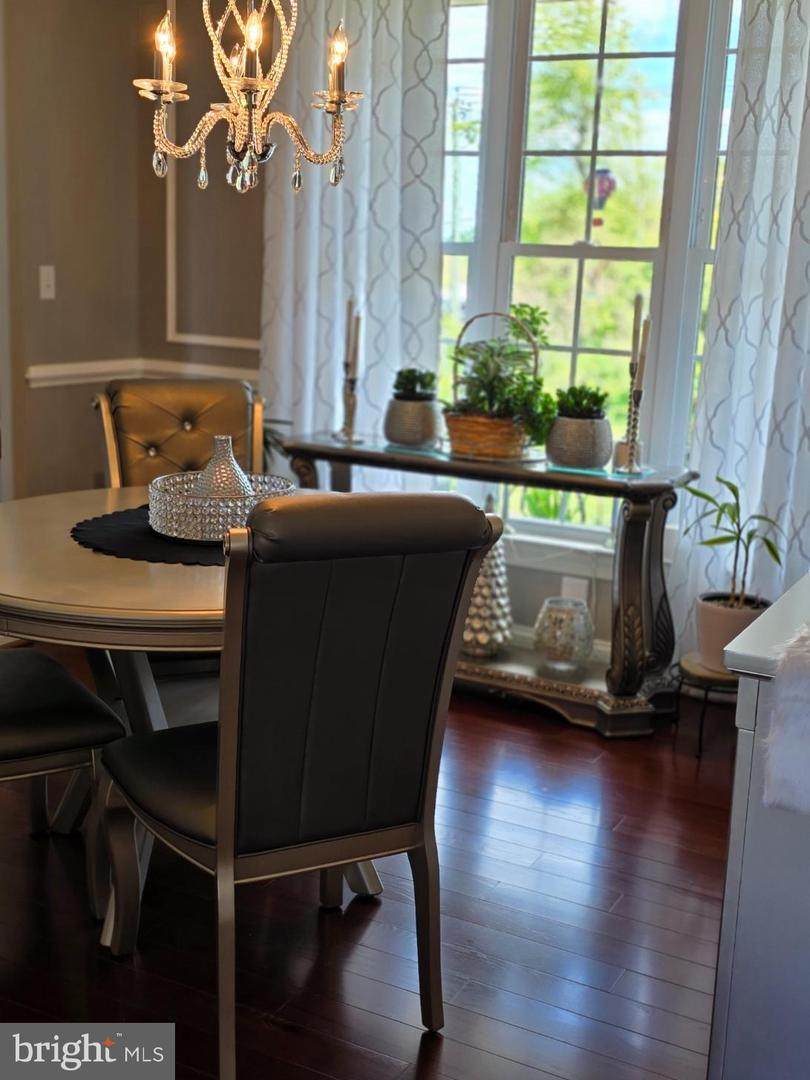
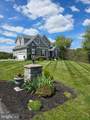
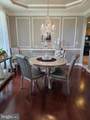
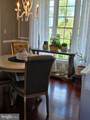
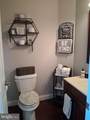
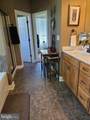
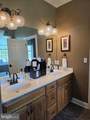
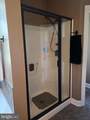
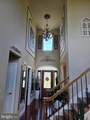
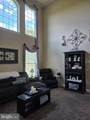
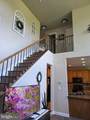
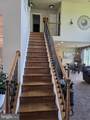
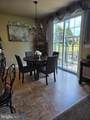
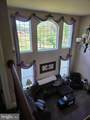
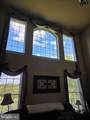
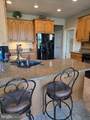
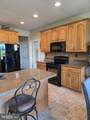
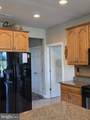
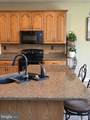
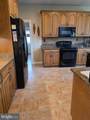
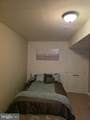
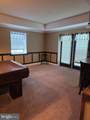
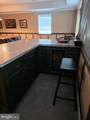
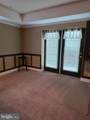
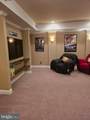
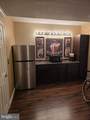
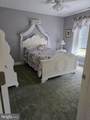
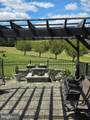
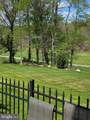
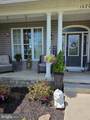
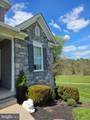
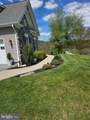
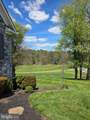
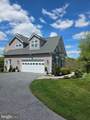
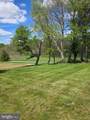
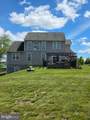
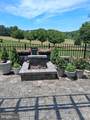
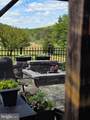
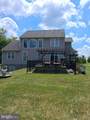
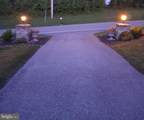
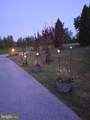
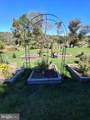
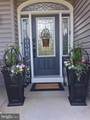
Welcome Home to this BEAUTIFULLY maintained home! Home has stunning views and meticulously groomed flower beds and lawn. Large Bedrooms and closets. Upper Level has a walk in storage room and a media room with plenty of room for storage and office furniture. Main level is just breath taking from the trim, to the layout. Custom window treatment adds to the beauty of this home. Water Heater has just been replaced May 2026. Pride of Ownership shows inside and out, nothing was overlooked. If entertaining is your thing, this is a must see! Plenty of parking, plenty of space. Dont miss this one, it has tons of bells and whistles.

Monthly Payment Calculator


©2026 Bright MLS, All Rights Reserved. IDX information is provided exclusively for consumers' personal, non-commercial use and may not be used for any purpose other than to identify prospective properties consumers may be interested in purchasing. Some properties which appear for sale may no longer be available because they are for instance, under contract, sold, or are no longer being offered for sale. Information is deemed reliable but is not guaranteed accurate by the MLS or The Schiff Home Team | eXp Realty LLC. Some real estate firms do not participate in IDX and their listings do not appear on this website. Some properties listed with participating firms do not appear on this website at the request of the seller. Data last updated: 2026-10-10T23:52:46.493.
www.baltimorehousehunters.com/homes/177388863
Print Image

1420 Bollinger Road WESTMINSTER, MD 21157

  • Price: $899,900
  • Status: Active
  • On Site: 126 Days
  • ID#: MDCR2035554
4
Beds
3
Baths
1
½ Baths
1.04
Acres
4,497
SQFT
$200
$/SQFT
2013
Built
Neighborhood:
Chenopodium Acres
County:
Carroll
School District:
Carroll County Public Schools
Property Description
Welcome Home to this BEAUTIFULLY maintained home! Home has stunning views and meticulously groomed flower beds and lawn. Large Bedrooms and closets. Upper Level has a walk in storage room and a media room with plenty of room for storage and office furniture. Main level is just breath taking from the trim, to the layout. Custom window treatment adds to the beauty of this home. Water Heater has just been replaced May 2026. Pride of Ownership shows inside and out, nothing was overlooked. If entertaining is your thing, this is a must see! Plenty of parking, plenty of space. Dont miss this one, it has tons of bells and whistles.
Exterior Features

Architectural Style Traditional Construction Materials Vinyl SidingStone Garage Spaces 2.00 Garage Type Garage - Side EntryGarage Door OpenerInside AccessOversized Garage YN Yes Other Equipment Negotiable Parking Features Asphalt Driveway Parking Types Attached GarageOff Street Patio And Porch Features Porch(es)Patio(s) Pool No Pool Property Condition Excellent Road Responsibility City/County Road Surface Type Black Top Roof Architectural Shingle Water Access YN No Water View YN No Waterfront YN No

Interior Features

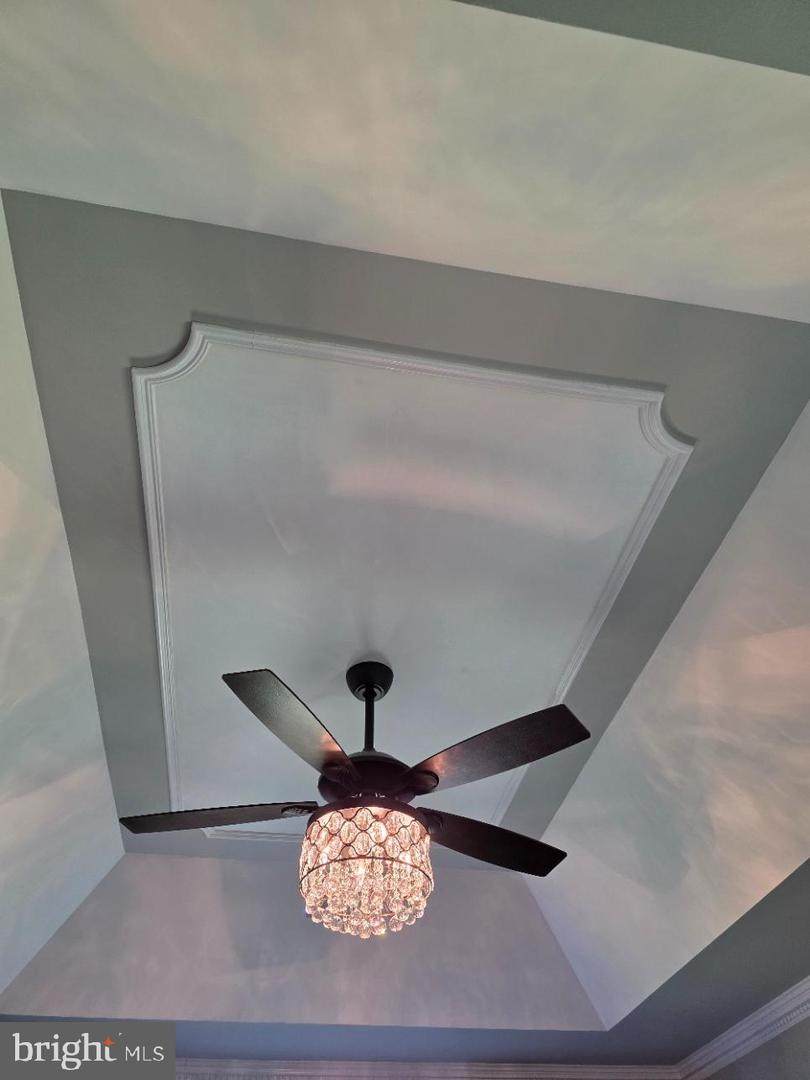
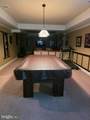
Above Grade Fin SQFT 2896 Appliances DishwasherDryer - ElectricExhaust FanExtra Refrigerator/FreezerMicrowaveRefrigeratorStoveDryer - Front LoadingWasher - Front LoadingWater Heater Basement Fully Finished Basement YN Yes Below Grade Finished Area 1601 Cooling Ceiling Fan(s)Central A/C Fireplace YN No Flooring CarpetHardwood Heating Other Heating YN Yes Inclusions Pool Table Interior Features BarCarpetCeiling Fan(s)Dining AreaEntry Level BedroomFormal/Separate Dining RoomKitchen - GourmetKitchenetteWood FloorsPantryOtherWalk-in Closet(s) Laundry Type Main Floor Levels 3 Main Level Bedrooms 1 Room List OtherMedia RoomBonus Room Spa YN No Upper Level1 Bedrooms 2 Walls Ceilings 2 Story CeilingsDry WallHighTray Ceilings

Property Features

Acceptable Financing CashConventionalFHAVA Accessibility Features None Association YN No Central Air YN Yes Condo YN No Cooling Fuel Electric Federal Flood Zone YN No Foundation Details Other Heating Fuel Propane - Metered Historic YN No Hot Water Propane Lease Considered YN No Navigable Water YN N New Construction YN No Original MLSNumber 805015959260 Ownership Interest Fee Simple Sale Type Standard Senior Community YN No Sewer Private Septic Tank Structure Design Type Detached Tax Annual Amount 7455.00 Tax Lot 13 Utilities Electric AvailablePhone AvailablePropane Vacation Rental YN No Water Source Well Zoning AGRIC

Listing courtesy of Douglas Realty LLC: .


©2026 Bright MLS, All Rights Reserved. IDX information is provided exclusively for consumers' personal, non-commercial use and may not be used for any purpose other than to identify prospective properties consumers may be interested in purchasing. Some properties which appear for sale may no longer be available because they are for instance, under contract, sold, or are no longer being offered for sale. Information is deemed reliable but is not guaranteed accurate by the MLS or The Schiff Home Team | eXp Realty LLC. Some real estate firms do not participate in IDX and their listings do not appear on this website. Some properties listed with participating firms do not appear on this website at the request of the seller. Data last updated: 2026-10-10T23:52:46.493.
 
https://bt-photos.global.ssl.fastly.net/brightmls/orig_boomver_1_805015959260-2.jpg https://bt-photos.global.ssl.fastly.net/brightmls/orig_boomver_1_805015959260-2.jpg https://bt-photos.global.ssl.fastly.net/brightmls/orig_boomver_1_805015959260-2.jpg
Logo
The Schiff Home Team | eXp Realty LLC
9505 Reisterstown Rd Ste 1S
Owings Mills MD, 21117