





Description
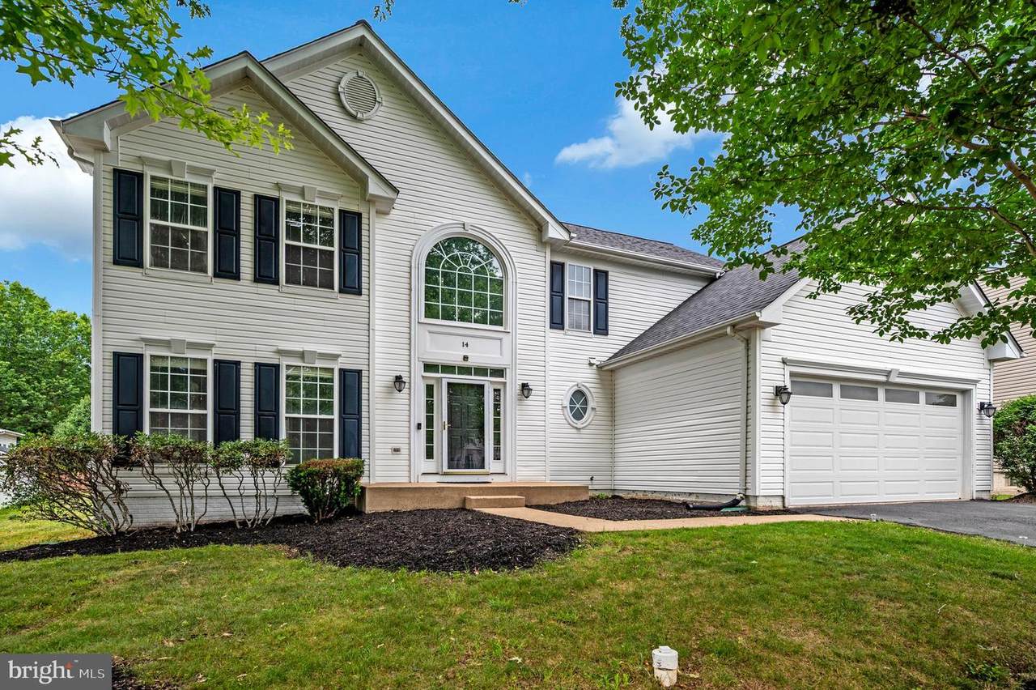
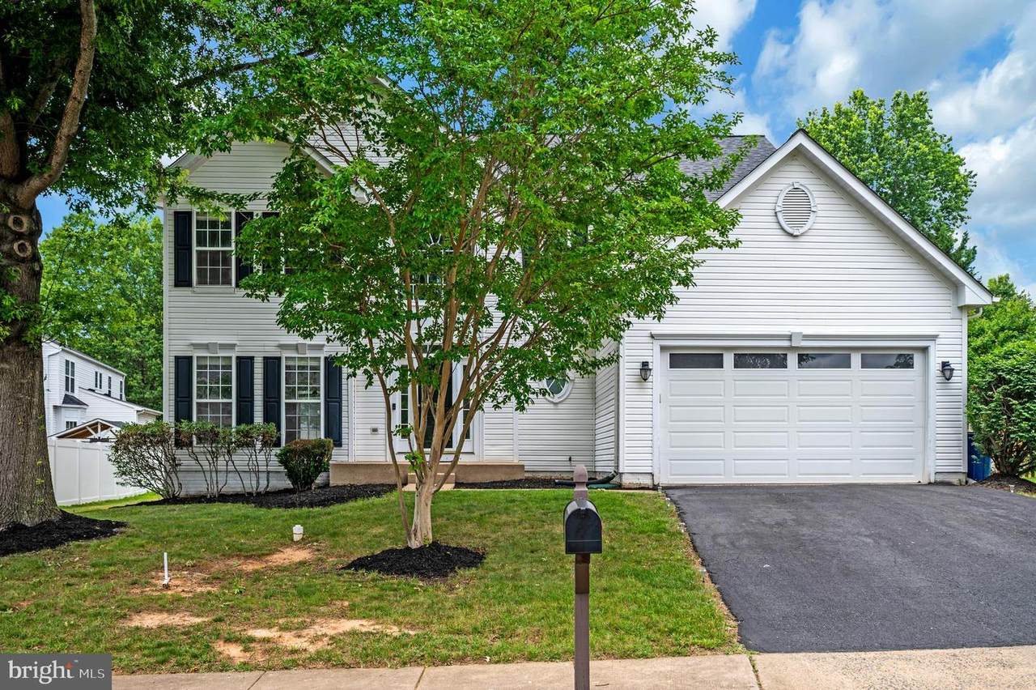
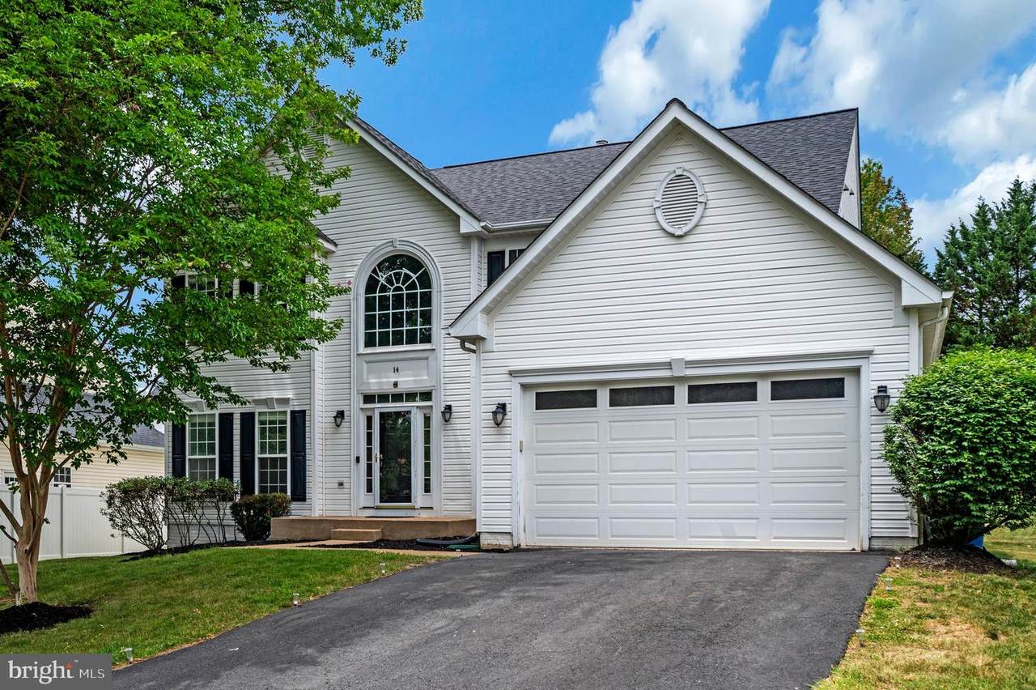
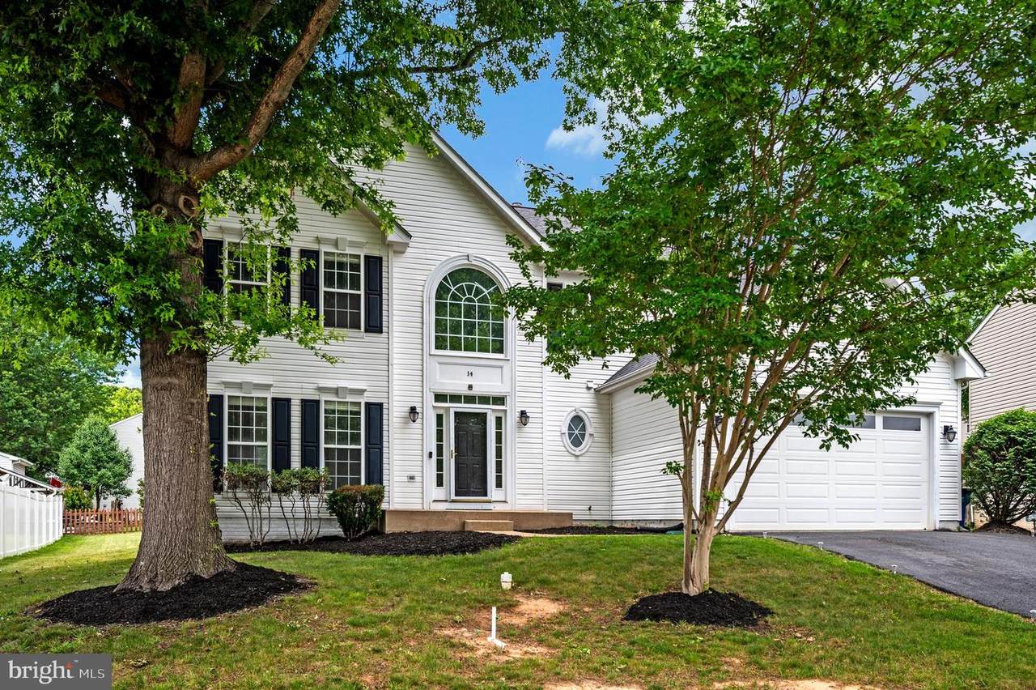
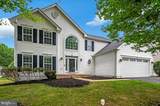
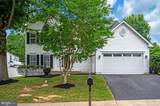
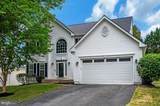
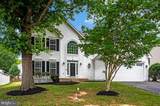
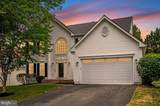
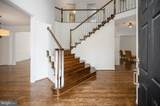
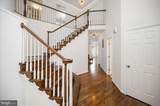
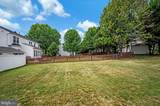
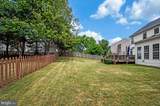
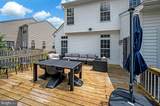
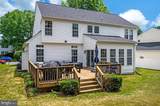
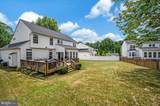
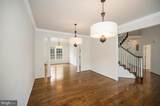
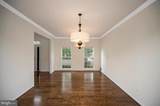
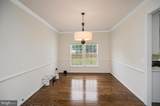
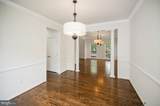
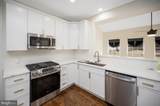
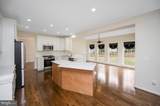
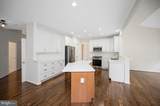
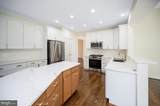
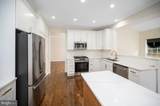
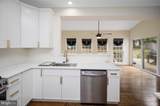
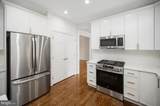
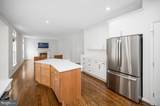
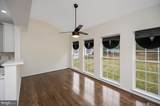
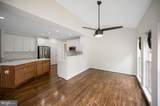
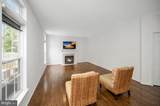
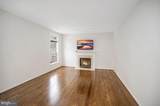
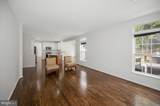
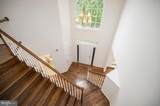
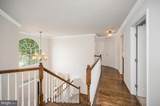
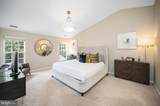
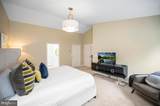
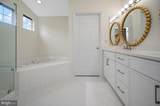
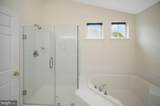
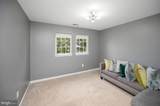
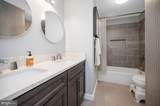
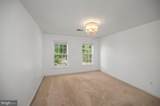
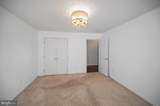
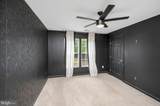
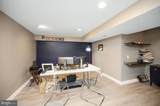
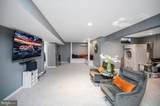
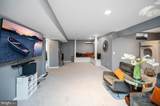
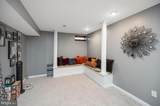
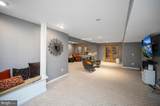
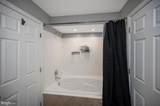
JUST REDUCED $20k. Nestled in the charming Autumn Ridge subdivision is this stunning Colonial-style home Built in 2000, this well-maintained residence boasts a generous 4332 square feet of finished living space, providing ample room for relaxation and entertainment. As you approach the property, you'll appreciate the inviting curb appeal. Step inside to discover an open foyer, a thoughtfully designed layout that includes hardwood floors, five bedrooms and three and a half bathrooms, formal dining room, large kitchen with quartz counter tops, large island, plenty of cabinet space, stainless steel appliances, family room off kitchen, sunroom off kitchen leads to a fenced yard with a large deck to relax on, there is plenty of space for everyone. The The fully finished basement offers additional living space, perfect for a home theater, playroom, gym, or office, catering to your lifestyle needs. Parking is a breeze with an attached 2 garage accommodating two vehicles, plus additional driveway space for four more. The home's location is ideal for commuters, with commuter lots and rail stations just a short drive away, making daily travel effortless. This property is not just a house; it's a place to create lasting memories. Experience the warmth and comfort of a home that truly meets your needs. Don't miss the opportunity to make this inviting residence your own!
-
5BEDS
-
0.23ACRES
-
3BATHS
-
11/2 BATHS
-
4,332SQFT
-
$151$/SQFT
School Information
Description
JUST REDUCED $20k. Nestled in the charming Autumn Ridge subdivision is this stunning Colonial-style home Built in 2000, this well-maintained residence boasts a generous 4332 square feet of finished living space, providing ample room for relaxation and entertainment. As you approach the property, you'll appreciate the inviting curb appeal. Step inside to discover an open foyer, a thoughtfully designed layout that includes hardwood floors, five bedrooms and three and a half bathrooms, formal dining room, large kitchen with quartz counter tops, large island, plenty of cabinet space, stainless steel appliances, family room off kitchen, sunroom off kitchen leads to a fenced yard with a large deck to relax on, there is plenty of space for everyone. The The fully finished basement offers additional living space, perfect for a home theater, playroom, gym, or office, catering to your lifestyle needs. Parking is a breeze with an attached 2 garage accommodating two vehicles, plus additional driveway space for four more. The home's location is ideal for commuters, with commuter lots and rail stations just a short drive away, making daily travel effortless. This property is not just a house; it's a place to create lasting memories. Experience the warmth and comfort of a home that truly meets your needs. Don't miss the opportunity to make this inviting residence your own!
©2026 Bright MLS, All Rights Reserved. IDX information is provided exclusively for consumers' personal, non-commercial use and may not be used for any purpose other than to identify prospective properties consumers may be interested in purchasing. Some properties which appear for sale may no longer be available because they are for instance, under contract, sold, or are no longer being offered for sale. Information is deemed reliable but is not guaranteed accurate by the MLS or The Schiff Home Team | eXp Realty LLC. Some real estate firms do not participate in IDX and their listings do not appear on this website. Some properties listed with participating firms do not appear on this website at the request of the seller. Data last updated: 2026-10-14T14:58:27.28.