
Skip To Content

13805 W End Farm Road

UPPER MARLBORO, MD 20772
  • $699,900
  • STATUS: Active
  • ON SITE: 116 Days
  • ID#: MDPG2207248
Price Reduced
$699,900
  • 4
    BEDS
  • 2.49
    ACRES
  • 3
    BATHS
  • 1
    1/2 BATHS
  • 4,174
    SQFT
  • $168
    $/SQFT
Neighborhood:
Type:
Single-Family Home
Built:
1990
County:

School Ratings & Info

Description

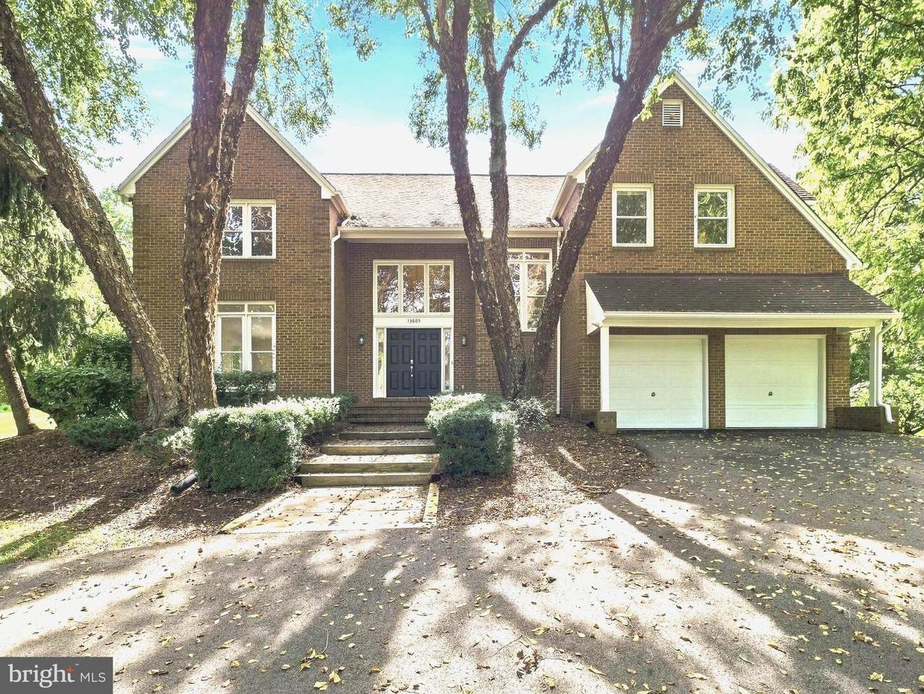
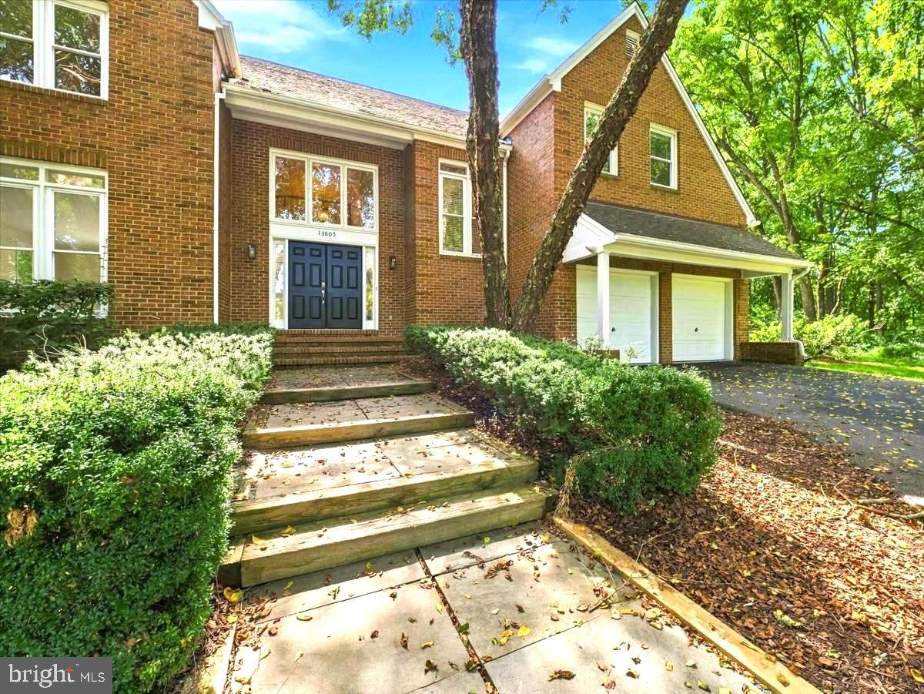
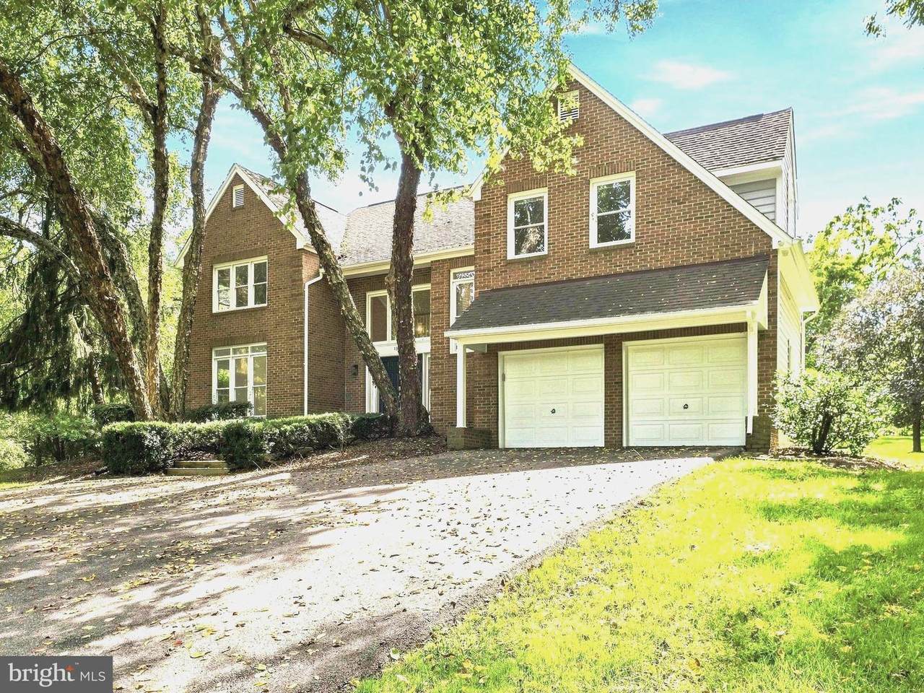
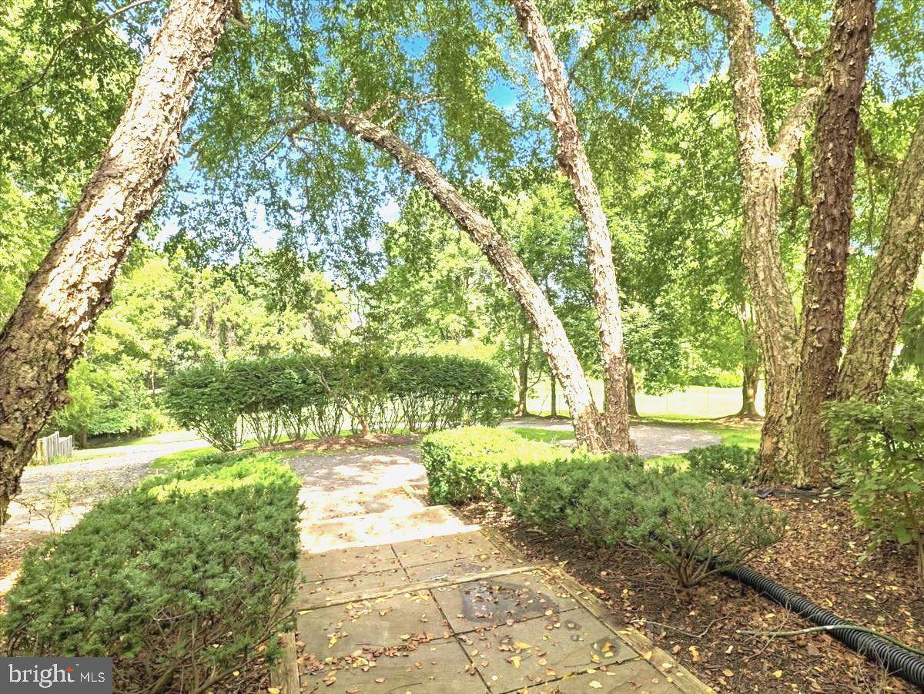
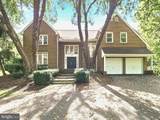
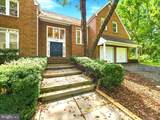
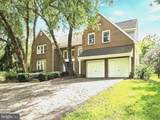
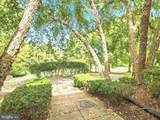
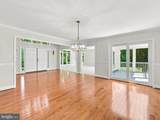
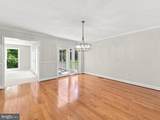
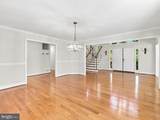
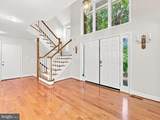
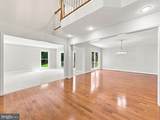
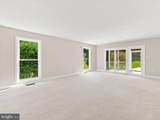
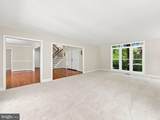
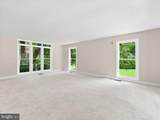
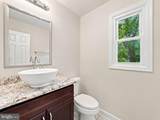
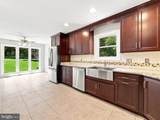
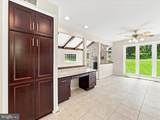
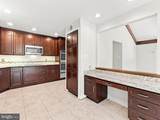
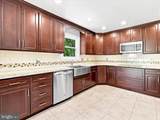
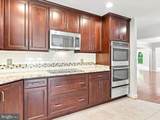
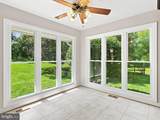
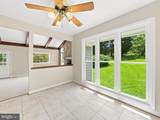
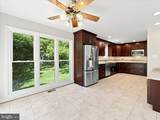
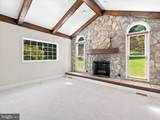
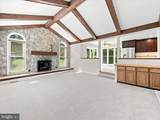
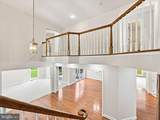
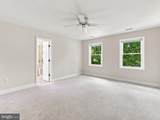
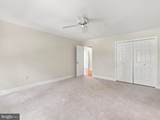
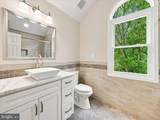
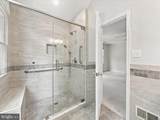
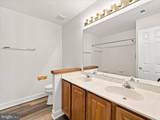
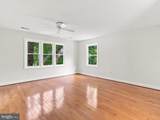
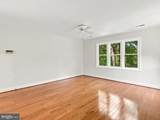
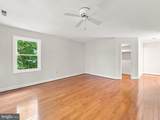
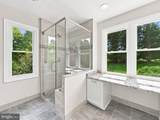
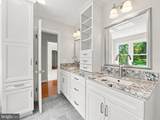
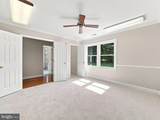
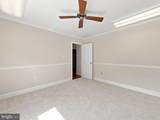
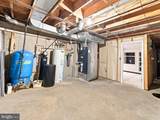
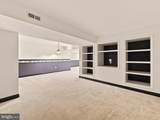
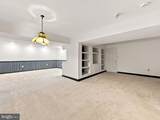
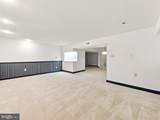
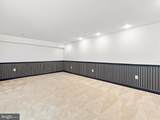
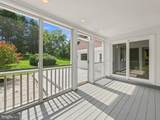
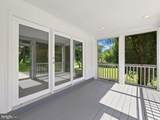
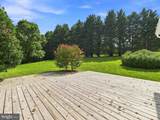
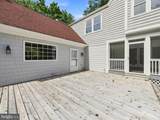
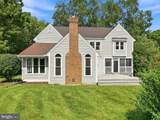
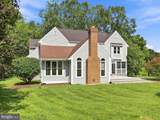
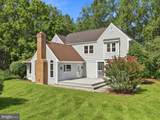
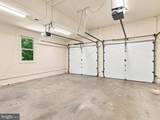
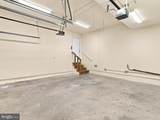
SIGNIFICANT PRICE IMPROVEMENT - NOW OFFERED AT $699,900!Space, privacy and over 4,000 square feet of finished living space on nearly 2.5 acres in West End Farms. This brick-front home features a circular driveway, mature trees, hardwood flooring, abundant natural light and a dramatic family room with exposed beams and a floor-to-ceiling stone fireplace.The updated kitchen offers custom cabinetry, granite countertops, stainless steel appliances and double wall ovens. The spacious primary suite features hardwood flooring and a beautifully renovated bath with dual vanities, custom cabinetry, makeup station and oversized walk-in shower. Additional baths have also been refreshed or renovated.Fresh interior paint, new carpeting, updated lighting, a recently paved driveway, serviced well and septic systems and numerous other improvements help make this home move-in ready. A recently installed propane-fed generator provides backup power to the main level, and the seller is providing a one-year Cinch Buyer Preferred Home Warranty.Enjoy the screened porch, spacious deck and private backyard surrounded by mature trees. The finished lower level provides additional living space plus storage, and the attached two-car garage adds everyday convenience.New price. Exceptional space, privacy and value. Come take another look at 13805 W End Farm Road.

Monthly Payment Calculator


©2026 Bright MLS, All Rights Reserved. IDX information is provided exclusively for consumers' personal, non-commercial use and may not be used for any purpose other than to identify prospective properties consumers may be interested in purchasing. Some properties which appear for sale may no longer be available because they are for instance, under contract, sold, or are no longer being offered for sale. Information is deemed reliable but is not guaranteed accurate by the MLS or The Schiff Home Team | eXp Realty LLC. Some real estate firms do not participate in IDX and their listings do not appear on this website. Some properties listed with participating firms do not appear on this website at the request of the seller. Data last updated: 2026-10-10T23:52:46.493.
www.baltimorehousehunters.com/homes/177757051
Print Image

13805 W End Farm Road UPPER MARLBORO, MD 20772

  • Price: $699,900
  • Status: Active
  • On Site: 116 Days
  • ID#: MDPG2207248
4
Beds
3
Baths
1
½ Baths
2.49
Acres
4,174
SQFT
$168
$/SQFT
1990
Built
Neighborhood:
West End Farms
County:
Prince Georges
School District:
Prince George's County Public Schools
Property Description
SIGNIFICANT PRICE IMPROVEMENT - NOW OFFERED AT $699,900!Space, privacy and over 4,000 square feet of finished living space on nearly 2.5 acres in West End Farms. This brick-front home features a circular driveway, mature trees, hardwood flooring, abundant natural light and a dramatic family room with exposed beams and a floor-to-ceiling stone fireplace.The updated kitchen offers custom cabinetry, granite countertops, stainless steel appliances and double wall ovens. The spacious primary suite features hardwood flooring and a beautifully renovated bath with dual vanities, custom cabinetry, makeup station and oversized walk-in shower. Additional baths have also been refreshed or renovated.Fresh interior paint, new carpeting, updated lighting, a recently paved driveway, serviced well and septic systems and numerous other improvements help make this home move-in ready. A recently installed propane-fed generator provides backup power to the main level, and the seller is providing a one-year Cinch Buyer Preferred Home Warranty.Enjoy the screened porch, spacious deck and private backyard surrounded by mature trees. The finished lower level provides additional living space plus storage, and the attached two-car garage adds everyday convenience.New price. Exceptional space, privacy and value. Come take another look at 13805 W End Farm Road.
Exterior Features

Architectural Style Colonial Construction Materials Brick Front Door Features Double EntrySliding Glass Exterior Features Exterior LightingGutter System Garage Spaces 2.00 Garage Type Garage - Front Entry Garage YN Yes Location Type Suburban Lot Features Adjoins - Open SpaceBacks to TreesFront YardLandscapingPartly WoodedPrivateRear YardSideYard(s)Trees/Wooded Parking Features Paved DrivewayCircular Driveway Parking Types Attached GarageDriveway Patio And Porch Features Deck(s)EnclosedPatio(s)Screened Pool No Pool Property Condition Excellent Road Surface Type Paved Roof Shingle View Garden/LawnTrees/Woods Water Access YN No Water View YN No Waterfront YN No

Interior Features

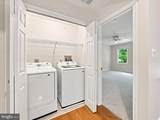
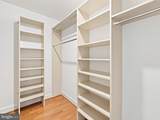
Above Grade Fin SQFT 3017 Appliances Built-In MicrowaveBuilt-In RangeCooktopDryerExhaust FanIcemakerOven - DoubleOven - WallOven/Range - ElectricRefrigeratorWasher Basement FullCombinationConnecting StairwayHeatedInterior AccessOutside EntranceSide EntranceSump Pump Basement YN Yes Below Grade Finished Area 1157 Cooling Central A/C Fireplace Features Stone Fireplace YN Yes Fireplaces Total 1 Flooring CarpetHardwood Furnished No Heating Central Heating YN Yes Interior Features Bathroom - Stall ShowerBathroom - Tub ShowerBathroom - Walk-In ShowerBreakfast AreaCarpetChair RailingsDining AreaExposed BeamsFamily Room Off KitchenFloor Plan - OpenFormal/Separate Dining RoomKitchen - Eat-InPantryPrimary Bath(s)Recessed LightingUpgraded CountertopsWalk-in Closet(s)Water Treat SystemWindow TreatmentsWood FloorsCeiling Fan(s) Laundry Type Main Floor Levels 3 Main Level Bedrooms 0 Pets Allowed Dogs OKCats OK Room List Living RoomDining RoomKitchenFamily RoomFoyerLaundry Security Features Carbon Monoxide Detector(s)Smoke Detector Spa YN No Upper Level1 Bedrooms 4 Walls Ceilings 2 Story Ceilings9'+ CeilingsBeamed CeilingsCathedral CeilingsHighVaulted Ceilings

Property Features

Acceptable Financing ContractCashConventionalFHAVA Accessibility Features Level Entry - Main Association Fee 880.00 Association Fee Frequency Annually Association Fee Includes Road MaintenanceSnow Removal Association Name WEST END FARMS HOA Association YN Yes Central Air YN Yes Condo YN No Cooling Fuel Electric Cross Street Croom Rd Federal Flood Zone YN No Foundation Details Concrete Perimeter Heating Fuel Electric Horse YN No Hot Water Electric Lease Considered YN No Municipality Croom Navigable Water YN N New Construction YN No Original MLSNumber 805049860162 Ownership Interest Fee Simple Pets Allowed YN Yes Sale Type Standard Senior Community YN No Sewer Private Septic TankSeptic Pump Structure Design Type Detached Tax Annual Amount 7899.00 Tax Lot 2 Utilities Electric AvailablePropaneSewer AvailableWater Available Vacation Rental YN No Water Source Well Year Built Effective 2016 Zoning AG

Listing courtesy of Burch Real Estate Group, LLC: .


©2026 Bright MLS, All Rights Reserved. IDX information is provided exclusively for consumers' personal, non-commercial use and may not be used for any purpose other than to identify prospective properties consumers may be interested in purchasing. Some properties which appear for sale may no longer be available because they are for instance, under contract, sold, or are no longer being offered for sale. Information is deemed reliable but is not guaranteed accurate by the MLS or The Schiff Home Team | eXp Realty LLC. Some real estate firms do not participate in IDX and their listings do not appear on this website. Some properties listed with participating firms do not appear on this website at the request of the seller. Data last updated: 2026-10-10T23:52:46.493.
 
https://bt-photos.global.ssl.fastly.net/brightmls/orig_boomver_4_805049860162-2.jpg https://bt-photos.global.ssl.fastly.net/brightmls/orig_boomver_4_805049860162-2.jpg https://bt-photos.global.ssl.fastly.net/brightmls/orig_boomver_4_805049860162-2.jpg
Logo
The Schiff Home Team | eXp Realty LLC
9505 Reisterstown Rd Ste 1S
Owings Mills MD, 21117