


Description
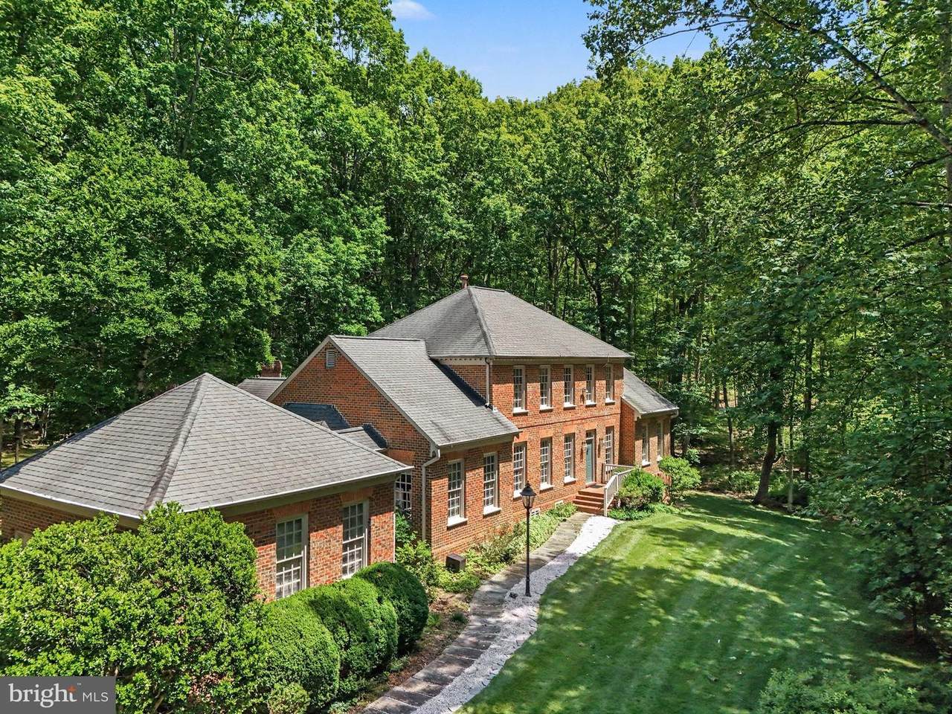
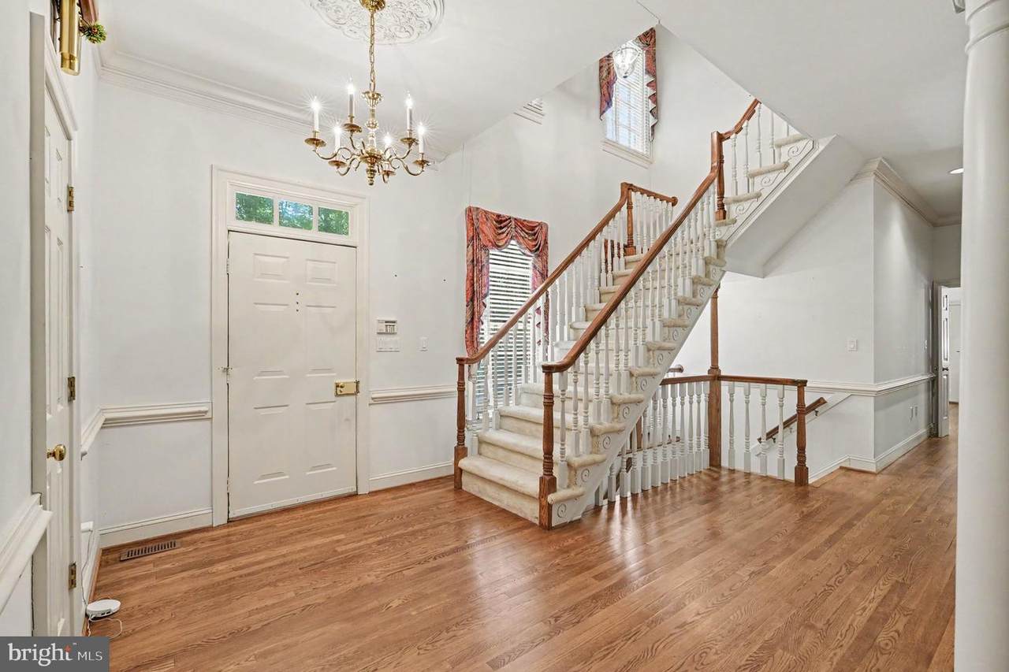
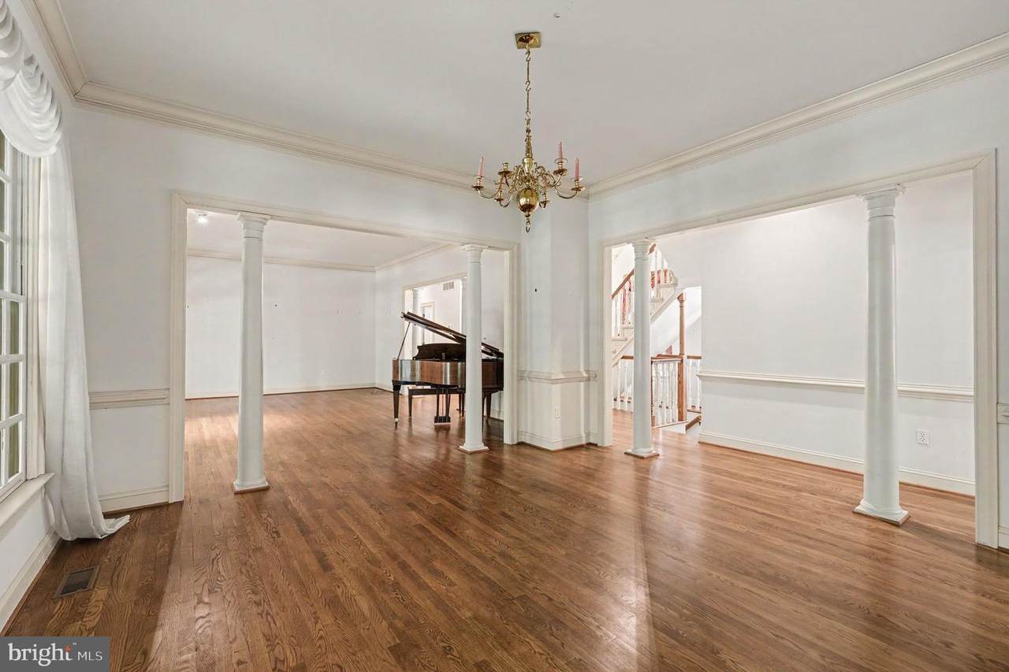
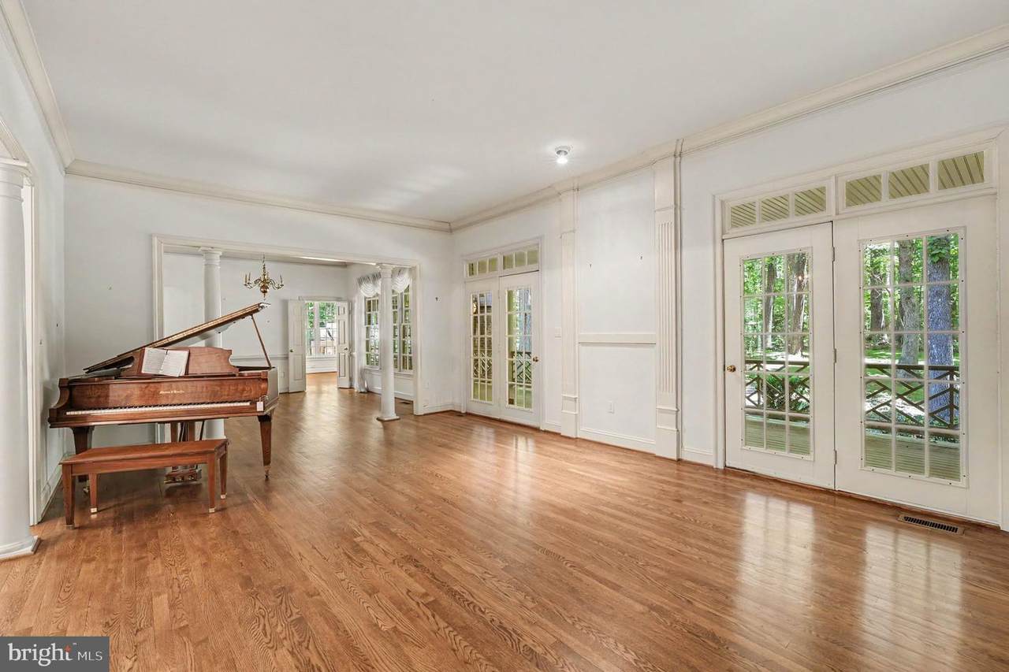
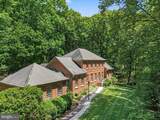
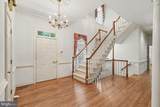
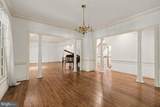
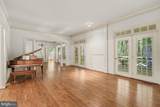
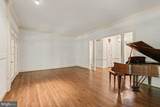
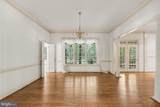
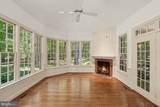
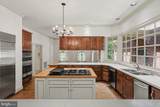
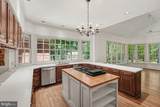
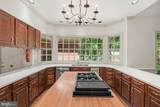
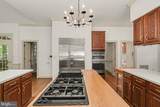
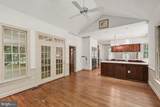
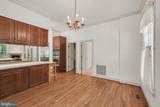
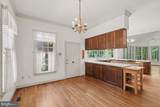
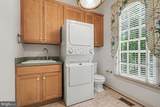
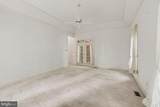
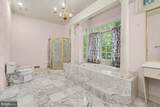
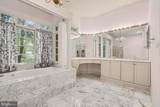
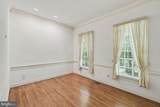
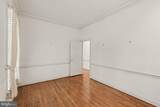
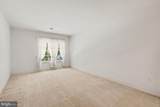
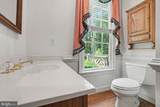
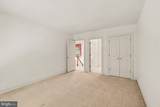
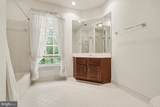
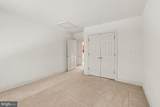
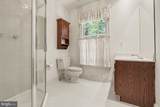
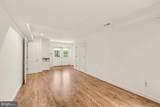
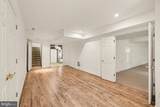
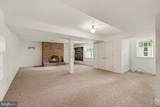
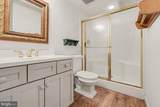
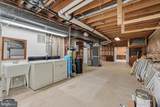
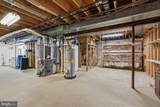
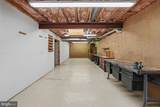
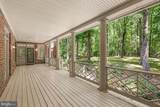
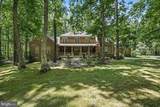
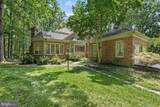
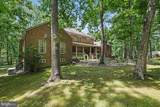
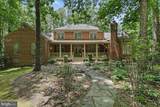
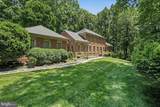
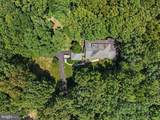
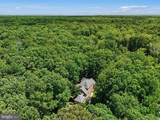
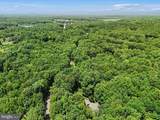
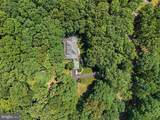
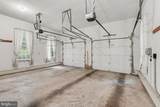
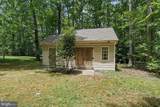
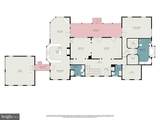
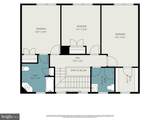
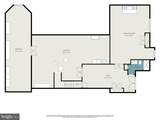
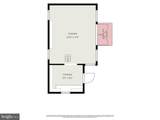
UNCOMPROMISING QUALITY can be found in this stately Federal-style estate nestled on over 5 private acres in the prestigious Mineral Spring Estates community, backing to the scenic Hunting Run Reservoir. Surrounded by mature woods and impeccably maintained grounds, this exceptional brick residence offers timeless elegance, privacy, and outstanding craftsmanship throughout.A grand entrance welcomes you into a thoughtfully designed floor plan featuring soaring 10-foot ceilings, elegant columns, rich architectural details, and abundant natural light. The luxurious main-level owner's suite provides the convenience of one-level living and serves as a private retreat with spacious accommodations and spa-like comfort.At the heart of the home is a fabulous gourmet kitchen designed for both everyday living and entertaining, flowing seamlessly into the living and dining spaces. Step outside to the impressive 37-foot covered veranda, the perfect place to enjoy peaceful mornings, outdoor dining, or relaxing views of the surrounding landscape.The expansive walk-out lower level offers exceptional flexibility with a partially finished basement, full bath, and direct outdoor access. A large unfinished storage area and dedicated workshop provide ample space for hobbies, projects, and organization. Dual laundry areas on both the main and lower levels add convenience and functionality.Additional highlights include a charming breezeway connecting the home to the oversized brick side-load garage, an oversized asphalt driveway with ample parking, and beautifully manicured grounds enhanced by a wooded setting that creates a true estate atmosphere.The lawn and landscaping have been meticulously maintained, with prepaid Virginia Green lawn treatments and irrigation service included through the end of 2026, offering peace of mind and continued curb appeal for the next owner.This remarkable property combines luxury, quality, privacy, and convenience in one of the area's most sought-after communities. A rare opportunity to own a distinguished estate where every detail has been thoughtfully cared for and beautifully maintained.
-
4BEDS
-
5.11ACRES
-
4BATHS
-
21/2 BATHS
-
5,193SQFT
-
$154$/SQFT
School Information
Description
UNCOMPROMISING QUALITY can be found in this stately Federal-style estate nestled on over 5 private acres in the prestigious Mineral Spring Estates community, backing to the scenic Hunting Run Reservoir. Surrounded by mature woods and impeccably maintained grounds, this exceptional brick residence offers timeless elegance, privacy, and outstanding craftsmanship throughout.A grand entrance welcomes you into a thoughtfully designed floor plan featuring soaring 10-foot ceilings, elegant columns, rich architectural details, and abundant natural light. The luxurious main-level owner's suite provides the convenience of one-level living and serves as a private retreat with spacious accommodations and spa-like comfort.At the heart of the home is a fabulous gourmet kitchen designed for both everyday living and entertaining, flowing seamlessly into the living and dining spaces. Step outside to the impressive 37-foot covered veranda, the perfect place to enjoy peaceful mornings, outdoor dining, or relaxing views of the surrounding landscape.The expansive walk-out lower level offers exceptional flexibility with a partially finished basement, full bath, and direct outdoor access. A large unfinished storage area and dedicated workshop provide ample space for hobbies, projects, and organization. Dual laundry areas on both the main and lower levels add convenience and functionality.Additional highlights include a charming breezeway connecting the home to the oversized brick side-load garage, an oversized asphalt driveway with ample parking, and beautifully manicured grounds enhanced by a wooded setting that creates a true estate atmosphere.The lawn and landscaping have been meticulously maintained, with prepaid Virginia Green lawn treatments and irrigation service included through the end of 2026, offering peace of mind and continued curb appeal for the next owner.This remarkable property combines luxury, quality, privacy, and convenience in one of the area's most sought-after communities. A rare opportunity to own a distinguished estate where every detail has been thoughtfully cared for and beautifully maintained.
©2026 Bright MLS, All Rights Reserved. IDX information is provided exclusively for consumers' personal, non-commercial use and may not be used for any purpose other than to identify prospective properties consumers may be interested in purchasing. Some properties which appear for sale may no longer be available because they are for instance, under contract, sold, or are no longer being offered for sale. Information is deemed reliable but is not guaranteed accurate by the MLS or The Schiff Home Team | eXp Realty LLC. Some real estate firms do not participate in IDX and their listings do not appear on this website. Some properties listed with participating firms do not appear on this website at the request of the seller. Data last updated: 2026-10-12T07:52:30.29.