

















Skip To Content

13484 Fieldstone Way

GAINESVILLE, VA 20155
  • $644,990
  • STATUS: Active
  • ON SITE: 129 Days
  • ID#: VAPW2118730
UPDATED: 26 min ago
$644,990
  • 2
    BEDS
  • 0.14
    ACRES
  • 2
    BATHS
  • 0
    1/2 BATHS
  • 2,128
    SQFT
  • $303
    $/SQFT
Neighborhood:
Type:
Single-Family Home
Built:
2004
County:

School Information

Elementary School:
Middle School:
High School:

Description

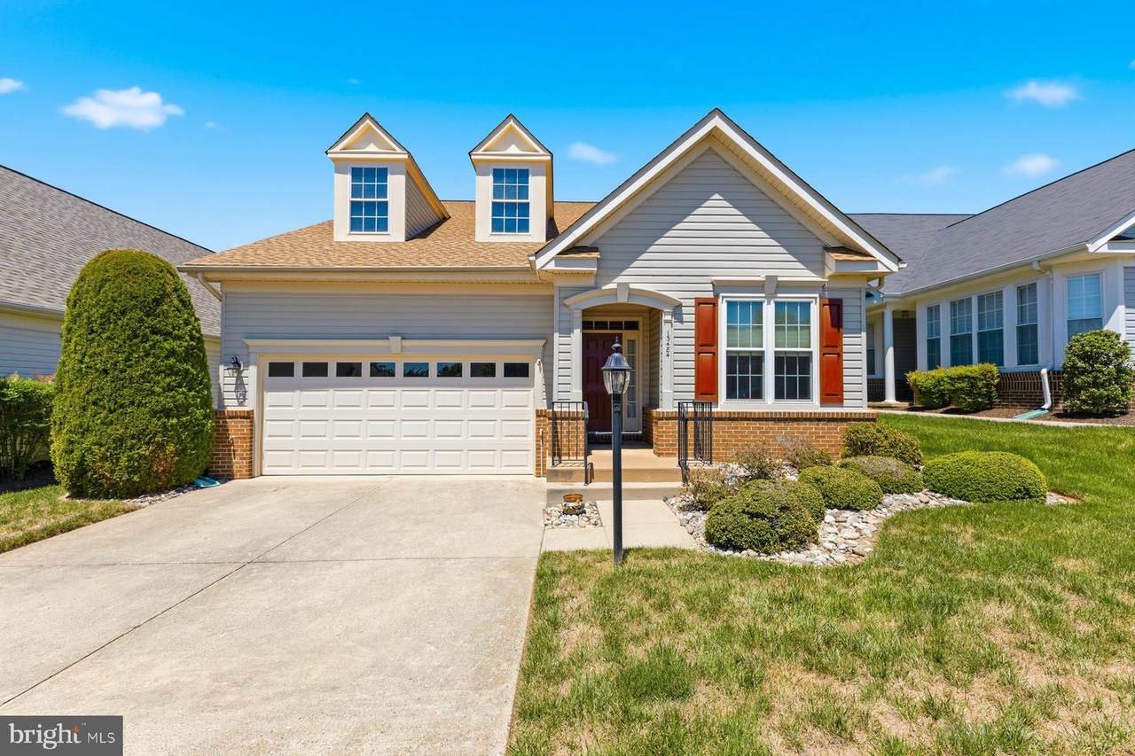
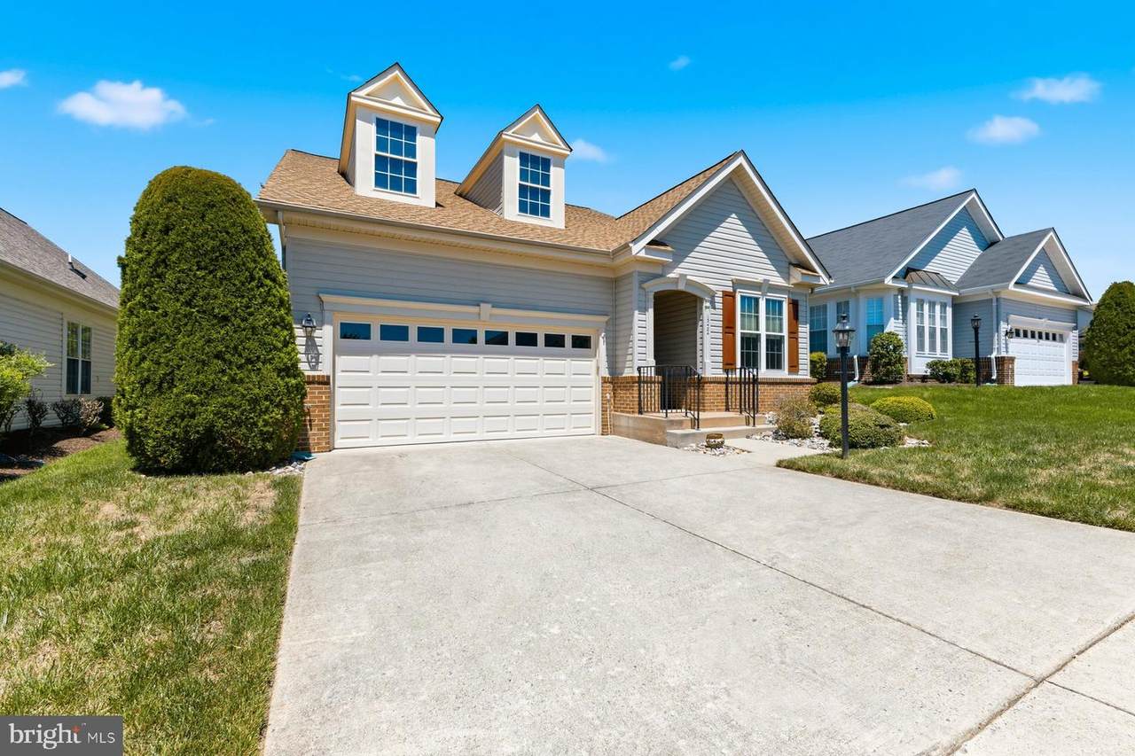
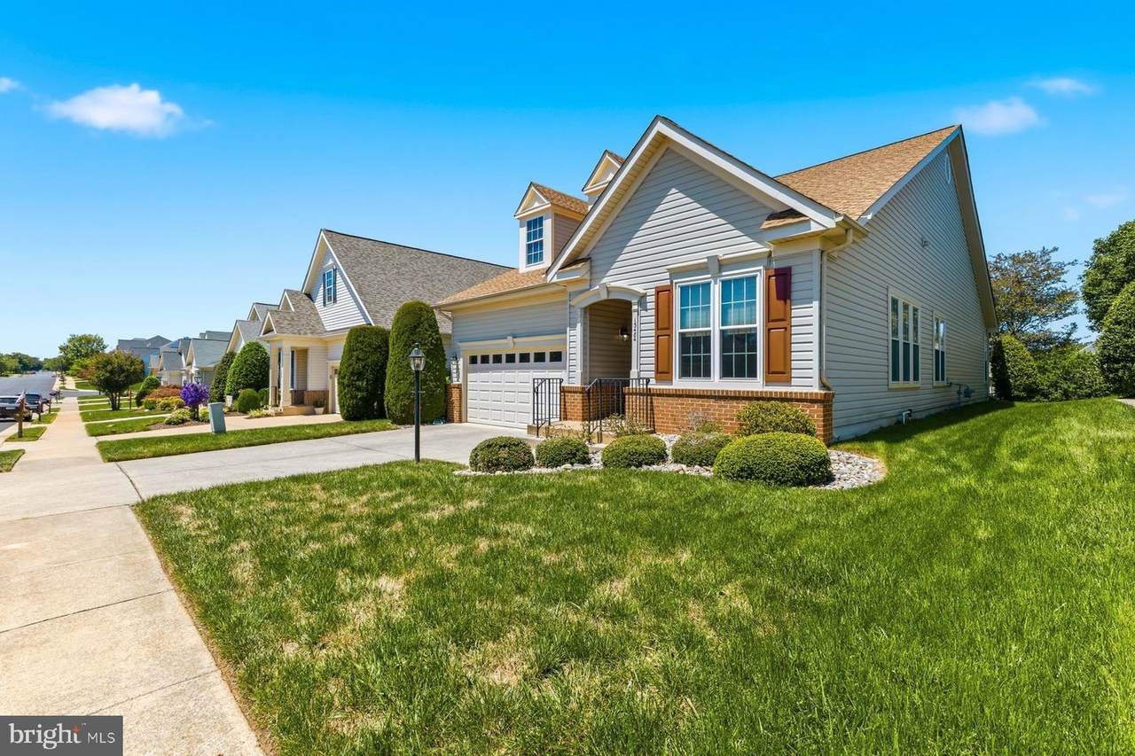
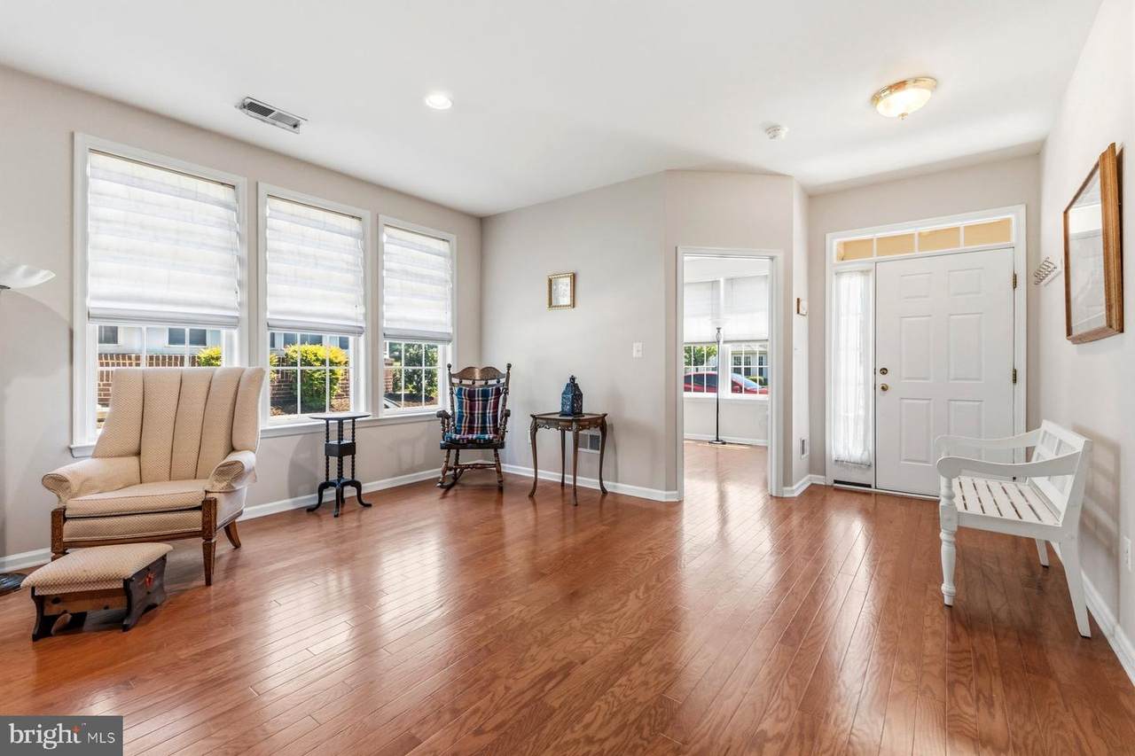
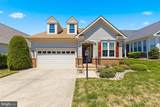
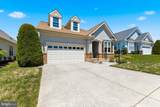
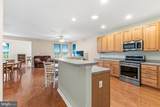
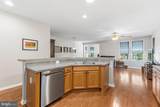
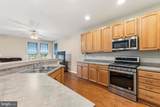
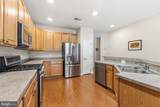
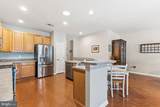
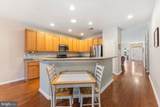
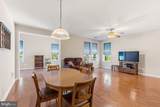
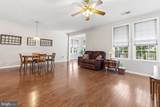
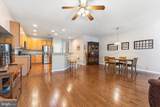
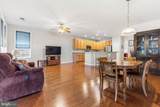
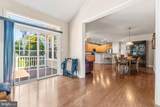
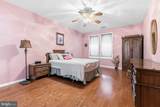
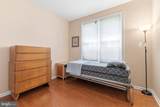
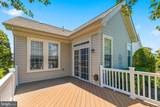
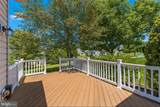
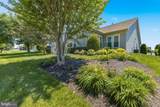
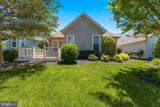
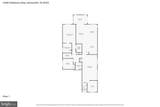
Impeccable 2BR/2BA single family home in Sought-After 55+ Heritage Hunt! Gleaming hardwood floors greet you as you enter the inviting foyer of this meticulously maintained home built. A private library/study and formal dining room offer versatile living spaces, while the expansive family room with abundant natural light is perfect for relaxing or entertaining. The bright kitchen features new appliances, tons of cabinets and a spacious breakfast area that opens to a stunning morning room with cathedral ceilings. The spacious primary suite boasts a luxurious bath with garden tub and separate shower. Second bedroom is ideal for guests. Step outside to a gorgeous deck — perfect for relaxing or entertaining. Bonus features include a Honeywell air filtration system and irrigation/lawn sprinkler system. HOA covers access to Heritage Hunt's resort-style amenities — golf, indoor/outdoor pools, fitness center, tennis, and more. Turnkey and move-in ready — this one won't last! Seeing is believing!

Monthly Payment Calculator


©2026 Bright MLS, All Rights Reserved. IDX information is provided exclusively for consumers' personal, non-commercial use and may not be used for any purpose other than to identify prospective properties consumers may be interested in purchasing. Some properties which appear for sale may no longer be available because they are for instance, under contract, sold, or are no longer being offered for sale. Information is deemed reliable but is not guaranteed accurate by the MLS or The Schiff Home Team | eXp Realty LLC. Some real estate firms do not participate in IDX and their listings do not appear on this website. Some properties listed with participating firms do not appear on this website at the request of the seller. Data last updated: 2026-10-12T10:55:10.353.
www.baltimorehousehunters.com/homes/177270182
Print Image

13484 Fieldstone Way GAINESVILLE, VA 20155

  • Price: $644,990
  • Status: Active
  • On Site: 129 Days
  • Updated: 26 min ago
  • ID#: VAPW2118730
2
Beds
2
Baths
0
½ Baths
0.14
Acres
2,128
SQFT
$303
$/SQFT
2004
Built
Neighborhood:
Heritage Hunt
County:
Prince William
Elementary School:
Tyler
Middle School:
Bull Run
High School:
Gainesville
School District:
Prince William County Public Schools
Property Description
Impeccable 2BR/2BA single family home in Sought-After 55+ Heritage Hunt! Gleaming hardwood floors greet you as you enter the inviting foyer of this meticulously maintained home built. A private library/study and formal dining room offer versatile living spaces, while the expansive family room with abundant natural light is perfect for relaxing or entertaining. The bright kitchen features new appliances, tons of cabinets and a spacious breakfast area that opens to a stunning morning room with cathedral ceilings. The spacious primary suite boasts a luxurious bath with garden tub and separate shower. Second bedroom is ideal for guests. Step outside to a gorgeous deck — perfect for relaxing or entertaining. Bonus features include a Honeywell air filtration system and irrigation/lawn sprinkler system. HOA covers access to Heritage Hunt's resort-style amenities — golf, indoor/outdoor pools, fitness center, tennis, and more. Turnkey and move-in ready — this one won't last! Seeing is believing!
Exterior Features

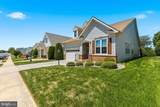
Architectural Style Colonial Construction Materials CombinationBrick Door Features InsulatedSix PanelSliding Glass Exterior Features Underground Lawn Sprinkler Garage Spaces 2.00 Garage Type Garage Door Opener Garage YN Yes Lot Features Landscaping Parking Types Off StreetAttached Garage Patio And Porch Features Patio(s) Pool Yes - Community View Garden/LawnScenic Vista Water Access YN No Water View YN No Waterfront YN No

Interior Features

Above Grade Fin SQFT 2128 Appliances DishwasherDisposalDryerExhaust FanIcemakerMicrowaveRefrigeratorStoveWasherWater Heater Basement YN No Below Grade Finished Area 0 Below Grade Unfinished Area 0 Cooling Ceiling Fan(s)Central A/C Fireplace YN No Heating Forced Air Heating YN Yes Interior Features Family Room Off KitchenCombination Dining/LivingBreakfast AreaCrown MoldingsPrimary Bath(s)Window TreatmentsWood FloorsRecessed LightingFloor Plan - OpenFloor Plan - Traditional Levels 1 Main Level Bedrooms 2 Room List Living RoomDining RoomPrimary BedroomBedroom 2KitchenFamily RoomLibraryFoyerBreakfast RoomStudySun/Florida RoomLaundryMud RoomOther Walls Ceilings 9'+ CeilingsCathedral Ceilings

Property Features

Accessibility Features None Association Amenities Club HouseCommon GroundsCommunity CenterGated CommunityGolf ClubGolf Course Membership AvailableJog/Walk PathParty RoomRetirement CommunityTennis CourtsSecurity Association Fee 477.00 Association Fee Frequency Monthly Association Fee Includes ManagementSnow RemovalTrashSecurity Gate Association Name HERITAGE HUNT HOA Association YN Yes Builder Model BEDINGTON Central Air YN Yes Condo YN No Cooling Fuel Electric Foundation Details Slab Heating Fuel Natural Gas Hot Water Natural Gas Navigable Water YN N New Construction YN No Original MLSNumber 804863093310 Ownership Interest Fee Simple Sale Type Standard Senior Community Age Requirement 55 Senior Community YN Yes Sewer Public Sewer Structure Design Type Detached Tax Annual Amount 5048.00 Tax Lot 31A Utilities Cable TV Available Vacation Rental YN No Water Source Public Window Features Double PaneInsulated Zoning PMR

Listing courtesy of RE/MAX Gateway, LLC: .


©2026 Bright MLS, All Rights Reserved. IDX information is provided exclusively for consumers' personal, non-commercial use and may not be used for any purpose other than to identify prospective properties consumers may be interested in purchasing. Some properties which appear for sale may no longer be available because they are for instance, under contract, sold, or are no longer being offered for sale. Information is deemed reliable but is not guaranteed accurate by the MLS or The Schiff Home Team | eXp Realty LLC. Some real estate firms do not participate in IDX and their listings do not appear on this website. Some properties listed with participating firms do not appear on this website at the request of the seller. Data last updated: 2026-10-12T10:55:10.353.
 
https://bt-photos.global.ssl.fastly.net/brightmls/1280_boomver_1_804863093310-2.jpg https://bt-photos.global.ssl.fastly.net/brightmls/1280_boomver_1_804863093310-2.jpg https://bt-photos.global.ssl.fastly.net/brightmls/1280_boomver_1_804863093310-2.jpg
Logo
The Schiff Home Team | eXp Realty LLC
9505 Reisterstown Rd Ste 1S
Owings Mills MD, 21117