





Skip To Content

134 Waterside Drive

BRIDGEVILLE, DE 19933
  • $300,000
  • STATUS: Active
  • ON SITE: 121 Days
  • ID#: DESU2113560
UPDATED: 19 min ago
$300,000
  • 2
    BEDS
  • 0.08
    ACRES
  • 2
    BATHS
  • 0
    1/2 BATHS
  • 1,320
    SQFT
  • $227
    $/SQFT
Neighborhood:
Type:
Single-Family Home
Built:
2017
County:

School Ratings & Info

School District:

Description

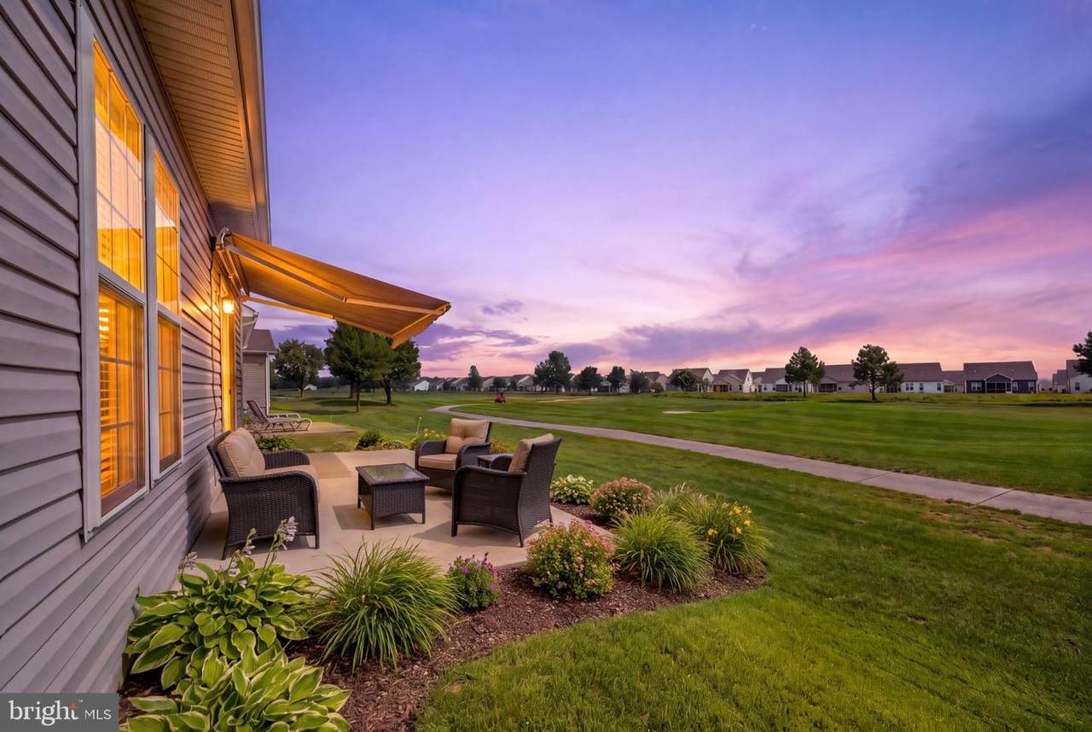
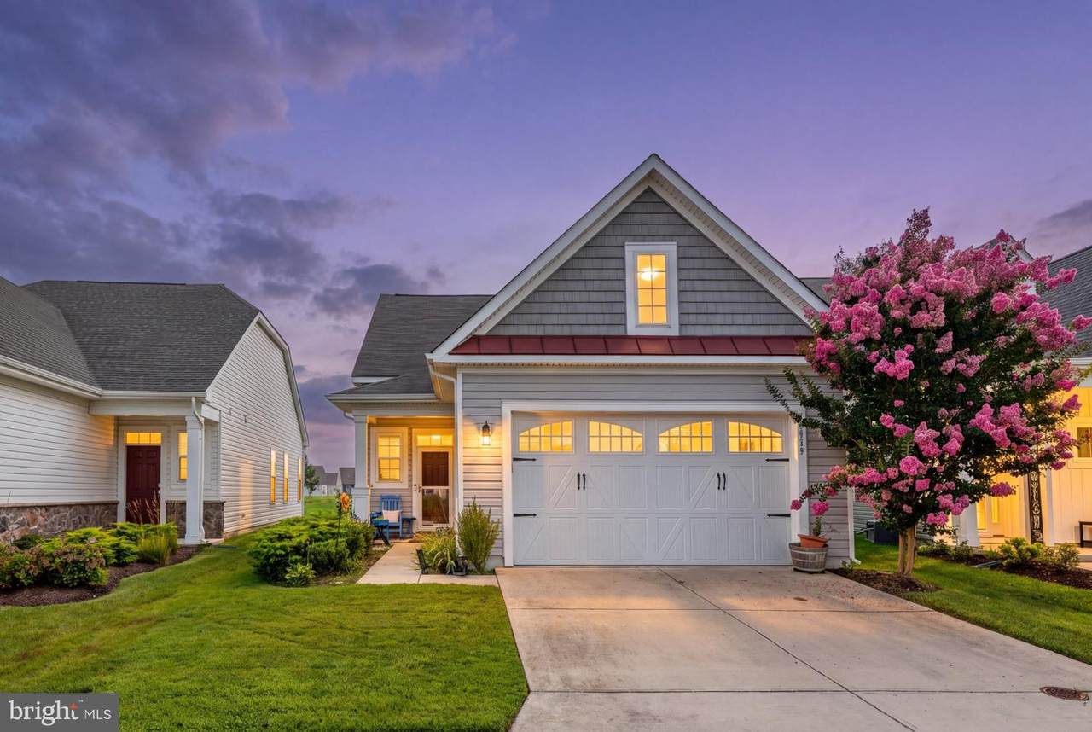
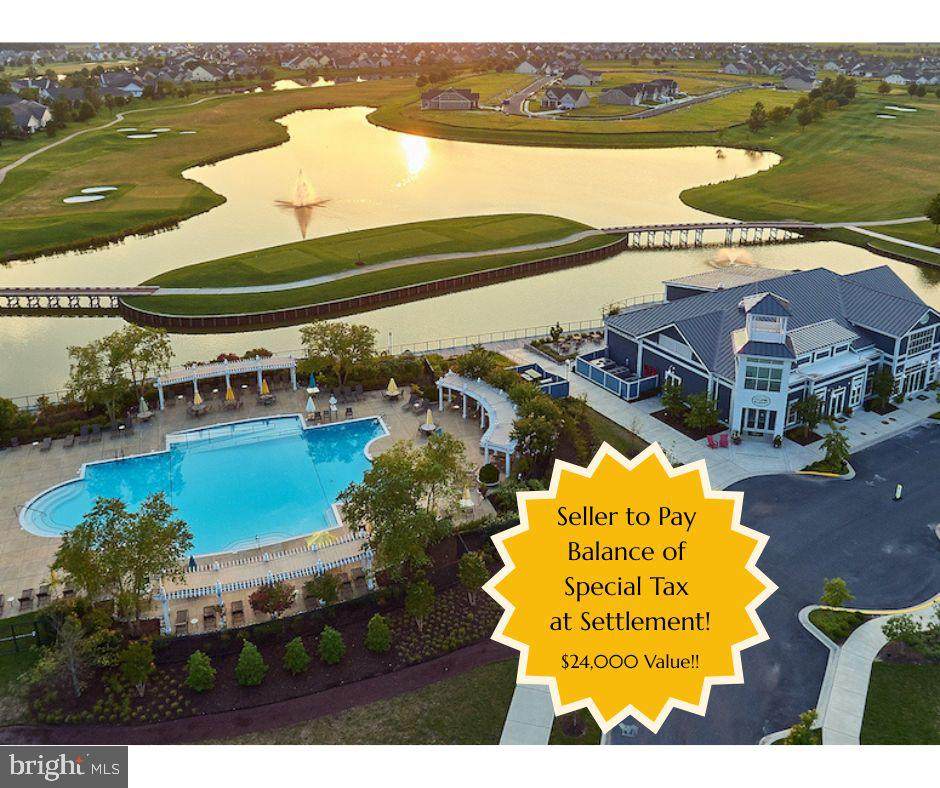
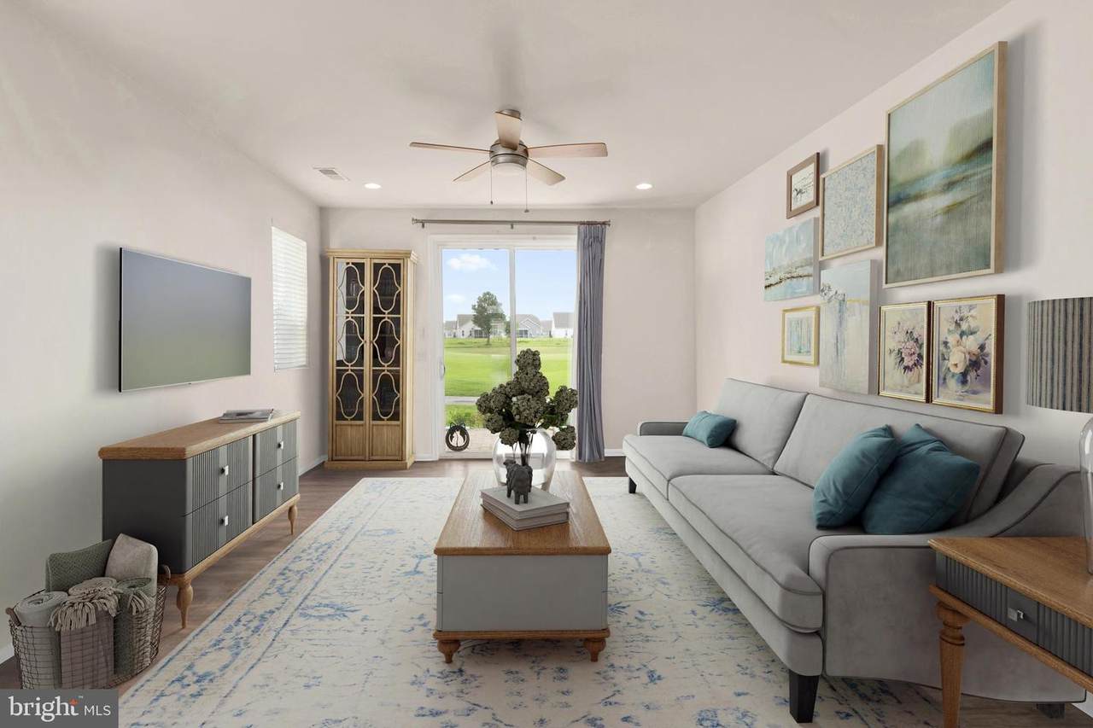
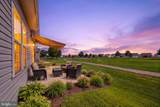
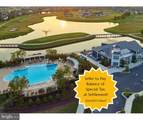
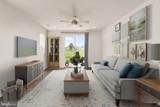
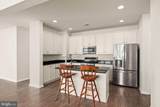
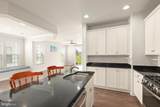
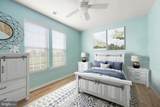
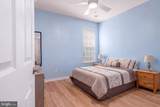
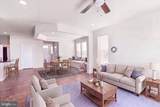
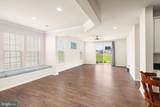
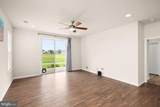
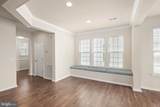
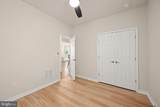
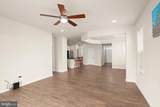
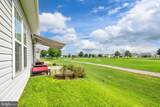
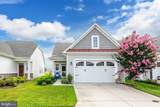
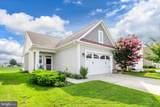
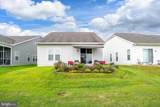
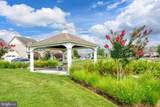
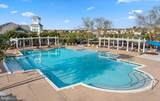
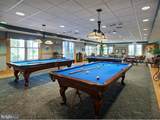
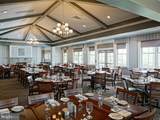
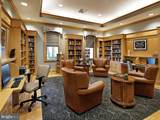
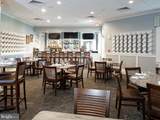
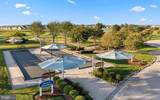
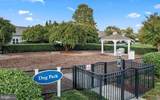
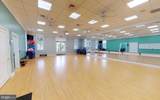
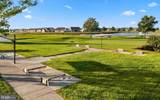
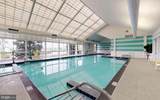
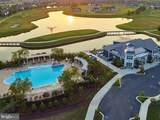
SELLER INCENTIVE - Balance of special tax will be paid at closingWelcome to the most affordable opportunity to enjoy the award-winning lifestyle of Heritage Shores. This beautifully maintained 2-bedroom, 2-bath home offers the perfect blend of comfort, convenience, and resort-style living in one of Delaware's most sought-after active adult communities.Designed for easy one-level living, the open floor plan creates a warm and inviting atmosphere with spacious living and dining areas that flow effortlessly together. The well-appointed kitchen overlooks the main living space, making it easy to stay connected whether you're entertaining guests or enjoying a quiet evening at home.Step outside to your private patio, an ideal spot to sip your morning coffee, enjoy a good book, or unwind after a day filled with activities. The home's manageable size means less time spent on maintenance and more time doing the things you love.Located just a short stroll from the community's world-class amenities, you'll enjoy access to indoor and outdoor pools, a state-of-the-art fitness center, pickleball and tennis courts, walking and biking trails, multiple dining venues, and an endless calendar of clubs, events, and social activities. Golf enthusiasts will appreciate the Arthur Hills-designed championship golf course, consistently recognized among Delaware's finest.Whether you're looking for a full-time residence, a seasonal getaway, or the perfect place to embrace your next chapter, this home offers an exceptional opportunity to enjoy the active lifestyle you've earned. Come discover why so many are choosing to call Heritage Shores home.Some photos have been virtually staged.

Monthly Payment Calculator


©2026 Bright MLS, All Rights Reserved. IDX information is provided exclusively for consumers' personal, non-commercial use and may not be used for any purpose other than to identify prospective properties consumers may be interested in purchasing. Some properties which appear for sale may no longer be available because they are for instance, under contract, sold, or are no longer being offered for sale. Information is deemed reliable but is not guaranteed accurate by the MLS or The Schiff Home Team | eXp Realty LLC. Some real estate firms do not participate in IDX and their listings do not appear on this website. Some properties listed with participating firms do not appear on this website at the request of the seller. Data last updated: 2026-10-12T08:54:49.337.
www.baltimorehousehunters.com/homes/177679268
Print Image

134 Waterside Drive BRIDGEVILLE, DE 19933

  • Price: $300,000
  • Status: Active
  • On Site: 121 Days
  • Updated: 19 min ago
  • ID#: DESU2113560
2
Beds
2
Baths
0
½ Baths
0.08
Acres
1,320
SQFT
$227
$/SQFT
2017
Built
Neighborhood:
Heritage Shores
County:
Sussex
Area:
Northwest Fork Hundred (31012)
School District:
Woodbridge
Property Description
SELLER INCENTIVE - Balance of special tax will be paid at closingWelcome to the most affordable opportunity to enjoy the award-winning lifestyle of Heritage Shores. This beautifully maintained 2-bedroom, 2-bath home offers the perfect blend of comfort, convenience, and resort-style living in one of Delaware's most sought-after active adult communities.Designed for easy one-level living, the open floor plan creates a warm and inviting atmosphere with spacious living and dining areas that flow effortlessly together. The well-appointed kitchen overlooks the main living space, making it easy to stay connected whether you're entertaining guests or enjoying a quiet evening at home.Step outside to your private patio, an ideal spot to sip your morning coffee, enjoy a good book, or unwind after a day filled with activities. The home's manageable size means less time spent on maintenance and more time doing the things you love.Located just a short stroll from the community's world-class amenities, you'll enjoy access to indoor and outdoor pools, a state-of-the-art fitness center, pickleball and tennis courts, walking and biking trails, multiple dining venues, and an endless calendar of clubs, events, and social activities. Golf enthusiasts will appreciate the Arthur Hills-designed championship golf course, consistently recognized among Delaware's finest.Whether you're looking for a full-time residence, a seasonal getaway, or the perfect place to embrace your next chapter, this home offers an exceptional opportunity to enjoy the active lifestyle you've earned. Come discover why so many are choosing to call Heritage Shores home.Some photos have been virtually staged.
Exterior Features

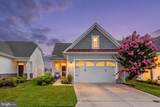
Architectural Style Craftsman Construction Materials FrameStick BuiltVinyl Siding Door Features Sliding GlassSix Panel Exterior Features Exterior LightingSidewalksUnderground Lawn SprinklerAwning(s) Garage Spaces 2.00 Garage Type Garage Door OpenerGarage - Front Entry Garage YN Yes Location Type Adjoins Golf Course Lot Features Landscaping Parking Types Attached GarageOff StreetDriveway Patio And Porch Features Patio(s)Porch(es) Pool Yes - Community Property Condition Very Good Roof Architectural Shingle View Golf CoursePond Water Access YN No Water View YN Yes Waterfront YN No

Interior Features

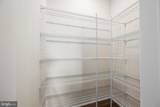
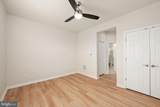
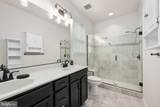
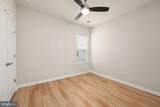
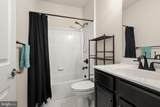
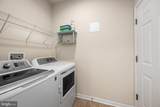
Above Grade Fin SQFT 1320 Above Grade Unfinished Area 0 Appliances DishwasherDisposalDryerMicrowaveOven/Range - GasRefrigeratorStainless Steel AppliancesWasherWater Heater Basement YN No Below Grade Finished Area 0 Below Grade Unfinished Area 0 Cooling Central A/C Fireplace YN No Flooring Ceramic TileEngineered WoodLuxury Vinyl Plank Furnished No Heating Forced Air Heating YN Yes Interior Features Breakfast AreaCeiling Fan(s)Entry Level BedroomFloor Plan - OpenKitchen - GourmetKitchen - IslandPantryRecessed LightingBathroom - Stall ShowerBathroom - Tub ShowerUpgraded CountertopsWalk-in Closet(s)Window TreatmentsWood FloorsBuilt-InsDining AreaPrimary Bath(s) Laundry Type Main FloorDryer In UnitWasher In Unit Levels 1 Main Level Bedrooms 2 Pets Allowed Cats OKDogs OK Room List Dining RoomPrimary BedroomBedroom 2KitchenFamily RoomBathroom 2Primary Bathroom Rooms Total 6 Spa YN No Walls Ceilings 9'+ Ceilings

Property Features

Acceptable Financing CashConventionalFHAVA Accessibility Features None Association Amenities Billiard RoomClub HouseCommon GroundsCommunity CenterExercise RoomFitness CenterGame RoomGolf ClubGolf CourseGolf Course Membership AvailableJog/Walk PathLakeLibraryMeeting RoomPool - IndoorPool - OutdoorRetirement CommunityWater/Lake PrivilegesBar/LoungeDining RoomsHot tubParty RoomPutting GreenTennis CourtsBike TrailDog ParkShuffleboardSwimming Pool Association Fee 330.00 Association Fee Frequency Monthly Association Fee Includes Common Area MaintenanceInsurancePool(s) Association Name HERITAGE SHORES HOME OWNERS ASSOCIATION Association YN Yes Builder Model Douglas Central Air YN Yes Condo YN No Cooling Fuel Electric Electric Circuit Breakers Federal Flood Zone YN No Foundation Details Slab Heating Fuel Natural Gas Historic YN No Hot Water Natural Gas Lease Considered YN No Navigable Water YN N New Construction YN No Original MLSNumber 805011549876 Ownership Interest Fee Simple Pets Allowed YN Yes Sale Type Standard Senior Community Age Requirement 55 Senior Community YN Yes Sewer Public Sewer Structure Design Type Detached Tax Annual Amount 2269.00 Tax Lot 717 Utilities Natural Gas AvailableCable TV AvailablePhone Available Vacation Rental YN No Water Source Public Window Features Double PaneEnergy EfficientLow-EScreensVinyl Clad Zoning RESIDENTIAL

Listing courtesy of Coldwell Banker Premier - Lewes: .


©2026 Bright MLS, All Rights Reserved. IDX information is provided exclusively for consumers' personal, non-commercial use and may not be used for any purpose other than to identify prospective properties consumers may be interested in purchasing. Some properties which appear for sale may no longer be available because they are for instance, under contract, sold, or are no longer being offered for sale. Information is deemed reliable but is not guaranteed accurate by the MLS or The Schiff Home Team | eXp Realty LLC. Some real estate firms do not participate in IDX and their listings do not appear on this website. Some properties listed with participating firms do not appear on this website at the request of the seller. Data last updated: 2026-10-12T08:54:49.337.
 
https://bt-photos.global.ssl.fastly.net/brightmls/1280_boomver_3_805011549876-2.jpg https://bt-photos.global.ssl.fastly.net/brightmls/1280_boomver_3_805011549876-2.jpg https://bt-photos.global.ssl.fastly.net/brightmls/1280_boomver_3_805011549876-2.jpg
Logo
The Schiff Home Team | eXp Realty LLC
9505 Reisterstown Rd Ste 1S
Owings Mills MD, 21117