











































































Description
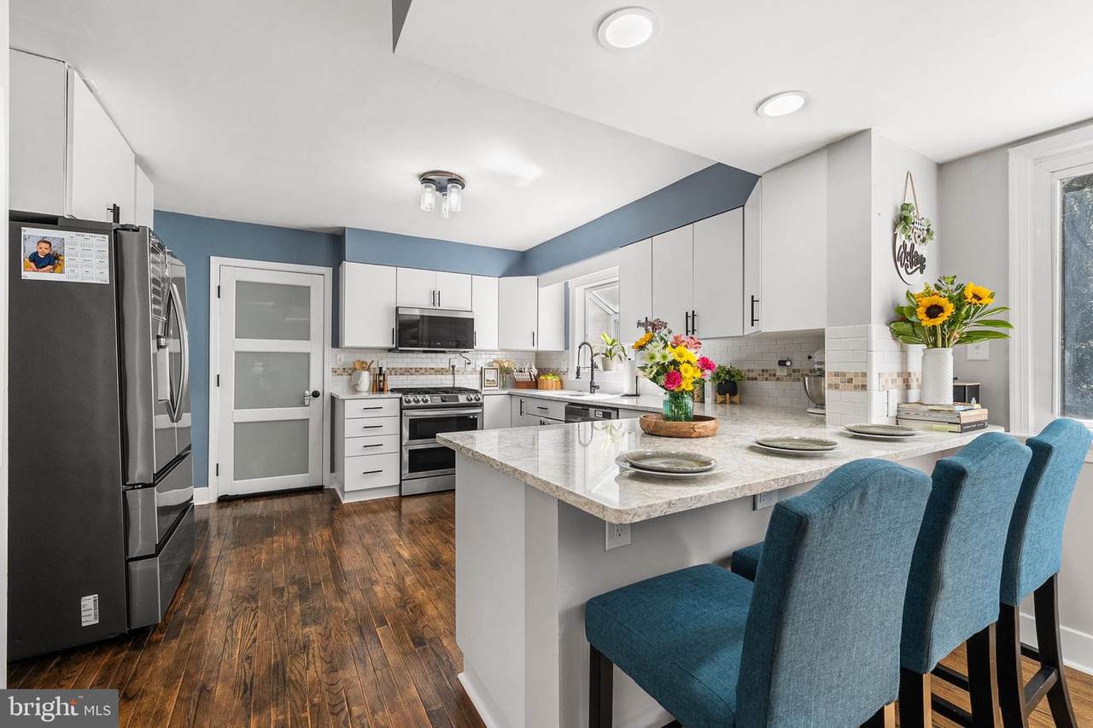
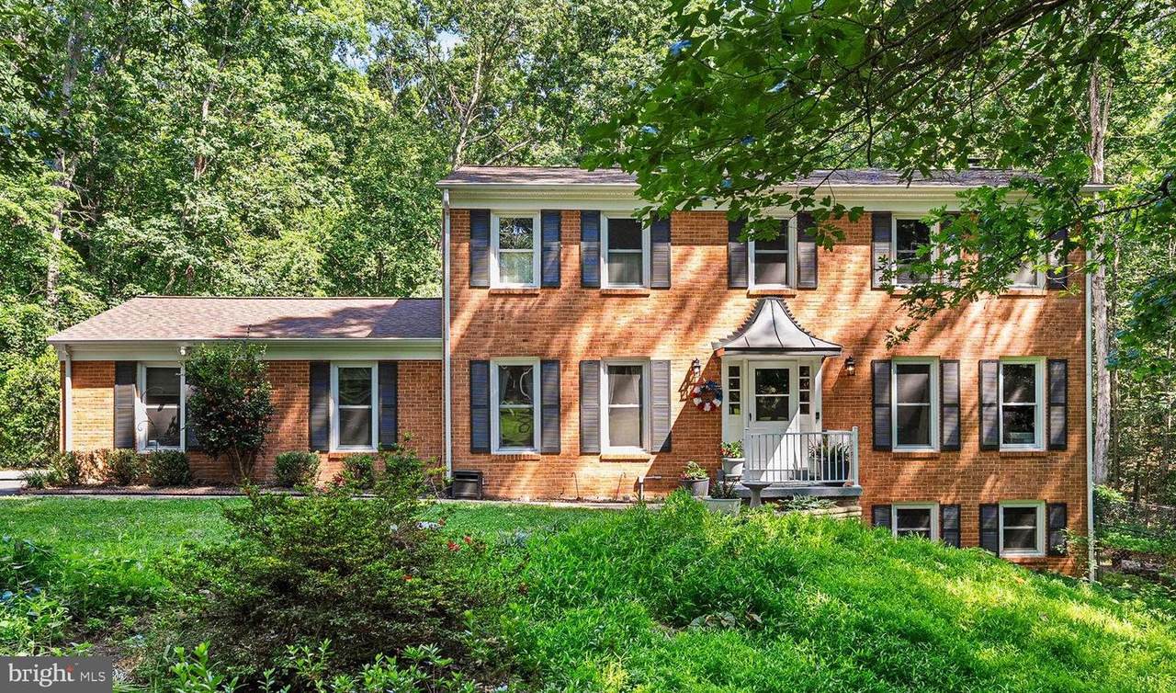
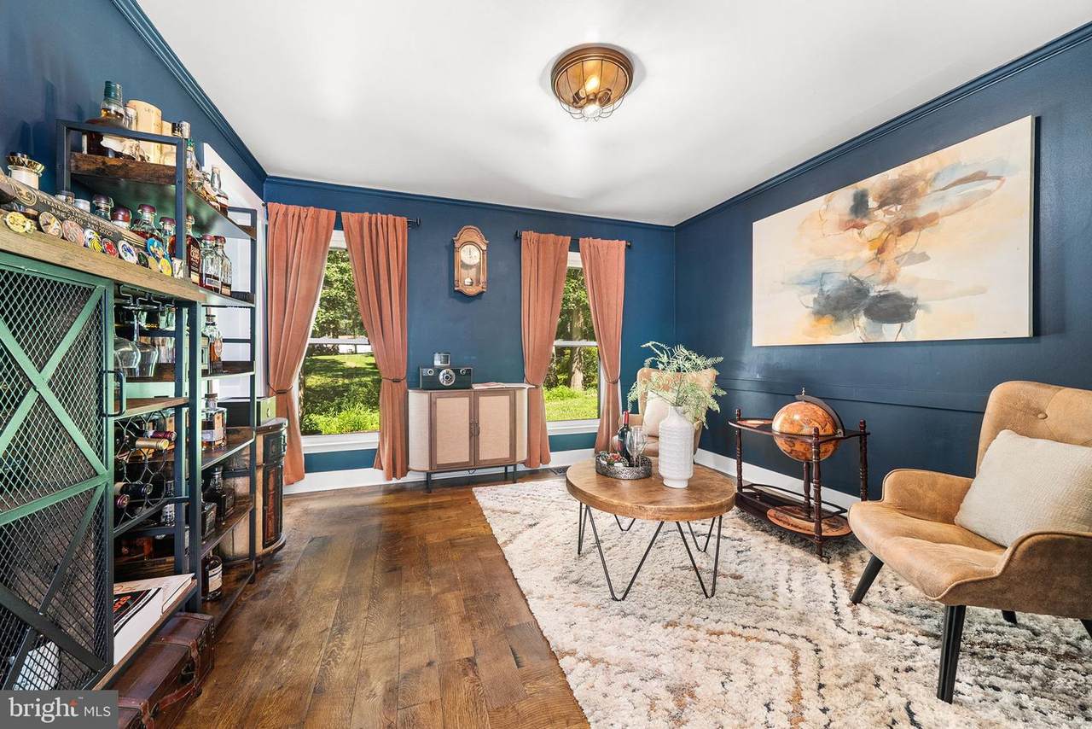
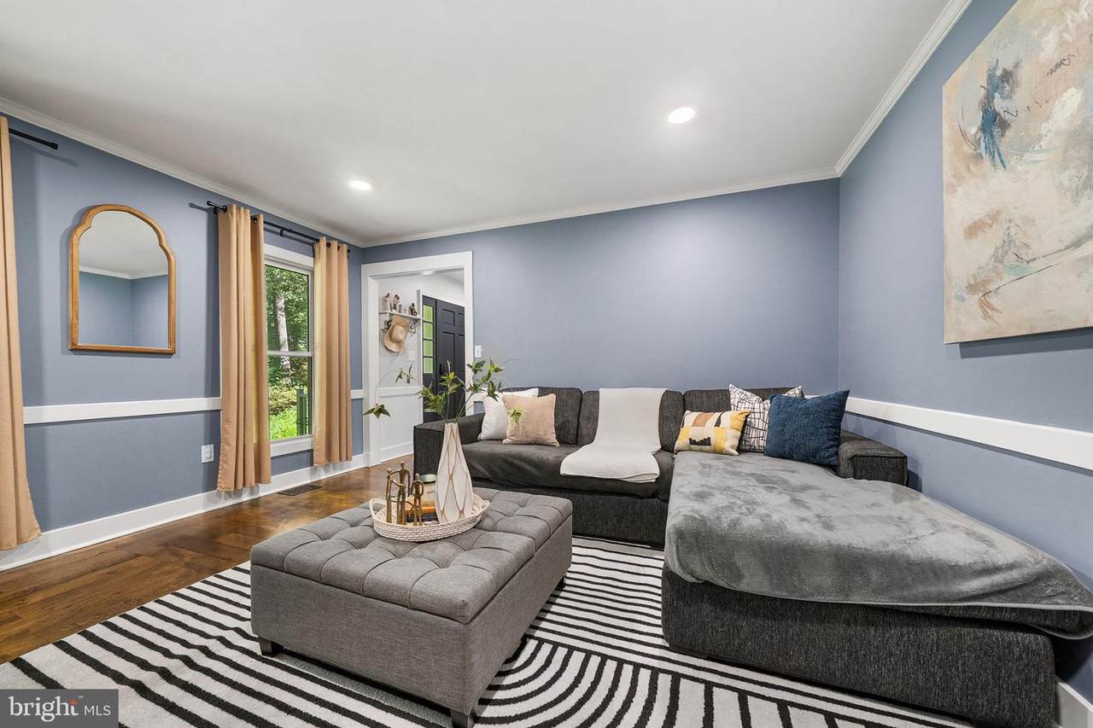
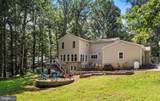
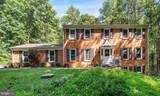
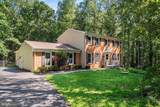
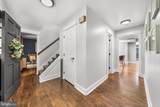
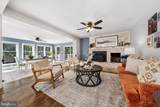
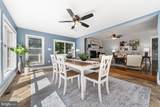
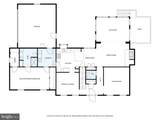
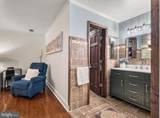
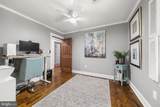
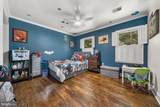
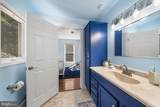
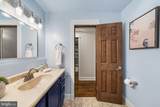
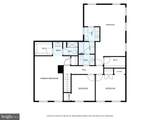
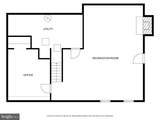
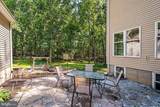
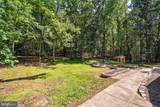
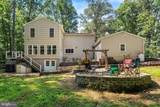
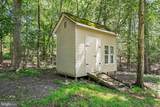
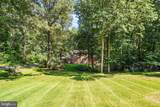
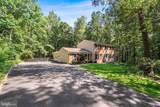
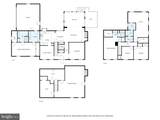
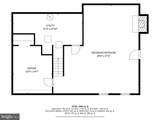
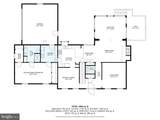
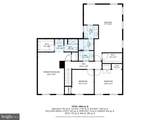
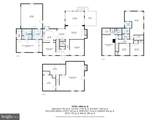
Assumable VA Loan at 5.75% for VA Loan Eligible Buyers OR up to $8,000 LENDER* CREDIT — USE IT TOWARD CLOSING COSTS OR A RATE BUY-DOWN! Priced more than $80,000 below a pre-market appraisal and featuring over $150,000 in documented improvements, this beautifully updated Woodbine Woods colonial delivers serious value. Situated on 1.8 private, wooded acres with NO HOA, the home offers over 4,000 finished square feet and a rare combination of space, privacy, and freedom. Major improvements have already been completed, giving the next owner more time to simply move in and enjoy. Major updates include a Trane HVAC system, septic improvements, refinished basement, kitchen appliances, wood flooring, Craftsman-style trim, fresh interior paint, hot water heater, modern lighting, landscaping, and more, providing peace of mind that many of the home’s biggest investments have already been made. Inside, you’ll find spacious living and entertaining areas filled with natural light, generously sized bedrooms, and a finished lower level offering flexible space for a recreation room, home office, gym, or guest suite. A rare feature of this home is its two primary suites, including one on the main level, making it an ideal layout for multigenerational living, long-term guests, or anyone seeking the convenience of main-level living.Enjoy the tranquility of your private wooded backyard while remaining just minutes from shopping, dining, VRE stations, commuter lots, Quantico, Fort Belvoir, and major commuter routes.If you’ve been searching for a home that offers space, privacy, thoughtful updates, flexible living, and exceptional value, schedule your tour today! *Lender credit is with Melissa Landon with CMG Homeloans
-
5BEDS
-
1.82ACRES
-
3BATHS
-
11/2 BATHS
-
4,278SQFT
-
$187$/SQFT
School Information
Description
Assumable VA Loan at 5.75% for VA Loan Eligible Buyers OR up to $8,000 LENDER* CREDIT — USE IT TOWARD CLOSING COSTS OR A RATE BUY-DOWN! Priced more than $80,000 below a pre-market appraisal and featuring over $150,000 in documented improvements, this beautifully updated Woodbine Woods colonial delivers serious value. Situated on 1.8 private, wooded acres with NO HOA, the home offers over 4,000 finished square feet and a rare combination of space, privacy, and freedom. Major improvements have already been completed, giving the next owner more time to simply move in and enjoy. Major updates include a Trane HVAC system, septic improvements, refinished basement, kitchen appliances, wood flooring, Craftsman-style trim, fresh interior paint, hot water heater, modern lighting, landscaping, and more, providing peace of mind that many of the home’s biggest investments have already been made. Inside, you’ll find spacious living and entertaining areas filled with natural light, generously sized bedrooms, and a finished lower level offering flexible space for a recreation room, home office, gym, or guest suite. A rare feature of this home is its two primary suites, including one on the main level, making it an ideal layout for multigenerational living, long-term guests, or anyone seeking the convenience of main-level living.Enjoy the tranquility of your private wooded backyard while remaining just minutes from shopping, dining, VRE stations, commuter lots, Quantico, Fort Belvoir, and major commuter routes.If you’ve been searching for a home that offers space, privacy, thoughtful updates, flexible living, and exceptional value, schedule your tour today! *Lender credit is with Melissa Landon with CMG Homeloans
©2026 Bright MLS, All Rights Reserved. IDX information is provided exclusively for consumers' personal, non-commercial use and may not be used for any purpose other than to identify prospective properties consumers may be interested in purchasing. Some properties which appear for sale may no longer be available because they are for instance, under contract, sold, or are no longer being offered for sale. Information is deemed reliable but is not guaranteed accurate by the MLS or The Schiff Home Team | eXp Realty LLC. Some real estate firms do not participate in IDX and their listings do not appear on this website. Some properties listed with participating firms do not appear on this website at the request of the seller. Data last updated: 2026-10-10T23:52:46.493.