







Skip To Content

128 Allison Jane Drive

STEVENSVILLE, MD 21666
  • $650,000
  • STATUS: Active
  • ON SITE: 131 Days
  • ID#: MDQA2017550
UPDATED: 30 min ago
$650,000
  • 3
    BEDS
  • 0.14
    ACRES
  • 2
    BATHS
  • 1
    1/2 BATHS
  • 2,240
    SQFT
  • $290
    $/SQFT
Neighborhood:
Type:
Single-Family Home
Built:
2018
County:

School Information

High School:

Description

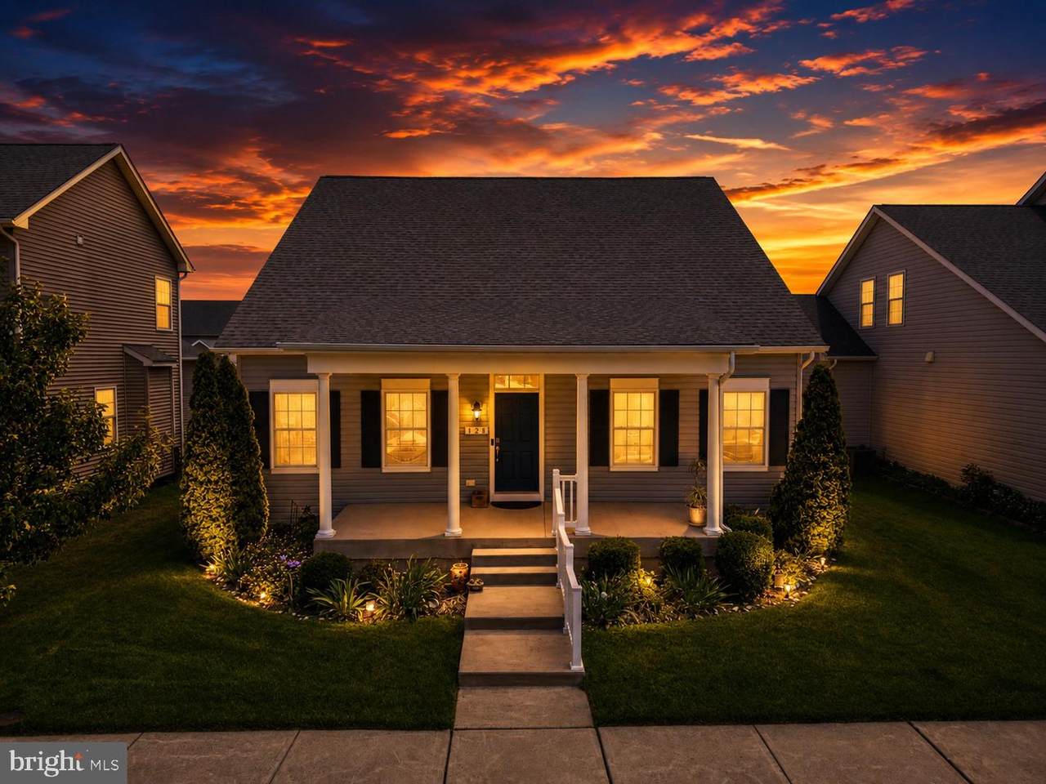
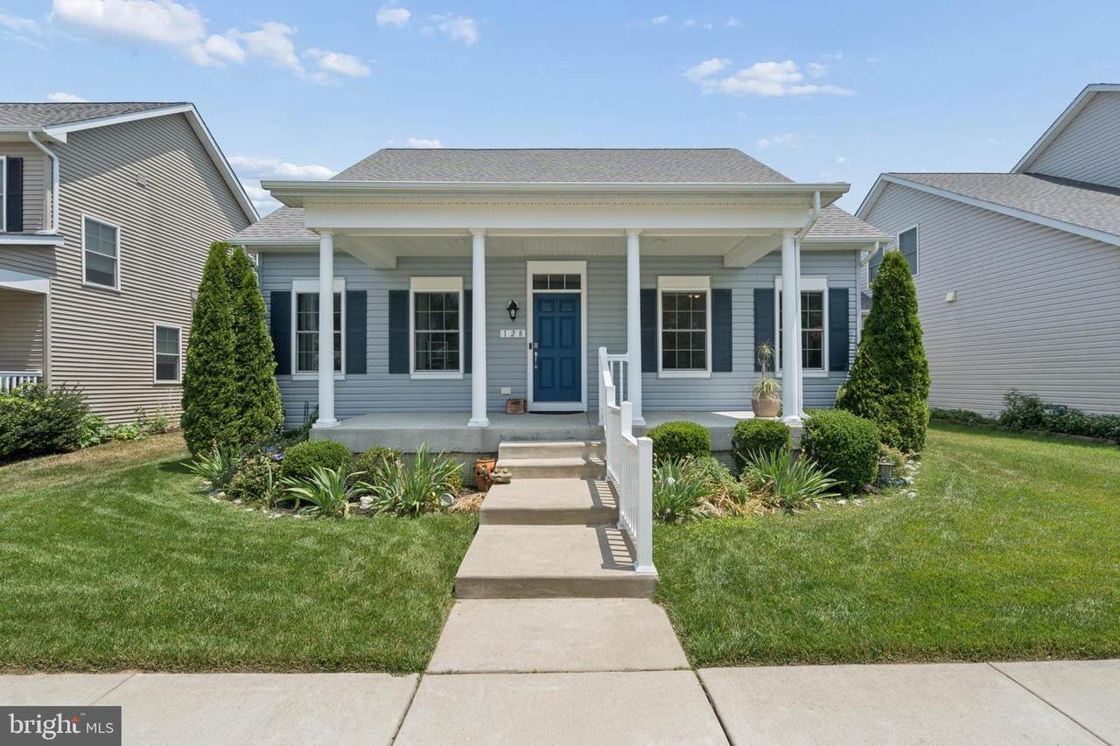
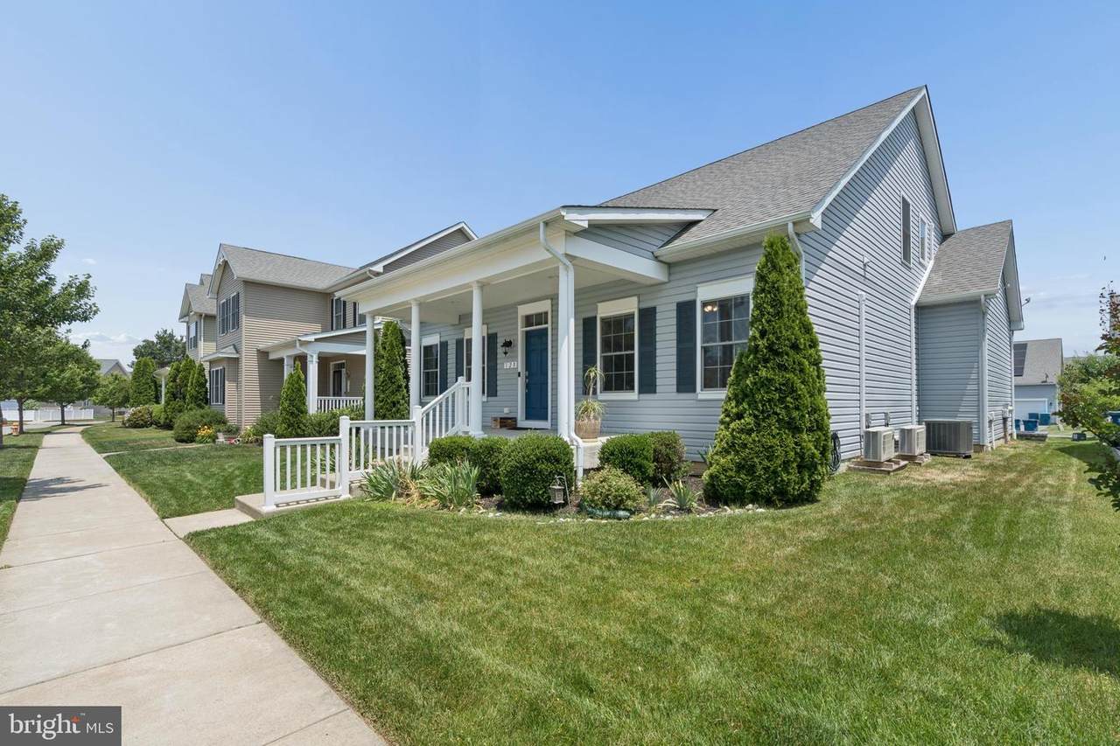
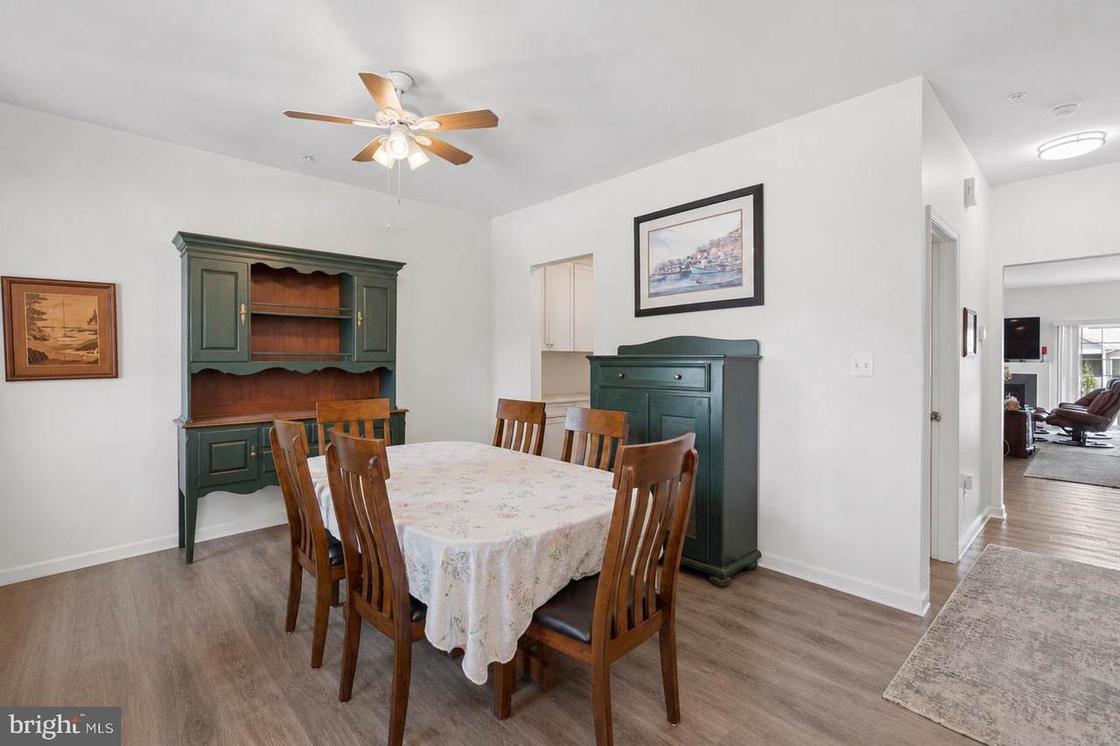
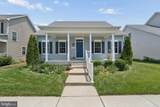
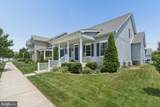
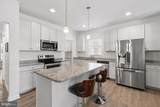
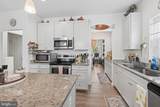
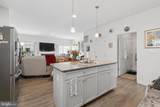
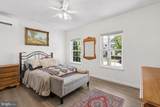
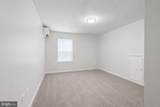
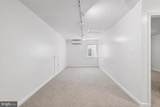
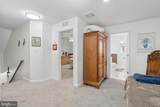
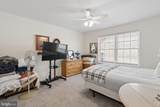
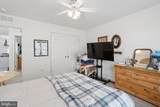
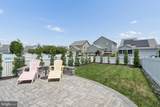
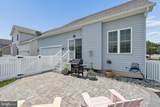
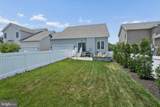
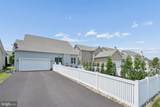
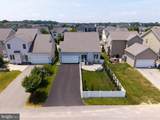
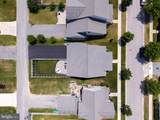
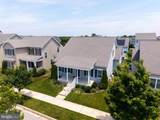
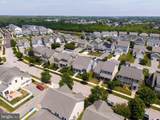
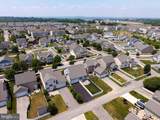
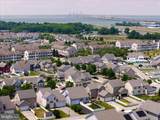
Welcome to Ellendale—where modern comfort meets Eastern Shore charm. This beautifully maintained 3-bedroom, 2 full and 1 half bath home, built in 2018 by Baldwin Homes, offers the feel of new construction with a spacious, light-filled layout, a desirable first-floor primary suite, and a 2-car garage. Designed for both everyday living and effortless entertaining, the home features stylish finishes throughout, along with two added Mitsubishi mini-split systems for enhanced comfort and energy efficiency.Step outside to enjoy the fully fenced backyard and stone patio, creating the ideal setting for outdoor dining, gatherings, or quiet mornings with a cup of coffee. An in-ground lawn sprinkler system helps keep the yard lush and beautifully maintained with ease throughout the seasons. Nestled in the sought-after Ellendale community in Stevensville on Kent Island, you're just minutes from waterfront dining, boutique shopping, and the attractions of Kent Narrows. With convenient access to Route 50 and an easy commute to Annapolis, this home offers the perfect blend of comfort, convenience, and coastal living.

Monthly Payment Calculator


©2026 Bright MLS, All Rights Reserved. IDX information is provided exclusively for consumers' personal, non-commercial use and may not be used for any purpose other than to identify prospective properties consumers may be interested in purchasing. Some properties which appear for sale may no longer be available because they are for instance, under contract, sold, or are no longer being offered for sale. Information is deemed reliable but is not guaranteed accurate by the MLS or The Schiff Home Team | eXp Realty LLC. Some real estate firms do not participate in IDX and their listings do not appear on this website. Some properties listed with participating firms do not appear on this website at the request of the seller. Data last updated: 2026-10-15T14:56:35.407.
www.baltimorehousehunters.com/homes/177318844
Print Image

128 Allison Jane Drive STEVENSVILLE, MD 21666

  • Price: $650,000
  • Status: Active
  • On Site: 131 Days
  • Updated: 30 min ago
  • ID#: MDQA2017550
3
Beds
2
Baths
1
½ Baths
0.14
Acres
2,240
SQFT
$290
$/SQFT
2018
Built
Neighborhood:
Ellendale
County:
Queen Annes
High School:
Kent Island
School District:
Queen Anne's County Public Schools
Property Description
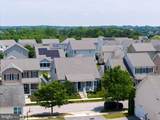
Welcome to Ellendale—where modern comfort meets Eastern Shore charm. This beautifully maintained 3-bedroom, 2 full and 1 half bath home, built in 2018 by Baldwin Homes, offers the feel of new construction with a spacious, light-filled layout, a desirable first-floor primary suite, and a 2-car garage. Designed for both everyday living and effortless entertaining, the home features stylish finishes throughout, along with two added Mitsubishi mini-split systems for enhanced comfort and energy efficiency.Step outside to enjoy the fully fenced backyard and stone patio, creating the ideal setting for outdoor dining, gatherings, or quiet mornings with a cup of coffee. An in-ground lawn sprinkler system helps keep the yard lush and beautifully maintained with ease throughout the seasons. Nestled in the sought-after Ellendale community in Stevensville on Kent Island, you're just minutes from waterfront dining, boutique shopping, and the attractions of Kent Narrows. With convenient access to Route 50 and an easy commute to Annapolis, this home offers the perfect blend of comfort, convenience, and coastal living.
Exterior Features

Architectural Style Cape Cod Construction Materials Vinyl Siding Exterior Features Boat StorageSidewalks Garage Spaces 2.00 Garage Type Garage Door OpenerGarage - Rear Entry Garage YN Yes Other Structures None Parking Features Paved Driveway Parking Types Attached Garage Pool Yes - Community Water Access YN No Water Body Name Thompson Creek Water Body Type Creek Water View YN No Waterfront YN No

Interior Features

Above Grade Fin SQFT 2240 Above Grade Unfinished Area 2240 Appliances Built-In MicrowaveCompactorCooktopDishwasherDisposalExhaust FanIcemakerMicrowaveOven/Range - ElectricRefrigeratorStainless Steel AppliancesStove Basement YN No Below Grade Finished Area 0 Below Grade Unfinished Area 0 Cooling Central A/CDuctless/Mini-Split Fireplace YN Yes Fireplaces Total 1 Flooring Vinyl Heating Heat Pump(s) Heating YN Yes Interior Features Butlers PantryCarpetCombination Kitchen/LivingDining AreaEntry Level BedroomFamily Room Off KitchenFloor Plan - OpenFormal/Separate Dining RoomKitchen - IslandPrimary Bath(s)PantryRecessed LightingSprinkler SystemBathroom - Stall ShowerUpgraded CountertopsWalk-in Closet(s) Levels 2 Main Level Bedrooms 1 Room List Dining RoomPrimary BedroomKitchenGame RoomFamily RoomFoyerLaundryPrimary BathroomHalf Bath Spa YN No Unit Floors 2 Upper Level1 Bedrooms 2

Property Features

Acceptable Financing CashConventionalFHAVA Accessibility Features None Association Amenities Club HouseJog/Walk PathPool - OutdoorParty RoomSwimming PoolTot Lots/PlaygroundOther Association Fee 100.00 Association Fee Frequency Monthly Association Name ELLENDALE NEIGHBORHOOD ASSOCIATION Association YN Yes Builder Model Milliagan Cape Cod Central Air YN Yes Condo YN No Cooling Fuel Electric Electric 220 Volts Entry Level 1 Federal Flood Zone YN No Foundation Details Crawl Space Heating Fuel Other Historic YN No Hot Water Electric Municipality Unincorporated Navigable Water YN N New Construction YN No Original MLSNumber 805011118698 Ownership Interest Fee Simple Sale Type Standard Senior Community YN No Sewer No Septic System Structure Design Type Detached Tax Annual Amount 4612.00 Tax Lot 54 Vacation Rental YN No Water Source Public Zoning SMPD

Listing courtesy of Mr. Lister Realty: .


©2026 Bright MLS, All Rights Reserved. IDX information is provided exclusively for consumers' personal, non-commercial use and may not be used for any purpose other than to identify prospective properties consumers may be interested in purchasing. Some properties which appear for sale may no longer be available because they are for instance, under contract, sold, or are no longer being offered for sale. Information is deemed reliable but is not guaranteed accurate by the MLS or The Schiff Home Team | eXp Realty LLC. Some real estate firms do not participate in IDX and their listings do not appear on this website. Some properties listed with participating firms do not appear on this website at the request of the seller. Data last updated: 2026-10-15T14:56:35.407.
 
https://bt-photos.global.ssl.fastly.net/brightmls/1280_boomver_1_805011118698-2.jpg https://bt-photos.global.ssl.fastly.net/brightmls/1280_boomver_1_805011118698-2.jpg https://bt-photos.global.ssl.fastly.net/brightmls/1280_boomver_1_805011118698-2.jpg
Logo
The Schiff Home Team | eXp Realty LLC
9505 Reisterstown Rd Ste 1S
Owings Mills MD, 21117