Skip To Content

127 South Mountain Drive

CARLISLE, PA 17013
  • $635,900
  • STATUS: Active
  • ON SITE: 122 Days
  • ID#: PACB2055036
$635,900
  • 4
    BEDS
  • 0.38
    ACRES
  • 2
    BATHS
  • 1
    1/2 BATHS
  • 2,739
    SQFT
  • $232
    $/SQFT
Neighborhood:
Type:
Single-Family Home
Built:
2026
County:

School Information

High School:
School District:

Description

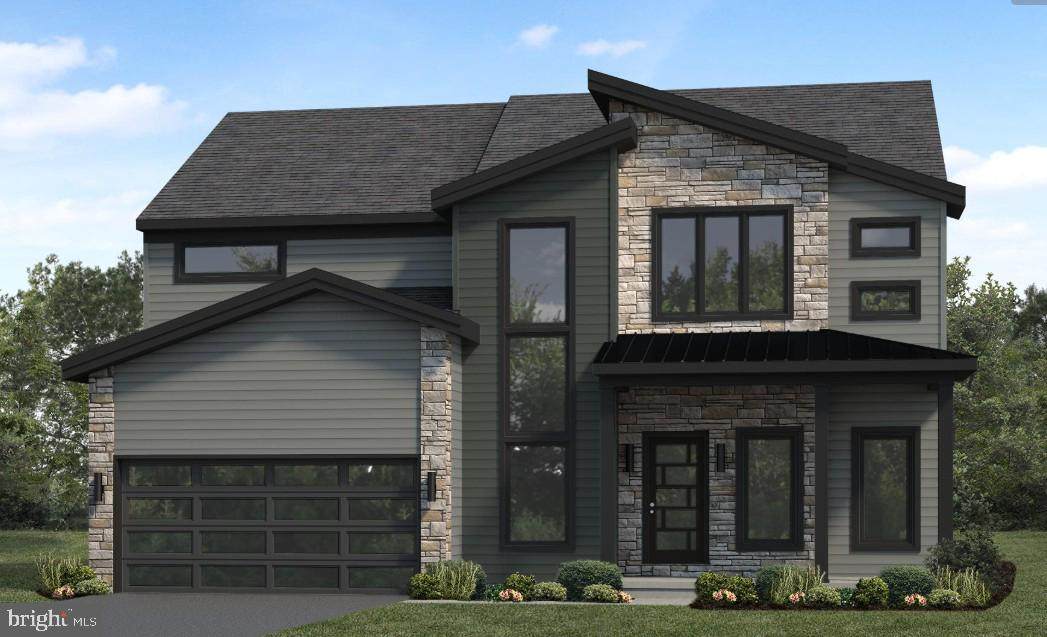
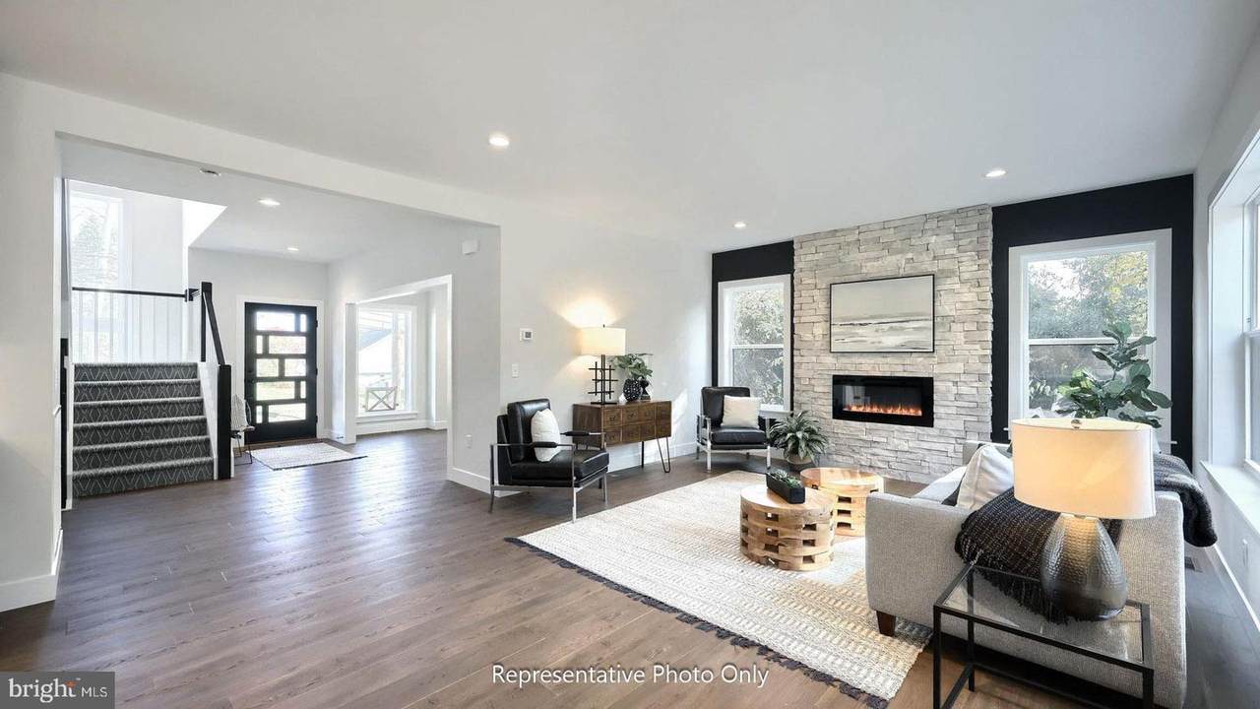
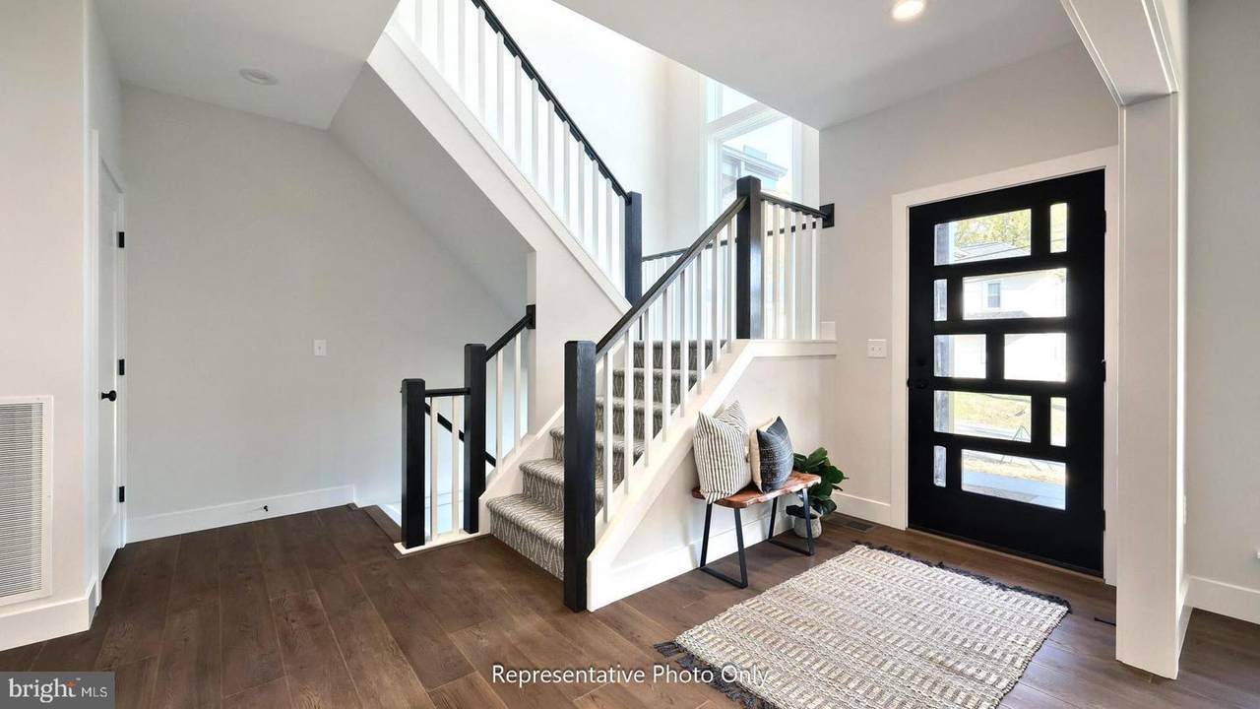
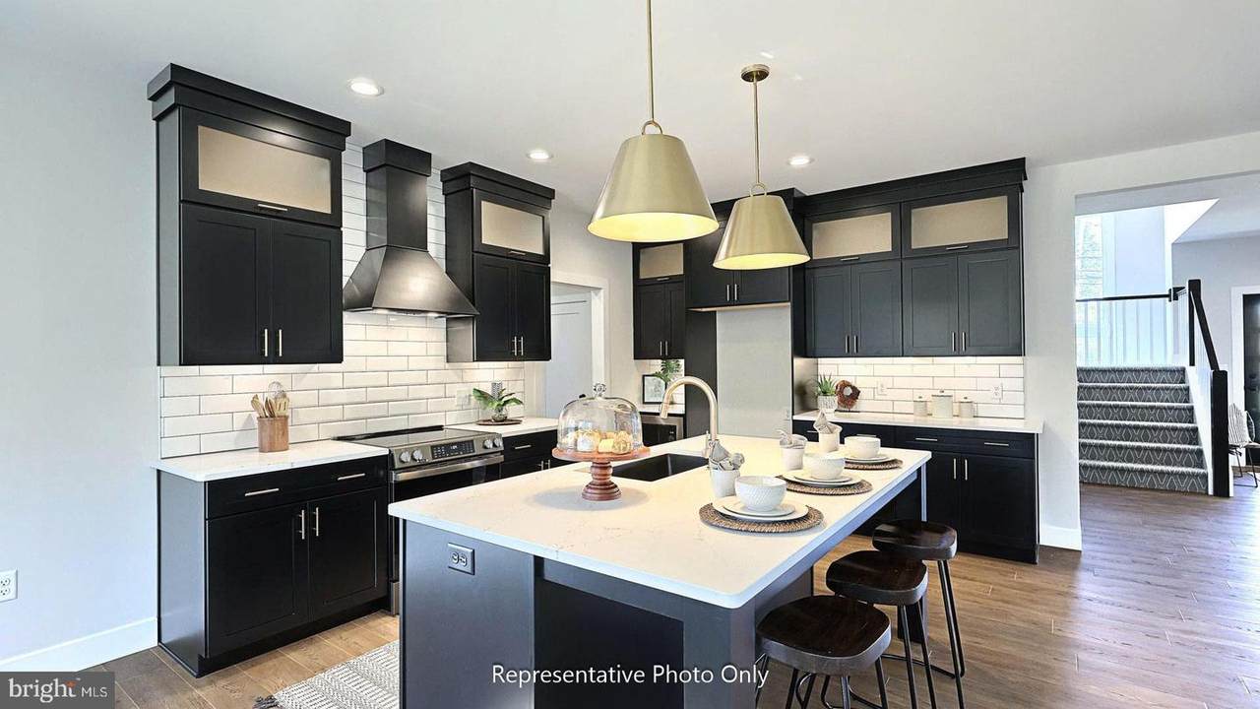
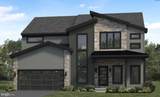
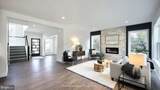
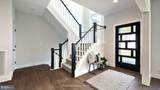
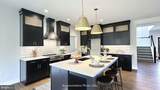
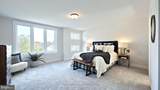
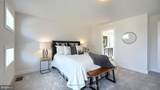
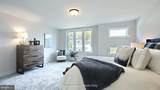
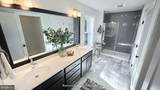
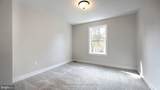
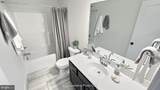
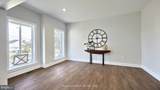
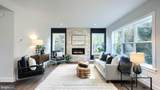
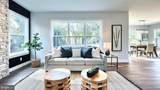
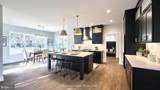
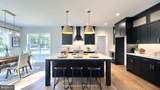
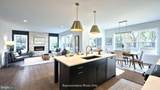
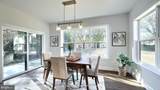
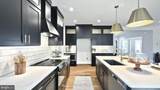
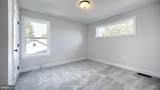
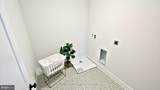
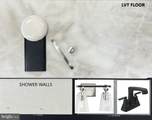
UNDER CONSTRUCTION – AVAILABLE THIS FALL: New contemporary home features a welcoming front porch, stylish modern exterior, and open living spaces. The garage opens to a mudroom complete with a large pantry, powder room, and a built-in bench with coat hooks above. The first floor boasts durable vinyl plank flooring and 9’ ceilings. To the front of the home is a flex room that can be used as a study, living room, or other versatile space. The kitchen is well-appointed with quartz countertops, tile backsplash, and enhanced cabinetry and appliances. Adjacent to the kitchen is a sunny dining area with access to the rear patio, perfect for entertainment or relaxation. The comfortable family room is warmed by a cozy fireplace and has plenty of natural light. On the 2nd floor, the owner’s suite features an expansive closet and a private bathroom with a tile shower and double bowl vanity. Down the hall there are 3 additional bedrooms, a full bathroom, and a convenient laundry room.

Monthly Payment Calculator


©2026 Bright MLS, All Rights Reserved. IDX information is provided exclusively for consumers' personal, non-commercial use and may not be used for any purpose other than to identify prospective properties consumers may be interested in purchasing. Some properties which appear for sale may no longer be available because they are for instance, under contract, sold, or are no longer being offered for sale. Information is deemed reliable but is not guaranteed accurate by the MLS or The Schiff Home Team | eXp Realty LLC. Some real estate firms do not participate in IDX and their listings do not appear on this website. Some properties listed with participating firms do not appear on this website at the request of the seller. Data last updated: 2026-10-10T23:52:46.493.
www.baltimorehousehunters.com/homes/177558145
Print Image

127 South Mountain Drive CARLISLE, PA 17013

  • Price: $635,900
  • Status: Active
  • On Site: 122 Days
  • ID#: PACB2055036
4
Beds
2
Baths
1
½ Baths
0.38
Acres
2,739
SQFT
$232
$/SQFT
2026
Built
Neighborhood:
Mountain View Estates
County:
Cumberland
Area:
North Middleton Twp (14429)
High School:
Carlisle Area
School District:
Carlisle Area
Property Description
UNDER CONSTRUCTION – AVAILABLE THIS FALL: New contemporary home features a welcoming front porch, stylish modern exterior, and open living spaces. The garage opens to a mudroom complete with a large pantry, powder room, and a built-in bench with coat hooks above. The first floor boasts durable vinyl plank flooring and 9’ ceilings. To the front of the home is a flex room that can be used as a study, living room, or other versatile space. The kitchen is well-appointed with quartz countertops, tile backsplash, and enhanced cabinetry and appliances. Adjacent to the kitchen is a sunny dining area with access to the rear patio, perfect for entertainment or relaxation. The comfortable family room is warmed by a cozy fireplace and has plenty of natural light. On the 2nd floor, the owner’s suite features an expansive closet and a private bathroom with a tile shower and double bowl vanity. Down the hall there are 3 additional bedrooms, a full bathroom, and a convenient laundry room.
Exterior Features

Architectural Style Contemporary Construction Materials Stick BuiltStoneVinyl Siding Door Features Sliding GlassFrench Exterior Features SidewalksStreet Lights Garage Spaces 2.00 Garage Type Garage Door OpenerGarage - Front EntryInside Access Garage YN Yes Parking Types Attached GarageDriveway Patio And Porch Features Porch(es)Patio(s) Pool No Pool Property Condition Excellent Roof Shingle Water Access YN No Water View YN No Waterfront YN No

Interior Features

Above Grade Fin SQFT 2739 Appliances Built-In MicrowaveDishwasherOven/Range - GasStainless Steel AppliancesWasher/Dryer Hookups OnlyWater HeaterRange Hood Basement Interior AccessUnfinishedPartialSump Pump Basement YN Yes Below Grade Unfinished Area 822 Cooling Central A/C Fireplace Features Electric Fireplace YN Yes Fireplaces Total 1 Flooring CarpetLuxury Vinyl PlankVinyl Heating Forced Air Heating YN Yes Interior Features CarpetFloor Plan - OpenKitchen - IslandPantryPrimary Bath(s)Recessed LightingBathroom - Tub ShowerUpgraded CountertopsWalk-in Closet(s)Built-InsBathroom - Walk-In ShowerFamily Room Off Kitchen Laundry Type HookupUpper Floor Levels 2 Main Level Bedrooms 0 Room List Dining RoomPrimary BedroomBedroom 2Bedroom 3Bedroom 4KitchenBasementFoyerStudyGreat RoomLaundryBathroom 2Primary BathroomHalf Bath Security Features Carbon Monoxide Detector(s)Smoke Detector Upper Level1 Bedrooms 4 Walls Ceilings 9'+ CeilingsDry Wall

Property Features

Acceptable Financing CashConventionalVA Accessibility Features None Association Fee 225.00 Association Fee Frequency Annually Association YN Yes Builder Model Charlotte Contemporary Central Air YN Yes Condo YN No Construction Completed YN No Cooling Fuel Electric Federal Flood Zone YN No Foundation Details Passive Radon MitigationConcrete PerimeterCrawl Space Heating Fuel Natural Gas Hot Water Electric Lease Considered YN No Municipality NORTH MIDDLETON TWP Navigable Water YN N New Construction YN Yes Original MLSNumber 805024200922 Other Fees 300.00 Other Fees Frequency One Time Ownership Interest Fee Simple Sale Type Standard Senior Community YN No Sewer Public Sewer Structure Design Type Detached Tax Annual Amount 9206.53 Vacation Rental YN No Water Source Public Zoning RESIDENTIAL

Listing courtesy of Today's Realty: .


©2026 Bright MLS, All Rights Reserved. IDX information is provided exclusively for consumers' personal, non-commercial use and may not be used for any purpose other than to identify prospective properties consumers may be interested in purchasing. Some properties which appear for sale may no longer be available because they are for instance, under contract, sold, or are no longer being offered for sale. Information is deemed reliable but is not guaranteed accurate by the MLS or The Schiff Home Team | eXp Realty LLC. Some real estate firms do not participate in IDX and their listings do not appear on this website. Some properties listed with participating firms do not appear on this website at the request of the seller. Data last updated: 2026-10-10T23:52:46.493.
 
https://bt-photos.global.ssl.fastly.net/brightmls/1280_boomver_1_805024200922-2.jpg https://bt-photos.global.ssl.fastly.net/brightmls/1280_boomver_1_805024200922-2.jpg https://bt-photos.global.ssl.fastly.net/brightmls/1280_boomver_1_805024200922-2.jpg
Logo
The Schiff Home Team | eXp Realty LLC
9505 Reisterstown Rd Ste 1S
Owings Mills MD, 21117