













Description
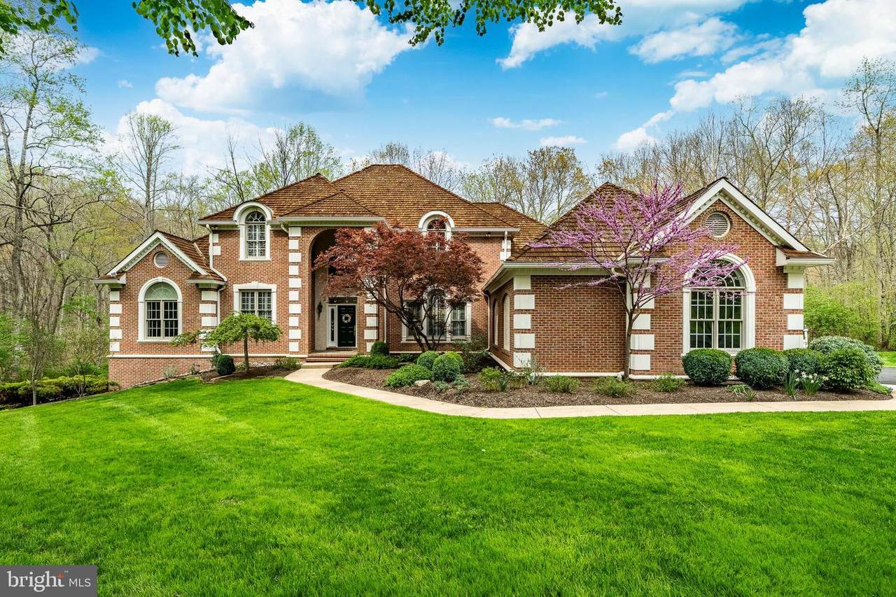
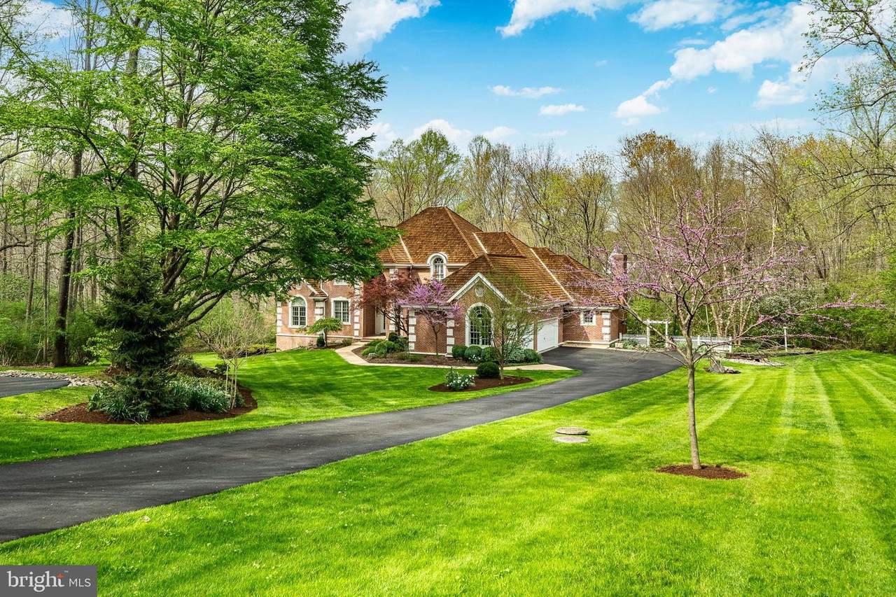
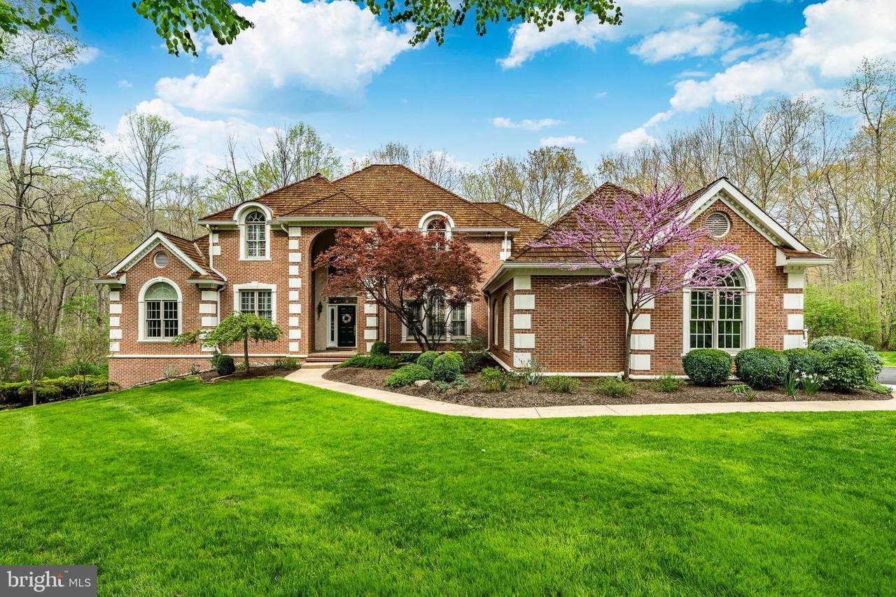
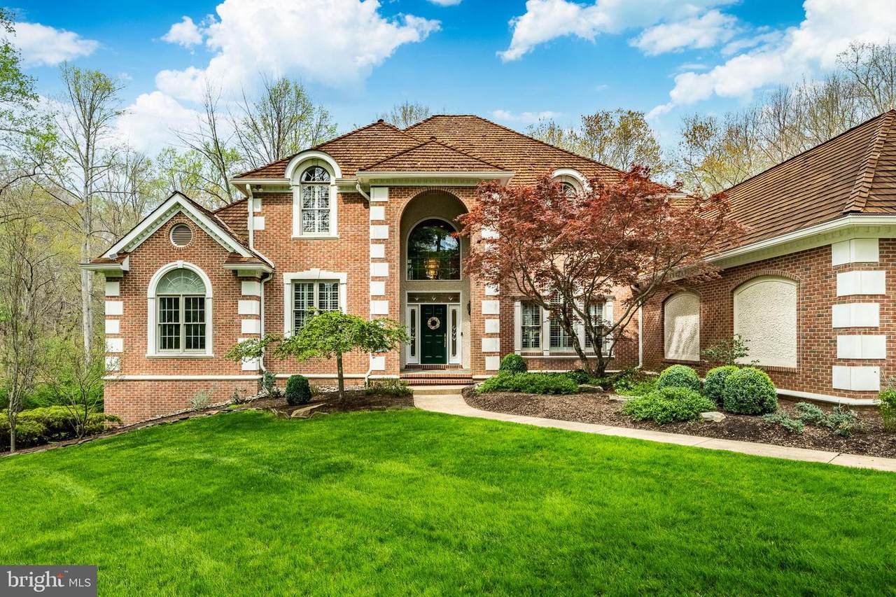
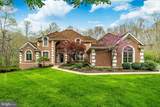
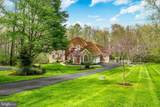
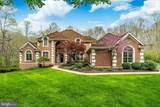
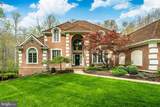
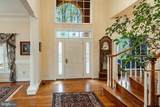
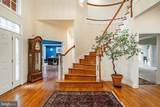
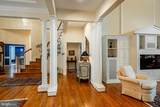
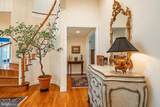
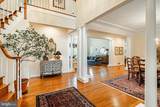
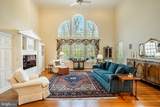
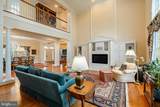
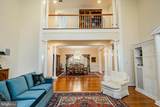
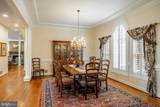
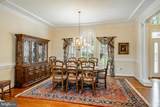
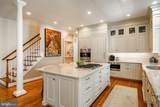
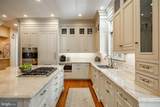
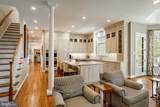
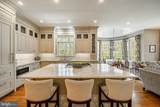
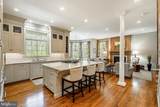
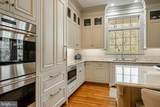
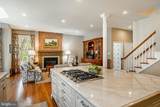
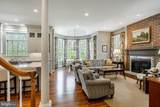
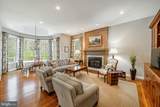
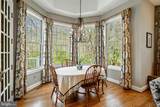
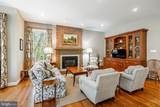
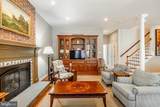
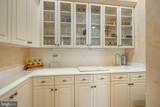
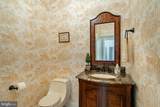
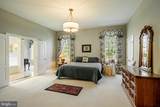
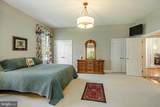
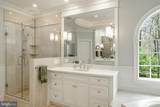
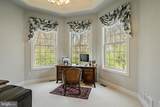
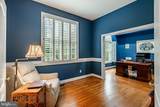
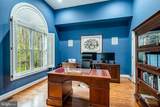
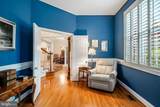
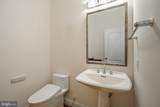
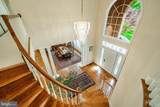
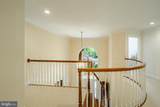
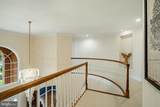
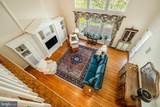
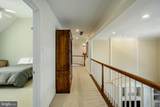
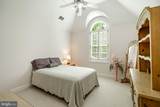
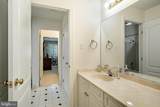
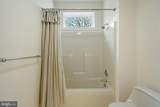
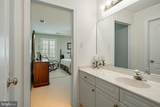
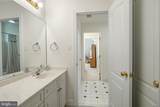
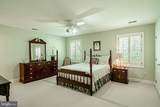
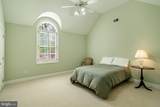
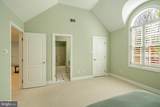
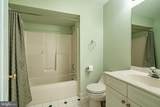
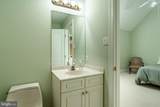
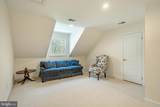
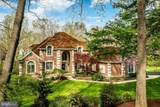
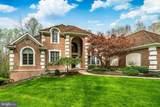
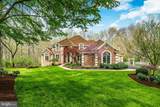
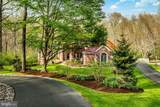
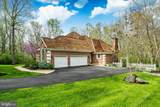
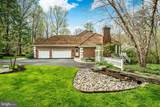
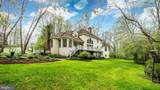
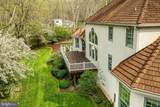
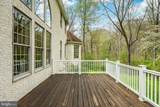
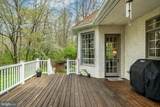
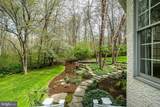
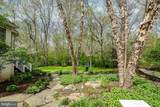
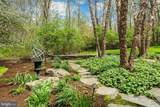
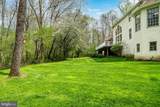
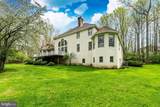
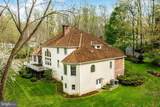
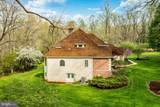
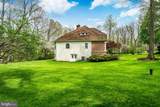
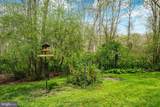
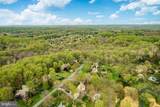
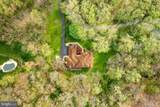
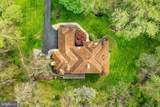
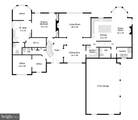
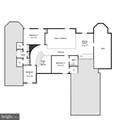
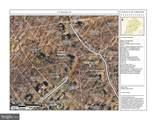
Welcome to 127 Montana Drive, a stunning residence nestled off the end of the cul-de-sac in Chadds Ford. Set on 1.9 Acres with beautiful landscaping, this exceptional 4-bedroom home offers 3 full and 2 half baths, a 3-car garage, spacious and elegant first floor primary bedroom suite and a fully updated gourmet custom kitchen. The home is thoughtfully designed to combine comfort, elegance, and everyday functionality.From the moment you arrive, you’ll notice the attention to detail and quality appointments that today’s homeowners desire. Spacious living areas, refined finishes, and a well-appointed layout make this home ideal for both relaxing and entertaining. Located in sought after Kennett Township, the home is perfectly positioned between the renowned Longwood Gardens and the historic Winterthur Museum and Gardens, this location offers not only scenic beauty but also convenient access to the area’s finest attractions, dining, and amenities. Experience the best of Brandywine Valley living in a home that truly has it all.
-
4BEDS
-
1.9ACRES
-
3BATHS
-
21/2 BATHS
-
6,757SQFT
-
$198$/SQFT
Description
Welcome to 127 Montana Drive, a stunning residence nestled off the end of the cul-de-sac in Chadds Ford. Set on 1.9 Acres with beautiful landscaping, this exceptional 4-bedroom home offers 3 full and 2 half baths, a 3-car garage, spacious and elegant first floor primary bedroom suite and a fully updated gourmet custom kitchen. The home is thoughtfully designed to combine comfort, elegance, and everyday functionality.From the moment you arrive, you’ll notice the attention to detail and quality appointments that today’s homeowners desire. Spacious living areas, refined finishes, and a well-appointed layout make this home ideal for both relaxing and entertaining. Located in sought after Kennett Township, the home is perfectly positioned between the renowned Longwood Gardens and the historic Winterthur Museum and Gardens, this location offers not only scenic beauty but also convenient access to the area’s finest attractions, dining, and amenities. Experience the best of Brandywine Valley living in a home that truly has it all.
©2026 Bright MLS, All Rights Reserved. IDX information is provided exclusively for consumers' personal, non-commercial use and may not be used for any purpose other than to identify prospective properties consumers may be interested in purchasing. Some properties which appear for sale may no longer be available because they are for instance, under contract, sold, or are no longer being offered for sale. Information is deemed reliable but is not guaranteed accurate by the MLS or The Schiff Home Team | eXp Realty LLC. Some real estate firms do not participate in IDX and their listings do not appear on this website. Some properties listed with participating firms do not appear on this website at the request of the seller. Data last updated: 2026-10-14T15:56:22.603.