




Description
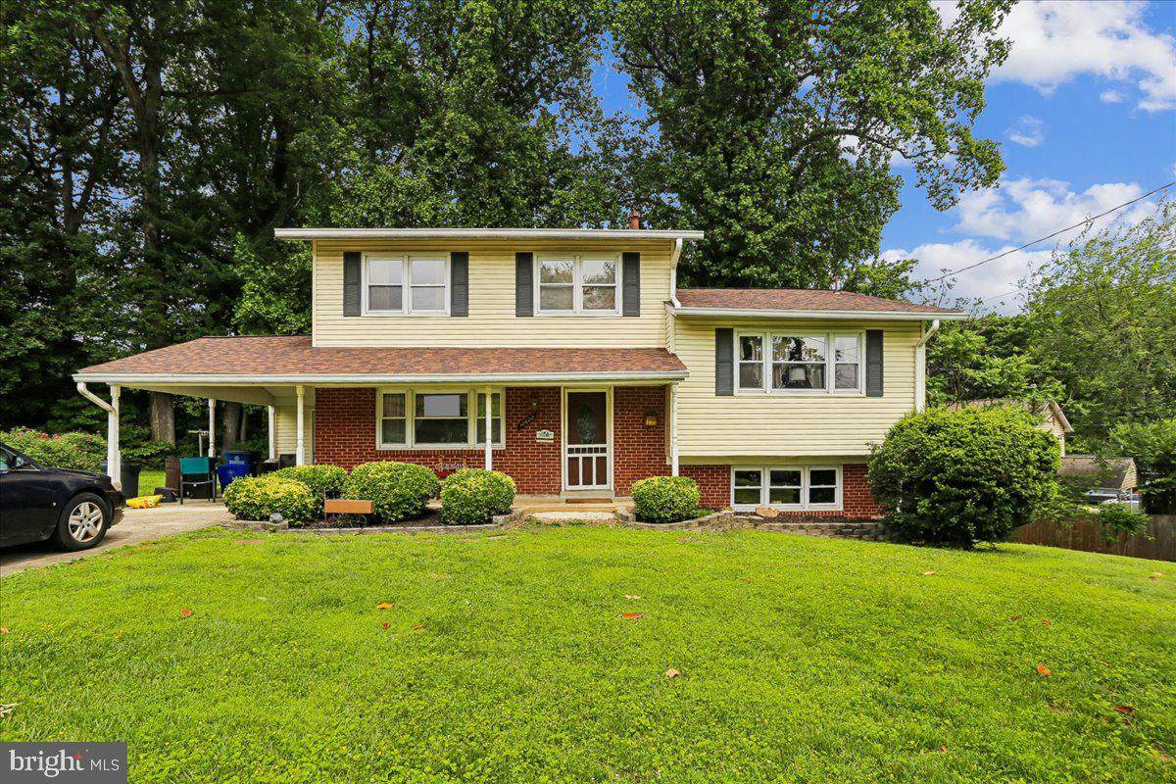
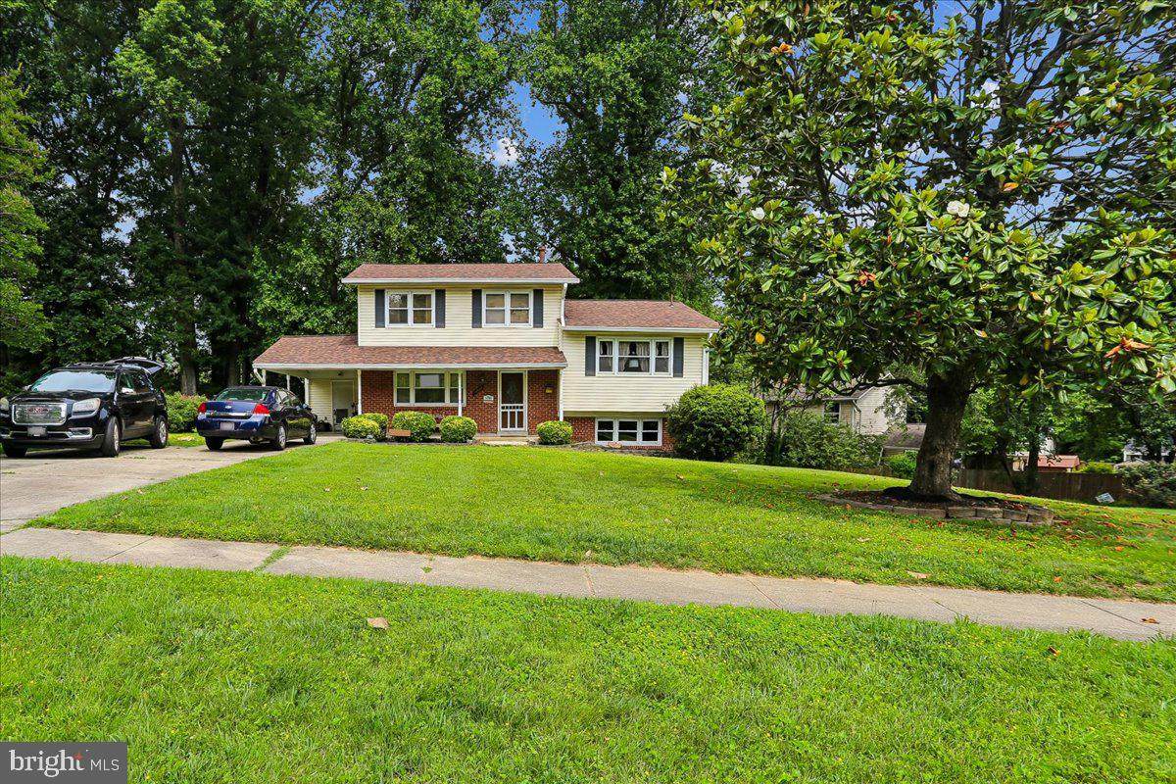
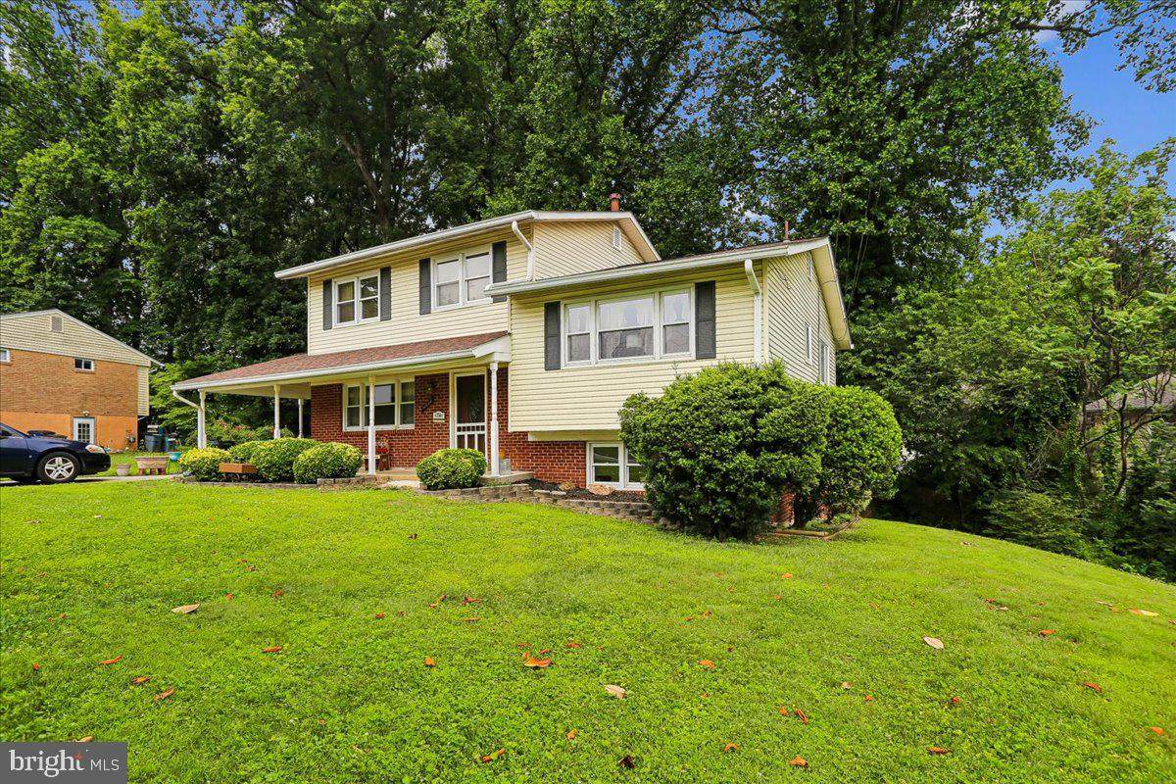
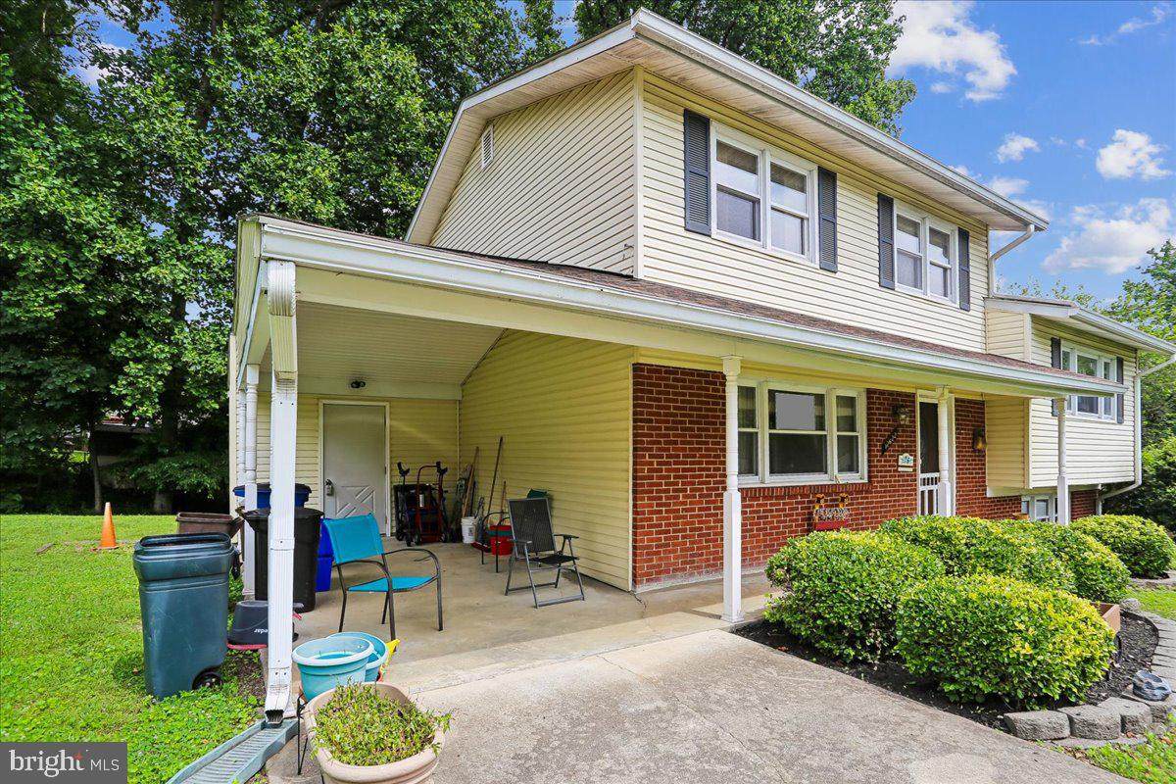
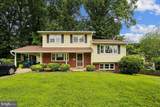
***PRICE REDUCED! Schedule a tour and see what this beautiful home has to offer.*** Spacious 5-Level Home with Numerous Updates and Exceptional Living SpaceWelcome to this well-maintained 5-level home offering abundant living space, functional design, and numerous recent updates for added peace of mind.The main level features a bright living room, formal dining room, and an inviting kitchen with dual entry points, making entertaining easy and convenient. The kitchen is spacious enough to accommodate a breakfast table with seating for four. Recent kitchen updates include a new dishwasher and stove installed in 2025. The refrigerator, approximately seven years old, is in excellent working condition, and the ice maker was serviced in May 2026.Just a few steps down, the first lower level offers a large family room, perfect for relaxing or gathering with family and friends. This level also includes a convenient half bath and a mudroom with a freezer that conveys with the home. The mudroom provides direct access to the backyard.The next lower level features a partially finished basement with plenty of flexible space for recreation, hobbies, or a children's play area. There is ample room for a full-size pool table, shuffleboard, or additional entertainment options. This level also houses the HVAC system (replaced in 2015), hot water heater (replaced in 2021), and laundry area with a Kenmore washer and Maytag dryer.On the upper levels, you'll find a spacious primary bedroom with double closets and a private full bath with shower. An additional bedroom on this level can serve as a guest room, home office, or den. The top level features three more generously sized bedrooms and a second full bath. Both full bathrooms have been updated within the past several years.Outside, the property offers attractive landscaping with front porch shrubs and plenty of space to add seasonal flowers and garden features. A storage room located at the rear of the carport includes shelving and pegboard, providing excellent organization for tools and equipment.Additional major updates include:Main sewer line replaced in 2022New roof installed in 2023HVAC system replaced in 2015Hot water heater replaced in 2021Dishwasher and stove replaced in 2025Conveniently located near schools, shopping, and everyday amenities, this home offers easy access to grocery stores, retail shopping, restaurants, government services, and commuter routes.With its versatile floor plan, multiple living areas, and extensive updates, this home is ready to welcome its next owners.
-
5BEDS
-
0.27ACRES
-
2BATHS
-
11/2 BATHS
-
2,272SQFT
-
$266$/SQFT
Description
***PRICE REDUCED! Schedule a tour and see what this beautiful home has to offer.*** Spacious 5-Level Home with Numerous Updates and Exceptional Living SpaceWelcome to this well-maintained 5-level home offering abundant living space, functional design, and numerous recent updates for added peace of mind.The main level features a bright living room, formal dining room, and an inviting kitchen with dual entry points, making entertaining easy and convenient. The kitchen is spacious enough to accommodate a breakfast table with seating for four. Recent kitchen updates include a new dishwasher and stove installed in 2025. The refrigerator, approximately seven years old, is in excellent working condition, and the ice maker was serviced in May 2026.Just a few steps down, the first lower level offers a large family room, perfect for relaxing or gathering with family and friends. This level also includes a convenient half bath and a mudroom with a freezer that conveys with the home. The mudroom provides direct access to the backyard.The next lower level features a partially finished basement with plenty of flexible space for recreation, hobbies, or a children's play area. There is ample room for a full-size pool table, shuffleboard, or additional entertainment options. This level also houses the HVAC system (replaced in 2015), hot water heater (replaced in 2021), and laundry area with a Kenmore washer and Maytag dryer.On the upper levels, you'll find a spacious primary bedroom with double closets and a private full bath with shower. An additional bedroom on this level can serve as a guest room, home office, or den. The top level features three more generously sized bedrooms and a second full bath. Both full bathrooms have been updated within the past several years.Outside, the property offers attractive landscaping with front porch shrubs and plenty of space to add seasonal flowers and garden features. A storage room located at the rear of the carport includes shelving and pegboard, providing excellent organization for tools and equipment.Additional major updates include:Main sewer line replaced in 2022New roof installed in 2023HVAC system replaced in 2015Hot water heater replaced in 2021Dishwasher and stove replaced in 2025Conveniently located near schools, shopping, and everyday amenities, this home offers easy access to grocery stores, retail shopping, restaurants, government services, and commuter routes.With its versatile floor plan, multiple living areas, and extensive updates, this home is ready to welcome its next owners.
©2026 Bright MLS, All Rights Reserved. IDX information is provided exclusively for consumers' personal, non-commercial use and may not be used for any purpose other than to identify prospective properties consumers may be interested in purchasing. Some properties which appear for sale may no longer be available because they are for instance, under contract, sold, or are no longer being offered for sale. Information is deemed reliable but is not guaranteed accurate by the MLS or The Schiff Home Team | eXp Realty LLC. Some real estate firms do not participate in IDX and their listings do not appear on this website. Some properties listed with participating firms do not appear on this website at the request of the seller. Data last updated: 2026-10-12T10:55:10.353.