Skip To Content

1243 Athens Court

BEL AIR, MD 21014
  • $355,000
  • STATUS: Active
  • ON SITE: 59 Days
  • ID#: MDHR2059640
Price Reduced
UPDATED: 32 min ago
$355,000
  • 3
    BEDS
  • 0.06
    ACRES
  • 3
    BATHS
  • 1
    1/2 BATHS
  • 1,980
    SQFT
  • $179
    $/SQFT
Neighborhood:
Type:
Townhouse
Built:
1991
County:

School Information

Elementary School:
Middle School:
High School:

Description

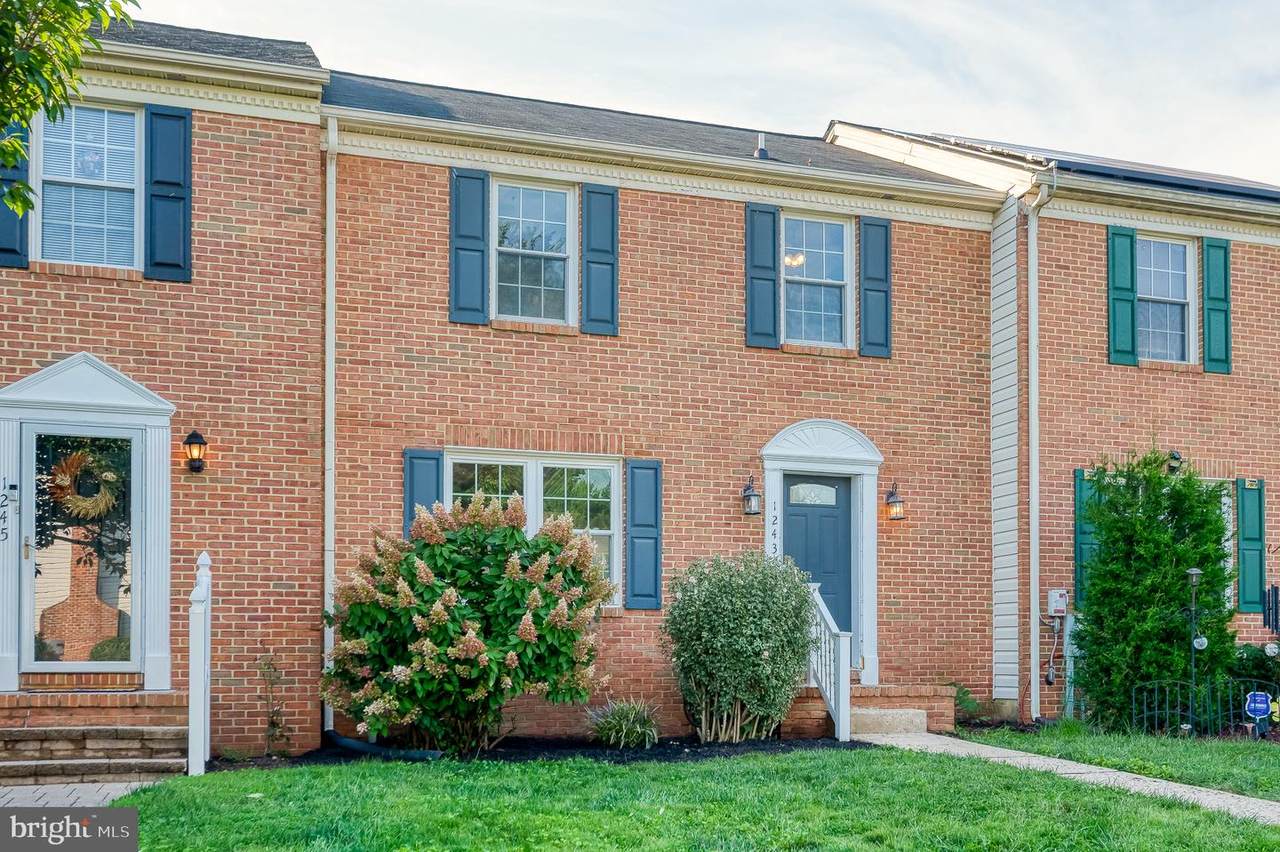
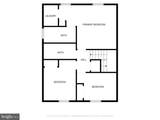
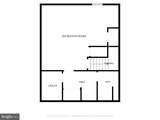
So many extras featured impossible to find in a townhome; 2 car driveway, true primary bed/bath w/ laundry, basement guest suite w/ full bath, kitchenette and private laundry. This one of a kind townhome has been freshly updated plus it's in a great zip code and an A-rated school district. Centrally located just near Bel Air without the downtown traffic, this townhome boasts over 2100sf of finished living space, including an in-law suite/kitchenette, laundry machines, and a full bath in the basement. All 3 bedrooms are upstairs, including a primary suite with an attached private bathroom and laundry machines in the walk-in closet. There is also a full hall bath with a tub shower. On the main level, there is plenty of room in the eat-in kitchen for a breakfast nook or table space. Plus still plenty of space in the dining room just off the kitchen for a full-size dining room table. There is a double French door off the dining room leading out to a deck with stair access to the rear yard. In the basement, the majority is finished space, including that in-law setup/kitchenette perfect for aging parents or growing kids looking for independent living space. This entire house has been freshly painted along with many other minor updates to plumbing and electric fixtures, hardware and more. HVAC 2 yo, WH 10 yo, roof est 10-15 yo. HOA includes lawn care front and back.

Monthly Payment Calculator


©2026 Bright MLS, All Rights Reserved. IDX information is provided exclusively for consumers' personal, non-commercial use and may not be used for any purpose other than to identify prospective properties consumers may be interested in purchasing. Some properties which appear for sale may no longer be available because they are for instance, under contract, sold, or are no longer being offered for sale. Information is deemed reliable but is not guaranteed accurate by the MLS or The Schiff Home Team | eXp Realty LLC. Some real estate firms do not participate in IDX and their listings do not appear on this website. Some properties listed with participating firms do not appear on this website at the request of the seller. Data last updated: 2026-11-08T14:54:32.957.
www.baltimorehousehunters.com/homes/181022503
Print Image

1243 Athens Court BEL AIR, MD 21014

  • Price: $355,000
  • Status: Active
  • On Site: 59 Days
  • Updated: 32 min ago
  • ID#: MDHR2059640
3
Beds
3
Baths
1
½ Baths
0.06
Acres
1,980
SQFT
$179
$/SQFT
1991
Built
Neighborhood:
Amyclae Estates
County:
Harford
Elementary School:
Prospect Mill
Middle School:
Southampton
High School:
C Milton Wright
School District:
Harford County Public Schools
Property Description
So many extras featured impossible to find in a townhome; 2 car driveway, true primary bed/bath w/ laundry, basement guest suite w/ full bath, kitchenette and private laundry. This one of a kind townhome has been freshly updated plus it's in a great zip code and an A-rated school district. Centrally located just near Bel Air without the downtown traffic, this townhome boasts over 2100sf of finished living space, including an in-law suite/kitchenette, laundry machines, and a full bath in the basement. All 3 bedrooms are upstairs, including a primary suite with an attached private bathroom and laundry machines in the walk-in closet. There is also a full hall bath with a tub shower. On the main level, there is plenty of room in the eat-in kitchen for a breakfast nook or table space. Plus still plenty of space in the dining room just off the kitchen for a full-size dining room table. There is a double French door off the dining room leading out to a deck with stair access to the rear yard. In the basement, the majority is finished space, including that in-law setup/kitchenette perfect for aging parents or growing kids looking for independent living space. This entire house has been freshly painted along with many other minor updates to plumbing and electric fixtures, hardware and more. HVAC 2 yo, WH 10 yo, roof est 10-15 yo. HOA includes lawn care front and back.
Exterior Features

Architectural Style Colonial Construction Materials Brick Door Features French Exterior Features Street Lights Garage YN No Location Type Suburban Lot Features Cul-de-sacPrivateNo Thru StreetRear Yard Parking Features Paved Driveway Parking Types Driveway Patio And Porch Features Deck(s) Pool No Pool Property Condition ExcellentVery Good Road Responsibility HOA Road Surface Type Black Top Roof Architectural Shingle View Street Water Access YN No Water View YN No Waterfront YN No

Interior Features

Above Grade Fin SQFT 1440 Appliances Built-In MicrowaveDishwasherDryer - ElectricOven/Range - ElectricRefrigeratorWasherWater Heater Basement Fully FinishedSump Pump Basement YN Yes Below Grade Finished Area 540 Below Grade Unfinished Area 180 Cooling Central A/C Exclusions Any staging furniturelamps and personal belongings Flooring CarpetLuxury Vinyl Plank Heating Heat Pump(s) Heating YN Yes Inclusions Basement kitchenette fridge and microwave Interior Features Chair RailingsDining AreaKitchen - Table SpacePrimary Bath(s)Upgraded CountertopsBathroom - Stall ShowerBathroom - Tub ShowerBreakfast AreaCombination Kitchen/DiningFloor Plan - OpenKitchen - Eat-InKitchenettePantryWalk-in Closet(s)Other Laundry Type Has LaundryUpper FloorBasement Levels 2 Main Level Bedrooms 0 Room List Living RoomDining RoomPrimary BedroomBedroom 2Bedroom 3KitchenGreat RoomIn-Law/auPair/SuiteLaundryPrimary BathroomFull BathHalf Bath Security Features Main Entrance LockSmoke Detector Upper Level1 Bedrooms 3 Walls Ceilings Dry Wall

Property Features

Accessibility Features None Association Amenities Common Grounds Association Fee 396.00 Association Fee Frequency Quarterly Association Fee Includes Common Area MaintenanceLawn Care FrontLawn Care RearLawn MaintenanceManagementReserve FundsSnow RemovalTrash Association Name THE MANORS AT AMYCLAE TOWNHOUSE ASSOCIATION INC Association YN Yes Central Air YN Yes Condo YN No Cooling Fuel Electric Electric 200+ Amp Service Foundation Details Concrete Perimeter Heating Fuel Electric Hot Water Electric Navigable Water YN N New Construction YN No Original MLSNumber 805337537032 Ownership Interest Fee Simple Sale Type Standard Senior Community YN No Sewer Public Sewer Structure Design Type Interior Row/Townhouse Tax Annual Amount 2868.00 Tax Lot 202 Transportation Bus Stop less than 1 mile Utilities Cable TV AvailableElectric AvailableUnder Ground Vacation Rental YN No Water Source Public Window Features Double HungDouble Pane Year Built Effective 2026 Zoning R3 Zoning Description Residential

Listing courtesy of Homeowners Real Estate: .


©2026 Bright MLS, All Rights Reserved. IDX information is provided exclusively for consumers' personal, non-commercial use and may not be used for any purpose other than to identify prospective properties consumers may be interested in purchasing. Some properties which appear for sale may no longer be available because they are for instance, under contract, sold, or are no longer being offered for sale. Information is deemed reliable but is not guaranteed accurate by the MLS or The Schiff Home Team | eXp Realty LLC. Some real estate firms do not participate in IDX and their listings do not appear on this website. Some properties listed with participating firms do not appear on this website at the request of the seller. Data last updated: 2026-11-08T14:54:32.957.
 
https://bt-photos.global.ssl.fastly.net/brightmls/1280_boomver_3_805337537032-2.jpg https://bt-photos.global.ssl.fastly.net/brightmls/1280_boomver_3_805337537032-2.jpg https://bt-photos.global.ssl.fastly.net/brightmls/1280_boomver_3_805337537032-2.jpg
Logo
The Schiff Home Team | eXp Realty LLC
9505 Reisterstown Rd Ste 1S
Owings Mills MD, 21117