














































Description
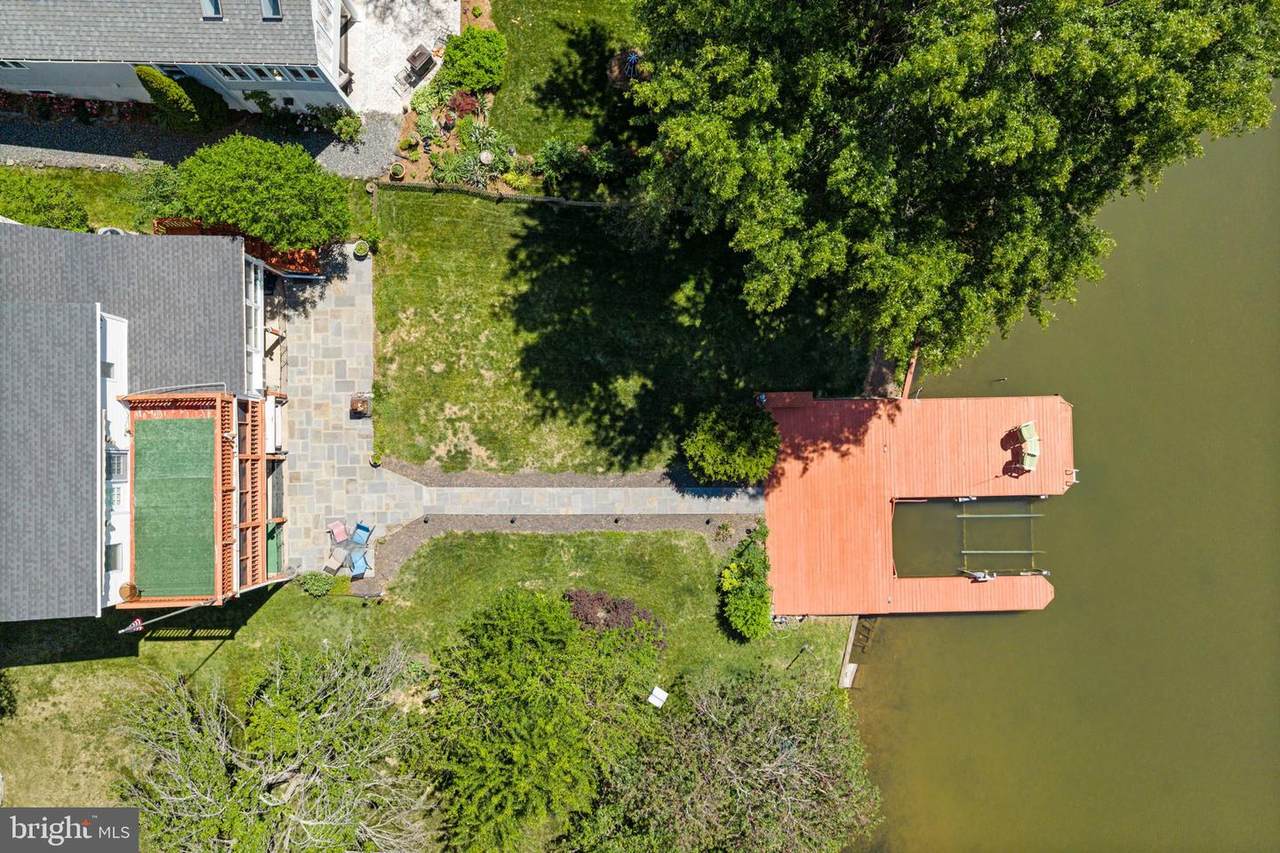
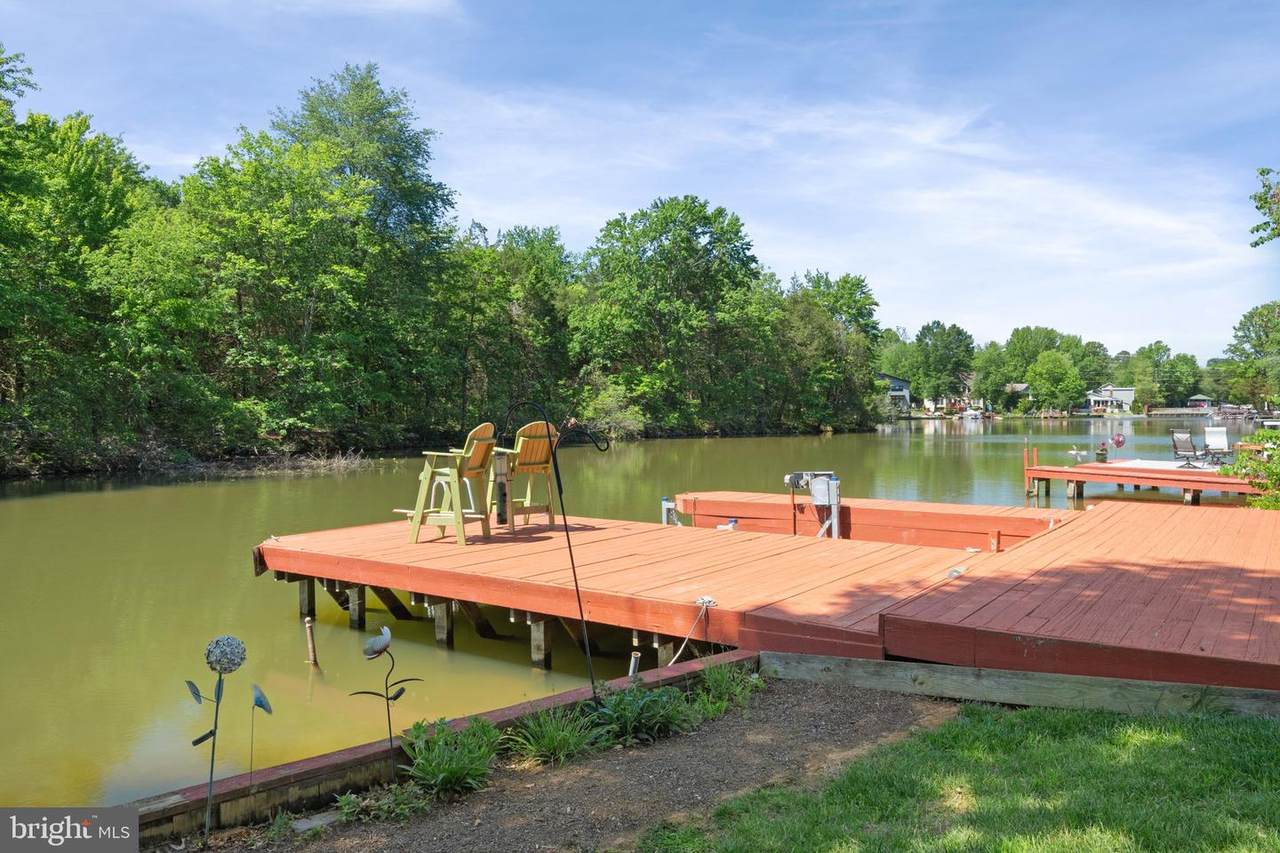
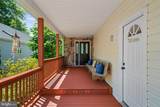
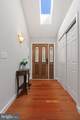
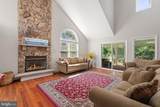
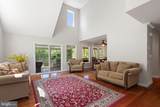
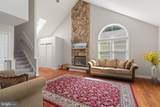
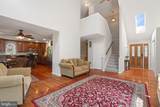
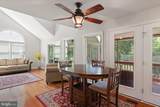
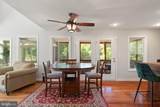
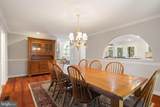
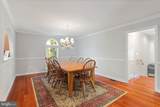
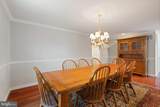
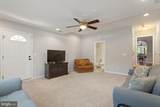
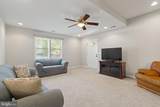
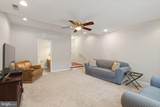
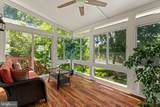
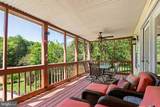
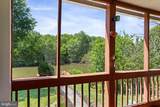
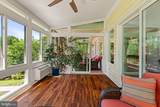
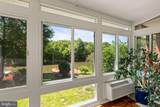
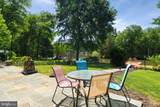
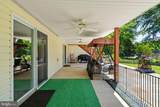
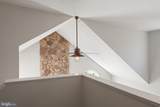
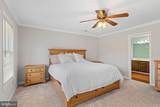
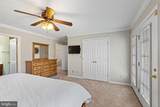
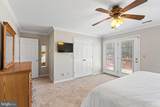
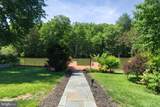
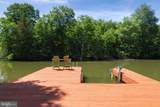
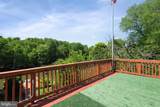
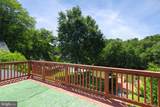
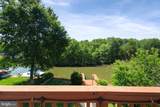
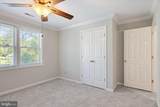
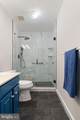
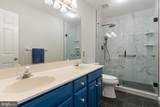
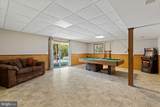
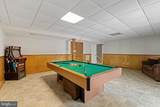
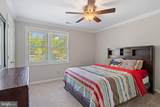
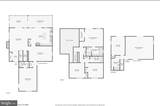
YOUR PLACE ON THE BIG LAKE.Some homes give you a water view. This one gives you the waterfront lifestyle.Welcome to 124 Harrison Circle, where approximately 63 feet of waterfront, your own dock, and beautiful Big Lake views create the kind of setting people come to Lake of the Woods hoping to find.From morning coffee overlooking the water to afternoons spent boating, kayaking, swimming, or simply relaxing by the lake, this is a home designed around the reason you want to live here in the first place—the water.Inside, approximately 3,472 square feet provides plenty of room to gather, entertain, and host family and friends. With 4 bedrooms and 4 full baths, the home offers flexibility for everyday living as well as weekends filled with guests.The main level features multiple living spaces positioned to take advantage of the lake setting, including a welcoming living area with a stone fireplace, a sunroom surrounded by views, and access to outdoor spaces overlooking the water. Whether you're entertaining a crowd or enjoying a quiet evening at home, the lake is never far from view.Upstairs, the primary suite becomes its own private retreat, complete with a deck overlooking the water—the perfect place to start or end the day. Additional bedrooms and baths provide comfortable accommodations for family and guests.The finished lower level adds even more usable living space and flexibility for entertaining, recreation, guests, hobbies, or a home office.Outside is where this property truly comes alive.Step onto the deck, head toward the water, and imagine having the Big Lake as your backyard. Keep the boat at your own dock, spend summer days on the water, come home for dinner on the deck, and watch the lake change with the seasons.And when you want more, Lake of the Woods offers beaches, pools, golf, tennis, pickleball, equestrian amenities, dining, parks, clubs, and year-round activities—all within the gated community.But you may find that your favorite amenity is already waiting in your backyard.124 Harrison Circle isn't simply a house at the lake.It's a chance to live ON the lake.Come experience the view, the water, and the lifestyle for yourself. All reasonable offers wil be considered.
-
4BEDS
-
0.33ACRES
-
4BATHS
-
01/2 BATHS
-
3,472SQFT
-
$245$/SQFT
Description
YOUR PLACE ON THE BIG LAKE.Some homes give you a water view. This one gives you the waterfront lifestyle.Welcome to 124 Harrison Circle, where approximately 63 feet of waterfront, your own dock, and beautiful Big Lake views create the kind of setting people come to Lake of the Woods hoping to find.From morning coffee overlooking the water to afternoons spent boating, kayaking, swimming, or simply relaxing by the lake, this is a home designed around the reason you want to live here in the first place—the water.Inside, approximately 3,472 square feet provides plenty of room to gather, entertain, and host family and friends. With 4 bedrooms and 4 full baths, the home offers flexibility for everyday living as well as weekends filled with guests.The main level features multiple living spaces positioned to take advantage of the lake setting, including a welcoming living area with a stone fireplace, a sunroom surrounded by views, and access to outdoor spaces overlooking the water. Whether you're entertaining a crowd or enjoying a quiet evening at home, the lake is never far from view.Upstairs, the primary suite becomes its own private retreat, complete with a deck overlooking the water—the perfect place to start or end the day. Additional bedrooms and baths provide comfortable accommodations for family and guests.The finished lower level adds even more usable living space and flexibility for entertaining, recreation, guests, hobbies, or a home office.Outside is where this property truly comes alive.Step onto the deck, head toward the water, and imagine having the Big Lake as your backyard. Keep the boat at your own dock, spend summer days on the water, come home for dinner on the deck, and watch the lake change with the seasons.And when you want more, Lake of the Woods offers beaches, pools, golf, tennis, pickleball, equestrian amenities, dining, parks, clubs, and year-round activities—all within the gated community.But you may find that your favorite amenity is already waiting in your backyard.124 Harrison Circle isn't simply a house at the lake.It's a chance to live ON the lake.Come experience the view, the water, and the lifestyle for yourself. All reasonable offers wil be considered.
©2026 Bright MLS, All Rights Reserved. IDX information is provided exclusively for consumers' personal, non-commercial use and may not be used for any purpose other than to identify prospective properties consumers may be interested in purchasing. Some properties which appear for sale may no longer be available because they are for instance, under contract, sold, or are no longer being offered for sale. Information is deemed reliable but is not guaranteed accurate by the MLS or The Schiff Home Team | eXp Realty LLC. Some real estate firms do not participate in IDX and their listings do not appear on this website. Some properties listed with participating firms do not appear on this website at the request of the seller. Data last updated: 2026-10-10T23:52:46.493.