































Skip To Content

12200 Gore Meadow Drive

NOKESVILLE, VA 20181
  • $1,339,946
  • STATUS: Pending
  • ON SITE: 124 Days
  • ID#: VAPW2122232
Pending
UPDATED: 34 min ago
$1,339,946
  • 5
    BEDS
  • 10
    ACRES
  • 5
    BATHS
  • 1
    1/2 BATHS
  • 6,333
    SQFT
  • $212
    $/SQFT
Neighborhood:
Type:
Single-Family Home
Built:
2026
County:

School Ratings & Info

Description

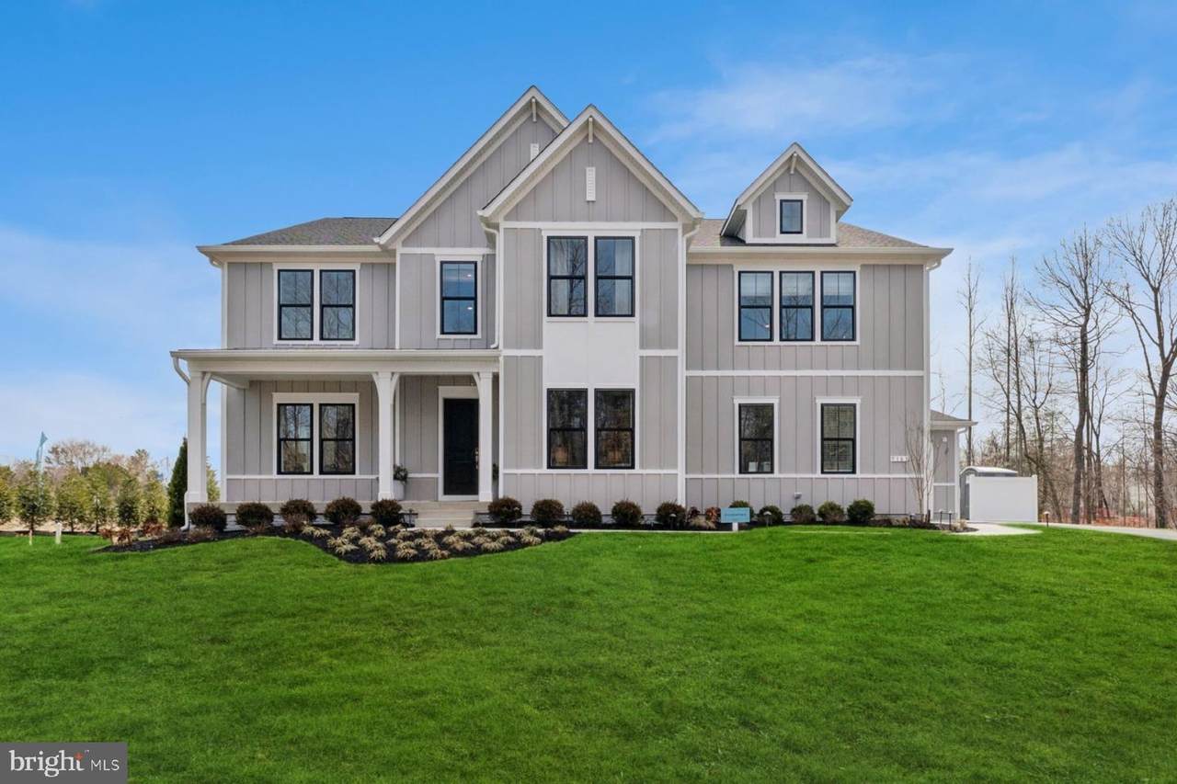
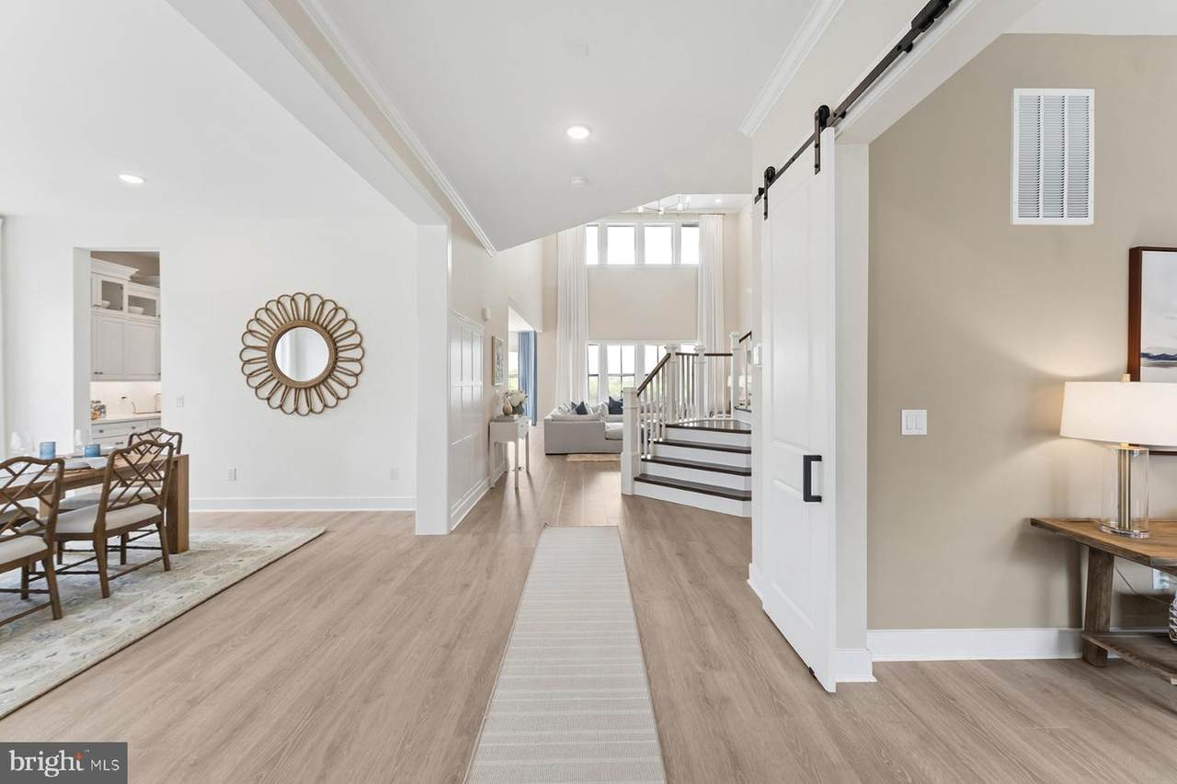
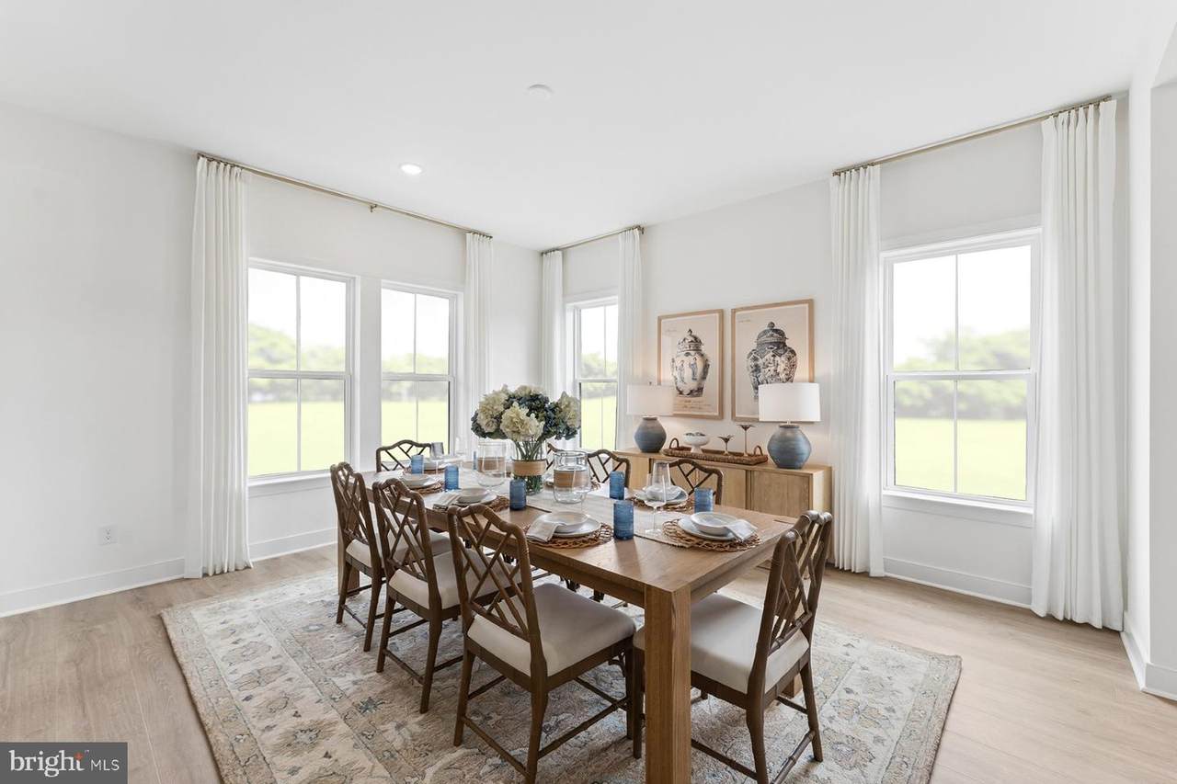
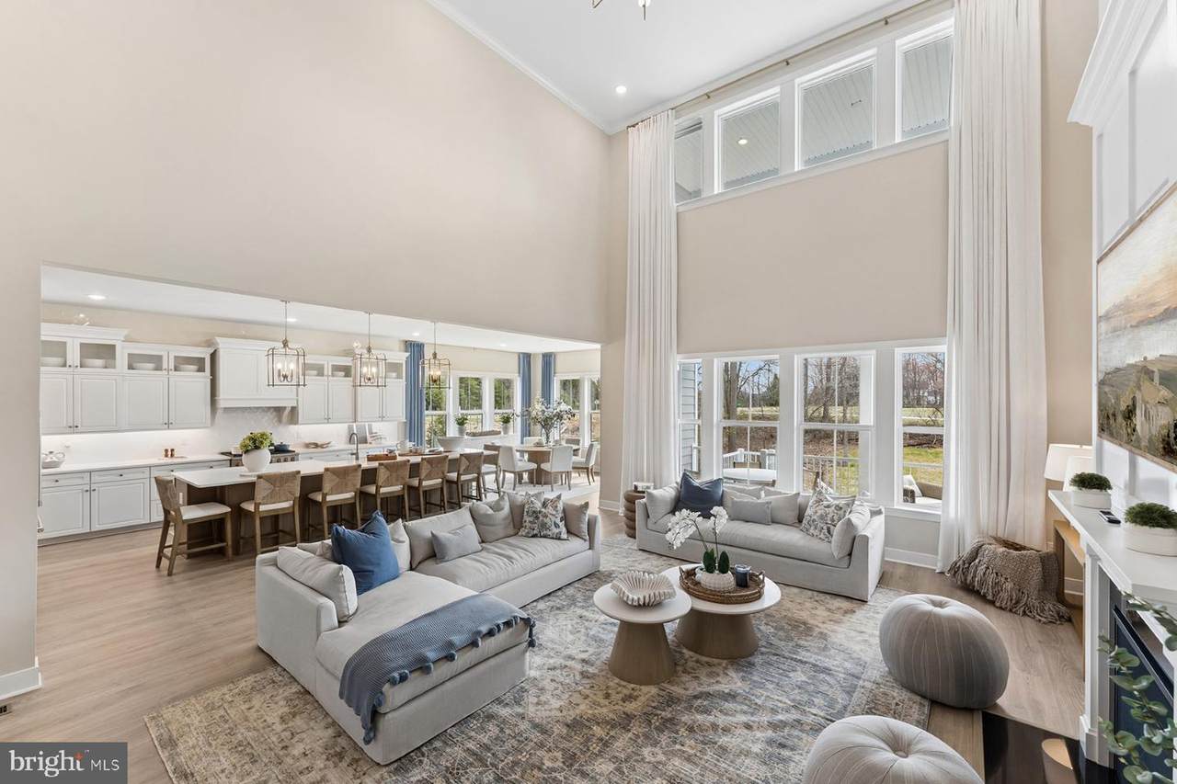
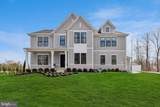
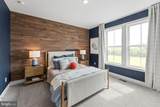
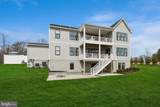
QUICK MOVE IN*** Stunning new construction Richmond model by K. Hovnanian Homes sited on 10 private acres in Nokesville. This modern farmhouse-style home features a dramatic two-story great room, 10-foot ceilings, and a gas fireplace with shiplap and granite surround. The designer kitchen offers an oversized 13’ island, quartz countertops, Classic Grey cabinetry, and Monogram appliances including a 36”gas range, wall oven, and counter-depth refrigerator. Main level includes a private office, formal dining room, and bedroom with en-suite bath. Upstairs, the primary suite features a sitting area, dual walk-in closets, and a spa bath with freestanding tub and oversized shower. An expansive loft and 3 additional bedrooms complete the upper level. Finished basement with full bath and expansive rec room provides added living space. Covered composite deck and 3-car garage. Located within an exclusive 12 homesite estate community, ideal for those seeking space, privacy, and a true estate lifestyle. Contact showing contact for all inquiries and ask about current builder incentives!RENDERINGS/PHOTOS ARE REPRESENTATIVE ONLY AND MAY SHOW OPTIONS OR DECORATOR ENHANCEMENTS

Monthly Payment Calculator


©2026 Bright MLS, All Rights Reserved. IDX information is provided exclusively for consumers' personal, non-commercial use and may not be used for any purpose other than to identify prospective properties consumers may be interested in purchasing. Some properties which appear for sale may no longer be available because they are for instance, under contract, sold, or are no longer being offered for sale. Information is deemed reliable but is not guaranteed accurate by the MLS or The Schiff Home Team | eXp Realty LLC. Some real estate firms do not participate in IDX and their listings do not appear on this website. Some properties listed with participating firms do not appear on this website at the request of the seller. Data last updated: 2026-10-12T10:55:10.353.
www.baltimorehousehunters.com/homes/177505577
Print Image

12200 Gore Meadow Drive NOKESVILLE, VA 20181

  • Price: $1,339,946
  • Status: Pending
  • On Site: 124 Days
  • Updated: 34 min ago
  • ID#: VAPW2122232
5
Beds
5
Baths
1
½ Baths
10
Acres
6,333
SQFT
$212
$/SQFT
2026
Built
Neighborhood:
None Available
County:
Prince William
School District:
Prince William County Public Schools
Property Description
QUICK MOVE IN*** Stunning new construction Richmond model by K. Hovnanian Homes sited on 10 private acres in Nokesville. This modern farmhouse-style home features a dramatic two-story great room, 10-foot ceilings, and a gas fireplace with shiplap and granite surround. The designer kitchen offers an oversized 13’ island, quartz countertops, Classic Grey cabinetry, and Monogram appliances including a 36”gas range, wall oven, and counter-depth refrigerator. Main level includes a private office, formal dining room, and bedroom with en-suite bath. Upstairs, the primary suite features a sitting area, dual walk-in closets, and a spa bath with freestanding tub and oversized shower. An expansive loft and 3 additional bedrooms complete the upper level. Finished basement with full bath and expansive rec room provides added living space. Covered composite deck and 3-car garage. Located within an exclusive 12 homesite estate community, ideal for those seeking space, privacy, and a true estate lifestyle. Contact showing contact for all inquiries and ask about current builder incentives!RENDERINGS/PHOTOS ARE REPRESENTATIVE ONLY AND MAY SHOW OPTIONS OR DECORATOR ENHANCEMENTS
Exterior Features

Architectural Style Farmhouse/National Folk Construction Materials HardiPlank TypeFiber Cement Exterior Features SidewalksExterior Lighting Garage Spaces 3.00 Garage Type Garage - Side EntryGarage Door OpenerOversizedAdditional Storage Area Garage YN Yes Parking Features Paved Driveway Parking Types Attached GarageDriveway Patio And Porch Features Porch(es)Patio(s)Roof Pool No Pool Property Condition Excellent Roof Architectural ShingleAsphalt Water Access YN No Water View YN No Waterfront YN No

Interior Features

Above Grade Fin SQFT 4819 Appliances Built-In MicrowaveBuilt-In RangeDishwasherDisposalDryerENERGY STAR DishwasherENERGY STAR RefrigeratorExhaust FanOven - WallStainless Steel AppliancesOven/Range - GasOven - DoubleIcemakerWasherRefrigeratorRange HoodWater Heater - High-Efficiency Basement FullRear EntranceFully FinishedWalkout Stairs Basement YN Yes Below Grade Finished Area 1514 Below Grade Unfinished Area 0 Cooling Central A/CEnergy Star Cooling SystemProgrammable ThermostatZoned Fireplace YN No Flooring Laminate PlankCarpetCeramic Tile Heating Forced AirProgrammable Thermostat Heating YN Yes Interior Features Bathroom - Walk-In ShowerBuilt-InsButlers PantryCarpetDining AreaEntry Level BedroomFamily Room Off KitchenFloor Plan - OpenFormal/Separate Dining RoomKitchen - GourmetKitchen - IslandPantryPrimary Bath(s)Recessed LightingWalk-in Closet(s)Upgraded Countertops Laundry Type Washer In UnitDryer In Unit Levels 3 Main Level Bedrooms 1 Pets Allowed No Pet Restrictions Room List Dining RoomPrimary BedroomSitting RoomBedroom 2Bedroom 3KitchenBasementBreakfast RoomBedroom 1StudyGreat RoomLoftMud RoomBathroom 1Bathroom 2Bathroom 3Primary BathroomHalf BathAdditional Bedroom Rooms Total 21 Upper Level1 Bedrooms 3 Walls Ceilings 2 Story Ceilings9'+ CeilingsDry WallTray Ceilings

Property Features

Acceptable Financing CashConventionalVA Accessibility Features Level Entry - Main Association Fee 1000.00 Association Fee Frequency Annually Association Fee Includes Common Area MaintenanceReserve FundsTrashManagement Association YN Yes Builder Model Richmond Central Air YN Yes Condo YN No Construction Completed YN No Cooling Fuel Electric Electric 200+ Amp Service Foundation Details Concrete Perimeter Green Energy Efficient ConstructionAppliancesHVACLightingFlooring Heating Fuel Propane - Leased Hot Water Electric Navigable Water YN N New Construction YN Yes Original MLSNumber 805019636096 Ownership Interest Fee Simple Pets Allowed YN Yes Sale Type Standard Senior Community YN No Sewer On Site SepticPerc Approved SepticPrivate Septic Tank Structure Design Type Detached Tax Annual Amount 3306.00 Tax Lot 1 Vacation Rental YN No Water Source Well Zoning A1

Listing courtesy of Long & Foster Real Estate, Inc.: .


©2026 Bright MLS, All Rights Reserved. IDX information is provided exclusively for consumers' personal, non-commercial use and may not be used for any purpose other than to identify prospective properties consumers may be interested in purchasing. Some properties which appear for sale may no longer be available because they are for instance, under contract, sold, or are no longer being offered for sale. Information is deemed reliable but is not guaranteed accurate by the MLS or The Schiff Home Team | eXp Realty LLC. Some real estate firms do not participate in IDX and their listings do not appear on this website. Some properties listed with participating firms do not appear on this website at the request of the seller. Data last updated: 2026-10-12T10:55:10.353.
 
https://bt-photos.global.ssl.fastly.net/brightmls/1280_boomver_1_805019636096-2.jpg https://bt-photos.global.ssl.fastly.net/brightmls/1280_boomver_1_805019636096-2.jpg https://bt-photos.global.ssl.fastly.net/brightmls/1280_boomver_1_805019636096-2.jpg
Logo
The Schiff Home Team | eXp Realty LLC
9505 Reisterstown Rd Ste 1S
Owings Mills MD, 21117