




Description
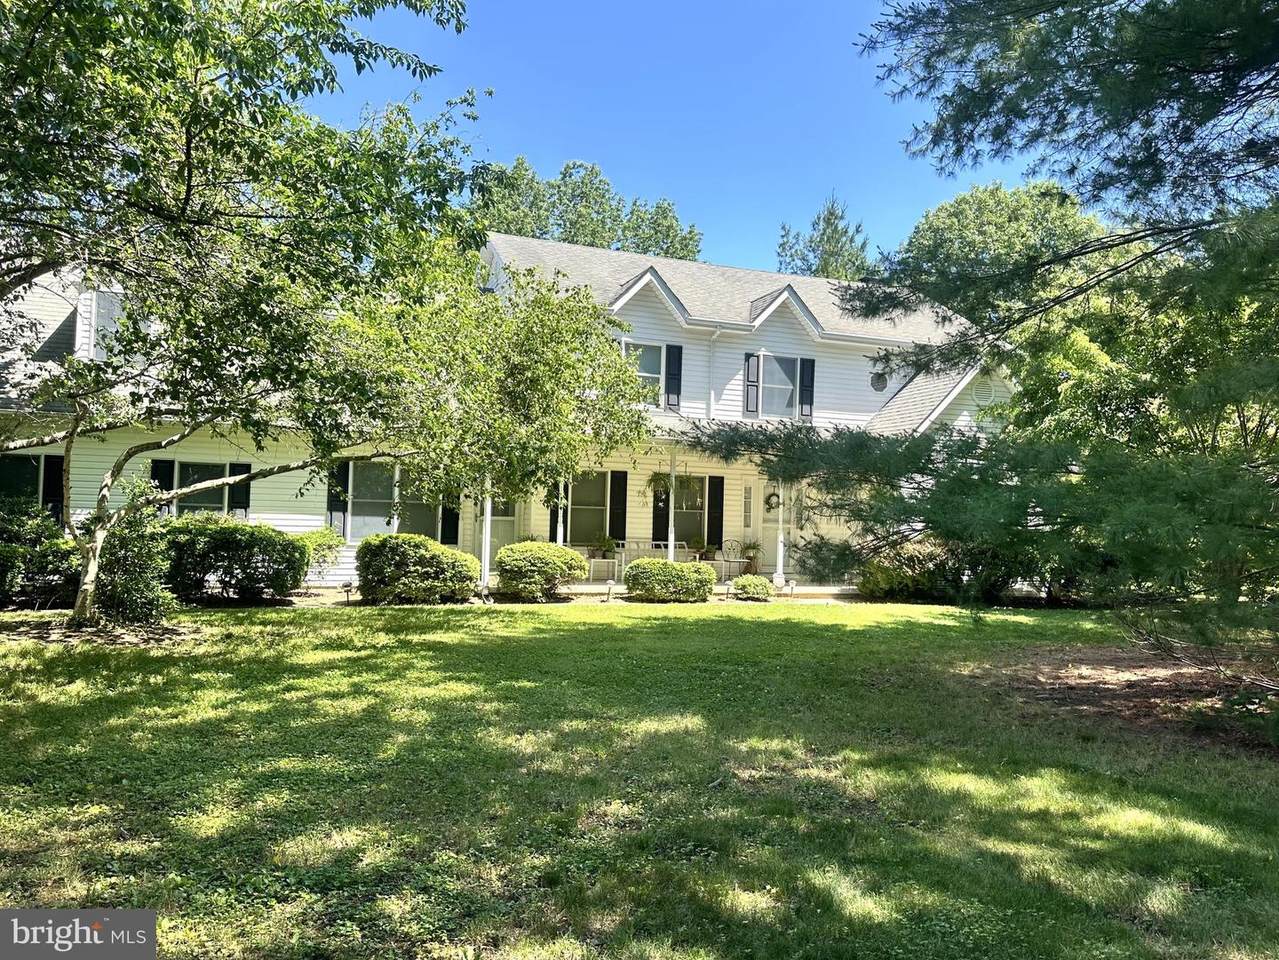
Motivated Seller!! Spanning nearly 2,800 sq. ft., this Colonial style home is perfectly nestled on a private 1 acre corner lot in the highly desirable community of Lently Farms. Framed by mature shade trees and beautiful lush landscaping, this property offers peace, privacy, and plenty of outdoor space to enjoy. Relax or entertain on the hardscaped rear patio, perfect for grilling and soaking up the sun and appreciate the convenience of the double entrance paved driveway. Step inside to a welcoming foyer that leads to a spacious main level, featuring a kitchen with breakfast nook and coffee/bar station, adjoining family room with a custom raised hearth wood-burning fireplace, and easy access to the bright four season room. The first floor also offers a formal living room and dining room, private office with separate entrance, laundry/mudroom with utility sink and storage cabinets and a half bath. Upstairs you’ll find four generously sized bedrooms, including a primary suite with walk-in closet and private bath featuring a double vanity. An additional full guest bath includes a tiled shower and double vanity. Don’t miss the versatile bonus space above the garage, ideal for a hobby room, studio, or additional storage. A spacious 2-car insulated garage completes the home. With some updates and your own personal touches, this home could easily become the home you’ve been searching for. Conveniently located just minutes from historic Centreville, a charming waterfront town known for its courthouse square and town wharf. Enjoy quick access to MD Route 301, the Chesapeake Bay Bridge, outlet shopping, waterfront restaurants, marinas, and an easy commute to Easton, Annapolis, and the MD/DE beaches. Experience all the Eastern Shore has to offer—fishing, crabbing, parks, bike and walking trails, farmers markets and so much more!
-
4BEDS
-
1ACRES
-
2BATHS
-
11/2 BATHS
-
2,784SQFT
-
$207$/SQFT
School Information
Description
Motivated Seller!! Spanning nearly 2,800 sq. ft., this Colonial style home is perfectly nestled on a private 1 acre corner lot in the highly desirable community of Lently Farms. Framed by mature shade trees and beautiful lush landscaping, this property offers peace, privacy, and plenty of outdoor space to enjoy. Relax or entertain on the hardscaped rear patio, perfect for grilling and soaking up the sun and appreciate the convenience of the double entrance paved driveway. Step inside to a welcoming foyer that leads to a spacious main level, featuring a kitchen with breakfast nook and coffee/bar station, adjoining family room with a custom raised hearth wood-burning fireplace, and easy access to the bright four season room. The first floor also offers a formal living room and dining room, private office with separate entrance, laundry/mudroom with utility sink and storage cabinets and a half bath. Upstairs you’ll find four generously sized bedrooms, including a primary suite with walk-in closet and private bath featuring a double vanity. An additional full guest bath includes a tiled shower and double vanity. Don’t miss the versatile bonus space above the garage, ideal for a hobby room, studio, or additional storage. A spacious 2-car insulated garage completes the home. With some updates and your own personal touches, this home could easily become the home you’ve been searching for. Conveniently located just minutes from historic Centreville, a charming waterfront town known for its courthouse square and town wharf. Enjoy quick access to MD Route 301, the Chesapeake Bay Bridge, outlet shopping, waterfront restaurants, marinas, and an easy commute to Easton, Annapolis, and the MD/DE beaches. Experience all the Eastern Shore has to offer—fishing, crabbing, parks, bike and walking trails, farmers markets and so much more!
©2026 Bright MLS, All Rights Reserved. IDX information is provided exclusively for consumers' personal, non-commercial use and may not be used for any purpose other than to identify prospective properties consumers may be interested in purchasing. Some properties which appear for sale may no longer be available because they are for instance, under contract, sold, or are no longer being offered for sale. Information is deemed reliable but is not guaranteed accurate by the MLS or The Schiff Home Team | eXp Realty LLC. Some real estate firms do not participate in IDX and their listings do not appear on this website. Some properties listed with participating firms do not appear on this website at the request of the seller. Data last updated: 2026-10-10T23:52:46.493.